
2551 Macintosh Hill Road, Bethel, VT 05032
Local realty services provided by:ERA Key Realty Services
2551 Macintosh Hill Road,Bethel, VT 05032
$715,000
- 2 Beds
- 4 Baths
- 1,712 sq. ft.
- Single family
- Active
Listed by: rose wright, suzi lamson
Office: vermont heritage real estate802-728-9800
MLS#:5105516
Source:PrimeMLS
Price summary
- Price:$715,000
- Price per sq. ft.:$281.05
About this home
Lovely 2 bedroom, 4 bath Ward Log Home, privately set back on 130.6 acres +/- currently enrolled in the current land use program. This home offers comfort, privacy and convenience. Enter the main floor living through the ample sized mud/laundry room and then into the open concept living room w/gas fireplace and cathedral ceiling, dining room and kitchen area. A primary bedroom suite w/full bathroom and a guest 1/2 bathroom complete the first floor. Second floor offers another bedroom suite w/full bath, loft area with plenty of space for an office or sitting area. The partially finished, walk out basement has radiant floor heat, a 1/2 bath and a room used as office space. Put your finishing touches for whatever other ideas you may have, maybe a family room, exercise area or rec room. There is plenty of space! Whether you are an avid hunter or just an outdoor enthusiast, you will certainly enjoy all that this land offers. There are multiple food plots, tree stands and ample acreage for scouting and also seasonal streams. The many trails will satisfy your recreational side too. There is an abundance of room to roam and explore. Also on this property is a camp that is currently being rented. If you are looking for that get a way spot that is convenient to town, the I-89 corridor and minimal dirt road, this is it!...
Contact an agent
Home facts
- Year built:2002
- Listing ID #:5105516
- Added:46 day(s) ago
- Updated:October 05, 2026 at 10:59 AM
Rooms and interior
- Bedrooms:2
- Total bathrooms:4
- Full bathrooms:2
- Rooms Total:5
- Flooring:Hardwood, Softwood
- Kitchen Description:Dishwasher, Refrigerator
- Basement Description:Concrete Floor, Daylight, Interior, Walkout
- Living area:1,712 sq. ft.
Heating and cooling
- Heating:Baseboard, Direct Vent, Radiant Floor
Structure and exterior
- Roof:Asphalt Shingle
- Year built:2002
- Building area:1,712 sq. ft.
- Lot area:130.6 Acres
- Levels:1.5 Story
Schools
- High school:White River Valley High School
- Middle school:White River Valley Middle School
Utilities
- Sewer:Mound, On Site Septic Exists, Private, Pumping Station, Septic
Finances and disclosures
- Price:$715,000
- Price per sq. ft.:$281.05
- Tax amount:$9,564 (2026)
Features and amenities
- Appliances:Refrigerator
- Amenities:Circuit Breaker(s), Underground
Parking
- Parking description:Dirt Driveway
 Copyright 2026 Prime MLS, Inc. All rights reserved. This information is deemed reliable, but not guaranteed. The data relating to real estate displayed on this Site comes in part from the IDX Program of Prime MLS. The information being provided is for consumers’ personal, noncommercial use and may not be used for any purpose other than to identify prospective properties consumers may be interested in purchasing. Data last updated October 5, 2026
New listings near 2551 Macintosh Hill Road
- New
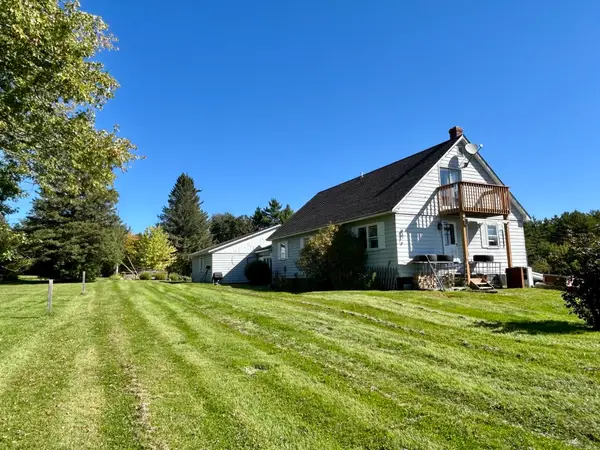 $299,000Active3 beds 2 baths1,760 sq. ft.
114 Cherry Lane, Bethel, VT 05032
MLS# 5112646Listed by: RURAL VERMONT REAL ESTATE - New
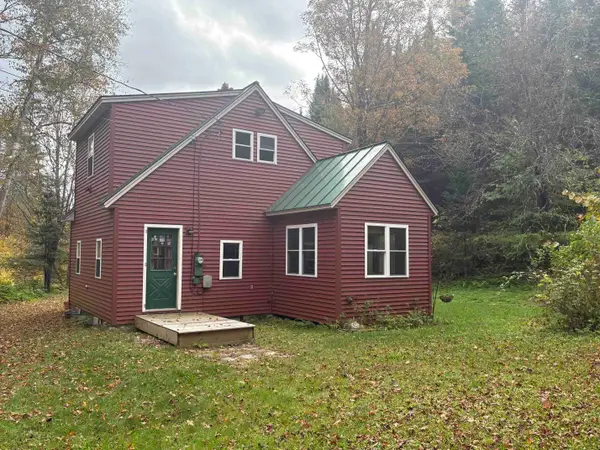 $189,000Active1 beds 1 baths1,028 sq. ft.
1624 Lilliesville Brook Road, Bethel, VT 05032
MLS# 5112411Listed by: VERMONT HERITAGE REAL ESTATE - New
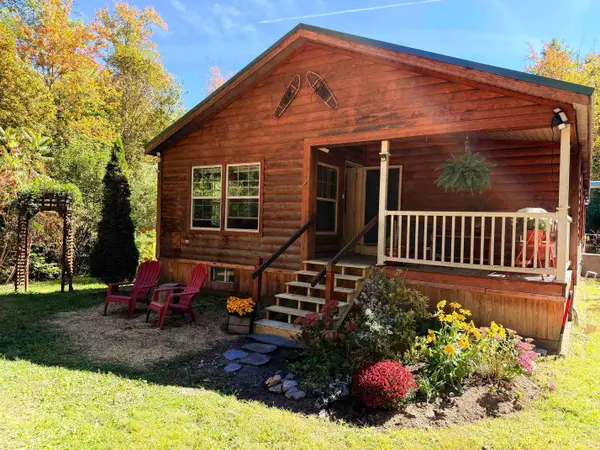 $319,000Active3 beds 2 baths1,876 sq. ft.
1715 Dearing Road, Bethel, VT 05032-000
MLS# 5111814Listed by: RURAL VERMONT REAL ESTATE - New
 $245,000Active3 beds 2 baths1,200 sq. ft.
77 Sand Hill Road, Bethel, VT 05032
MLS# 5111788Listed by: WETMORE REAL ESTATE 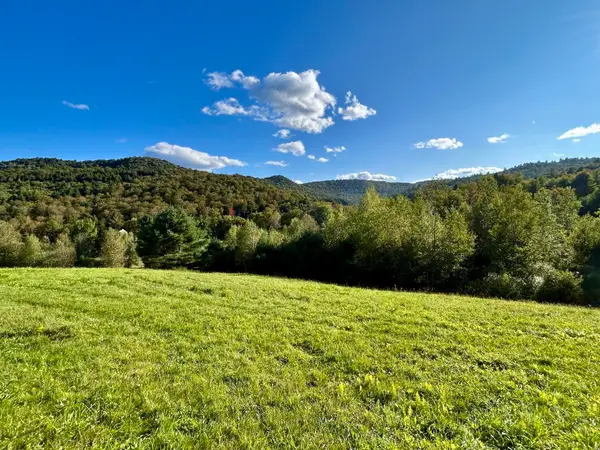 $299,000Active54 Acres
00 Skyview Lane, Bethel, VT 05032
MLS# 5110177Listed by: RURAL VERMONT REAL ESTATE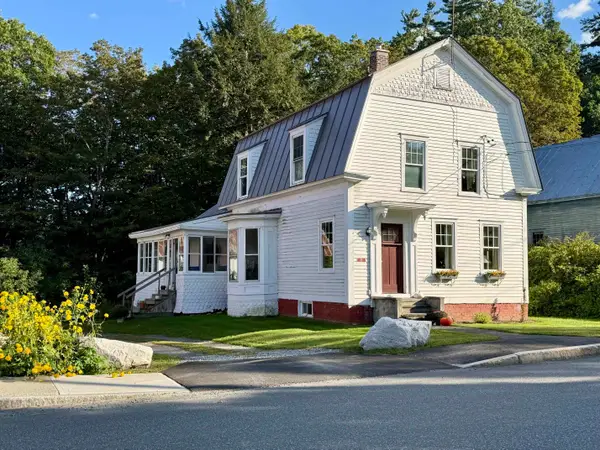 $319,000Active3 beds 2 baths1,792 sq. ft.
35 Sand Hill Road, Bethel, VT 05032
MLS# 5108976Listed by: RURAL VERMONT REAL ESTATE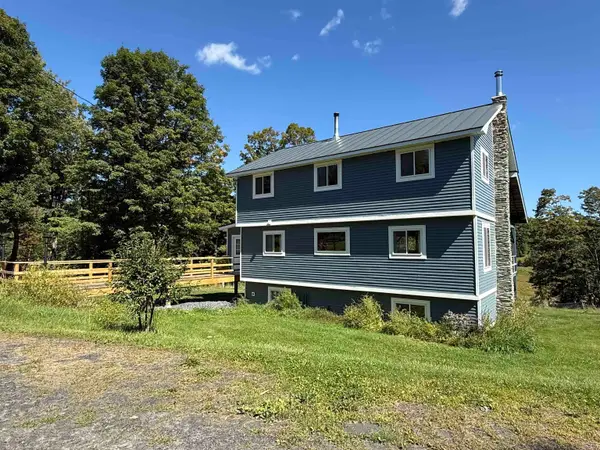 $595,000Active3 beds 2 baths1,752 sq. ft.
1720 Macintosh Hill Road, Bethel, VT 05032
MLS# 5108684Listed by: VERMONT HERITAGE REAL ESTATE $829,000Active3 beds 3 baths2,400 sq. ft.
840 Sugar Hill Road, Bethel, VT 05032
MLS# 5106628Listed by: COLDWELL BANKER CARLSON REAL ESTATE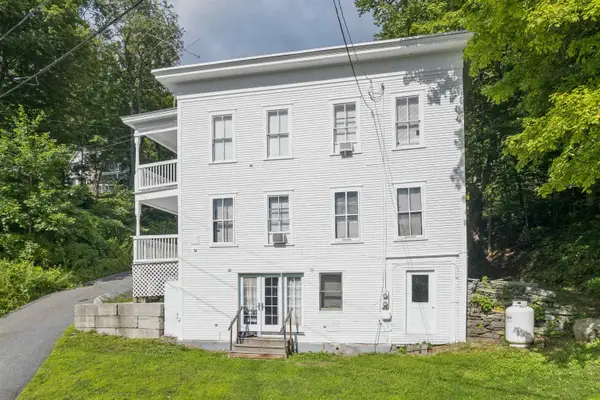 $350,000Active5 beds 3 baths2,476 sq. ft.
30 Densmore Drive, Bethel, VT 05032
MLS# 5103817Listed by: HALL COLLINS REAL ESTATE GROUP


Protect your home and budget from life's surprises with an Assurant Home Warranty, backed by a partner that supports you through every step of homeownership. Explore Plans.
© 2023 - 2026 ERA Franchise Systems LLC. All rights reserved. ERA Franchise Systems LLC fully supports the principles of the Fair Housing Act and the Equal Opportunity Act. ERA, ERA Real Estate powered, and their respective logos are registered service marks of ERA Franchise Systems LLC. Each office is independently owned and operated.