
77 Sand Hill Road, Bethel, VT 05032
Local realty services provided by:ERA Key Realty Services
77 Sand Hill Road,Bethel, VT 05032
$245,000
- 3 Beds
- 2 Baths
- 1,200 sq. ft.
- Single family
- Active
Listed by: john wetmore
Office: wetmore real estate802-457-1515
MLS#:5111788
Source:PrimeMLS
Price summary
- Price:$245,000
- Price per sq. ft.:$136.11
About this home
A great value! An affordable village home, located on a pleasant grassy lot, with the desirable amenities of connection to both municipal sewer and municipal water! The attractive covered front porch presents room for outside seating as well as practical protection from inclement weather. When entering the home from this porch a central hallway opens to an inviting living room, to the left. Proceeding straight down the hallway leads to a full width bright kitchen, with ample floor space for a dining area. Completing the ground floor is a half bath, off the hallway. A front staircase leads up to three second floor bedrooms. Full dormers, on either side of the home, provide these bedrooms with good useable floor space. A bathroom with a claw foot tub completes the second floor. A full size cement basement provides good interior storage. The oil furnace has been annually serviced and the electrical and plumbing have been upgraded.This traditional floor plan, with two levels of fully useable living space, allows residents to take full advantage of this manageably sized home. A generously sized grassy side yard presents space for gardening or outdoor activities and is bordered by a split rail fence. Behind the home is an older garage, with a cement floor, which provides good storage. Beyond the garage is a hillside of trees. A new owner would have the opportunity to improve the property with cosmetic improvements and should be rewarded with an increased property value. This village location presents the opportunity to enjoy numerous nearby amenities! Minutes away are a recreational field, an Elementary School, several dining opportunities, and multiple stores for shopping. A traditional home, of a manageable size, in a good village location! A great value awaits a new owner!...
Contact an agent
Home facts
- Year built:1875
- Listing ID #:5111788
- Added:6 day(s) ago
- Updated:October 05, 2026 at 10:59 AM
Rooms and interior
- Bedrooms:3
- Total bathrooms:2
- Full bathrooms:1
- Rooms Total:5
- Flooring:Vinyl, Wood
- Kitchen Description:Refrigerator
- Basement Description:Concrete, Concrete Floor, Full, Interior, Interior Access, Storage Space, Sump Pump, Unfinished
- Living area:1,200 sq. ft.
Heating and cooling
- Heating:Forced Air, Oil
Structure and exterior
- Roof:Standing Seam
- Year built:1875
- Building area:1,200 sq. ft.
- Lot area:0.47 Acres
- Levels:1.5 Story
Schools
- High school:Whitcomb Jr/Sr High School
- Middle school:Whitcomb Jr/Sr High School
- Elementary school:Bethel Elementary School
Utilities
- Sewer:Public Available
Finances and disclosures
- Price:$245,000
- Price per sq. ft.:$136.11
- Tax amount:$3,909 (2026)
Features and amenities
- Appliances:Refrigerator
- Amenities:Circuit Breaker(s)
Parking
- Parking description:Gravel Driveway
- Garage spaces:1
 Copyright 2026 Prime MLS, Inc. All rights reserved. This information is deemed reliable, but not guaranteed. The data relating to real estate displayed on this Site comes in part from the IDX Program of Prime MLS. The information being provided is for consumers’ personal, noncommercial use and may not be used for any purpose other than to identify prospective properties consumers may be interested in purchasing. Data last updated October 5, 2026
New listings near 77 Sand Hill Road
- New
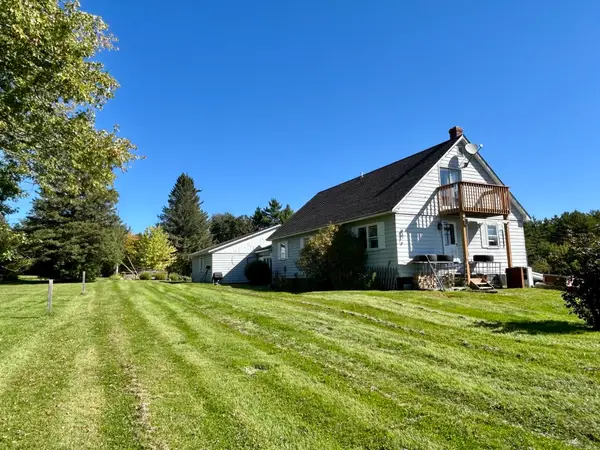 $299,000Active3 beds 2 baths1,760 sq. ft.
114 Cherry Lane, Bethel, VT 05032
MLS# 5112646Listed by: RURAL VERMONT REAL ESTATE - New
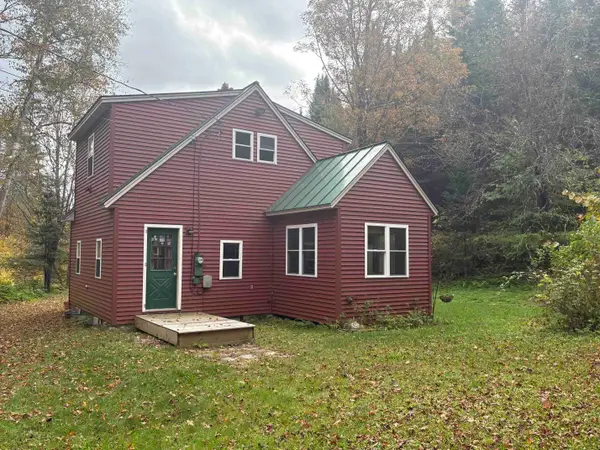 $189,000Active1 beds 1 baths1,028 sq. ft.
1624 Lilliesville Brook Road, Bethel, VT 05032
MLS# 5112411Listed by: VERMONT HERITAGE REAL ESTATE - New
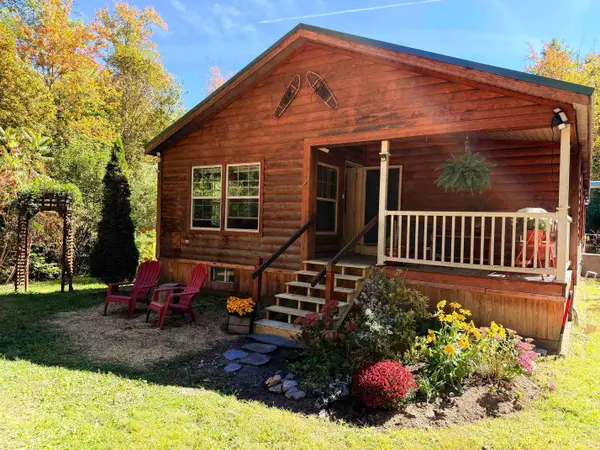 $319,000Active3 beds 2 baths1,876 sq. ft.
1715 Dearing Road, Bethel, VT 05032-000
MLS# 5111814Listed by: RURAL VERMONT REAL ESTATE 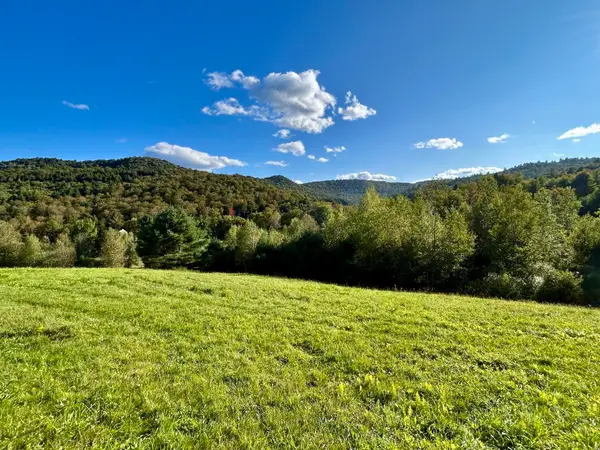 $299,000Active54 Acres
00 Skyview Lane, Bethel, VT 05032
MLS# 5110177Listed by: RURAL VERMONT REAL ESTATE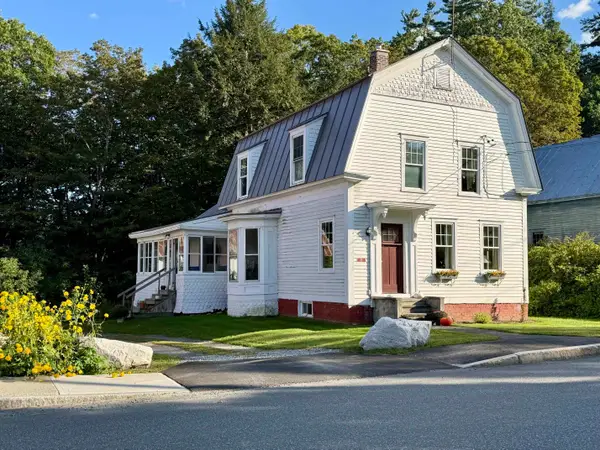 $319,000Active3 beds 2 baths1,792 sq. ft.
35 Sand Hill Road, Bethel, VT 05032
MLS# 5108976Listed by: RURAL VERMONT REAL ESTATE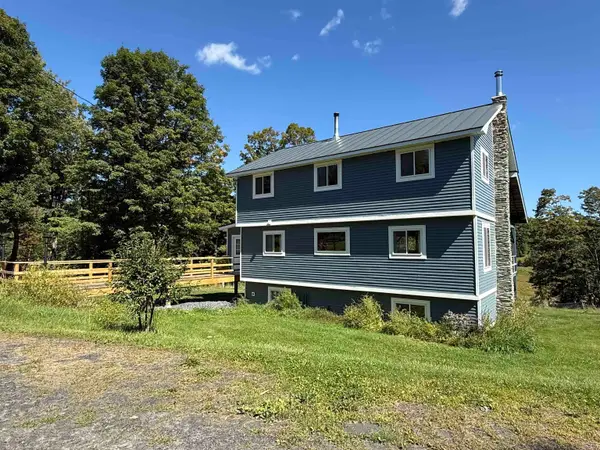 $595,000Active3 beds 2 baths1,752 sq. ft.
1720 Macintosh Hill Road, Bethel, VT 05032
MLS# 5108684Listed by: VERMONT HERITAGE REAL ESTATE $829,000Active3 beds 3 baths2,400 sq. ft.
840 Sugar Hill Road, Bethel, VT 05032
MLS# 5106628Listed by: COLDWELL BANKER CARLSON REAL ESTATE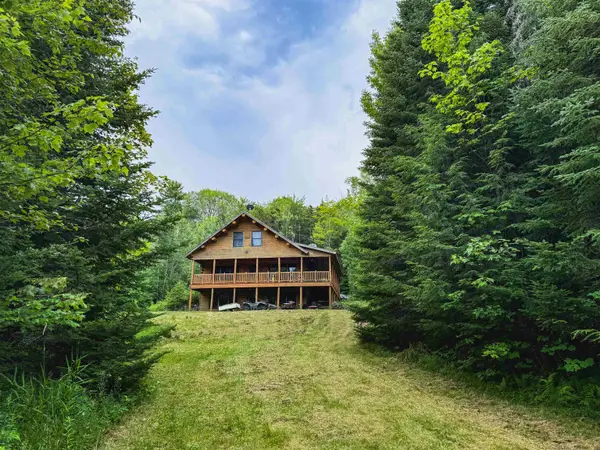 $715,000Active2 beds 4 baths1,712 sq. ft.
2551 Macintosh Hill Road, Bethel, VT 05032
MLS# 5105516Listed by: VERMONT HERITAGE REAL ESTATE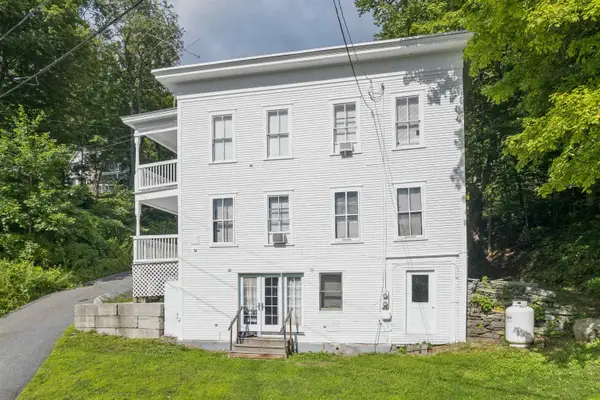 $350,000Active5 beds 3 baths2,476 sq. ft.
30 Densmore Drive, Bethel, VT 05032
MLS# 5103817Listed by: HALL COLLINS REAL ESTATE GROUP


Protect your home and budget from life's surprises with an Assurant Home Warranty, backed by a partner that supports you through every step of homeownership. Explore Plans.
© 2023 - 2026 ERA Franchise Systems LLC. All rights reserved. ERA Franchise Systems LLC fully supports the principles of the Fair Housing Act and the Equal Opportunity Act. ERA, ERA Real Estate powered, and their respective logos are registered service marks of ERA Franchise Systems LLC. Each office is independently owned and operated.