
41 Champ Lane, Bolton, VT 05676
Local realty services provided by:ERA Key Realty Services
41 Champ Lane,Bolton, VT 05676
$475,000
- 2 Beds
- 2 Baths
- 1,677 sq. ft.
- Single family
- Pending
Listed by: darcy handy
Office: re/max north professionals802-655-3333
MLS#:5100352
Source:PrimeMLS
Price summary
- Price:$475,000
- Price per sq. ft.:$233.07
About this home
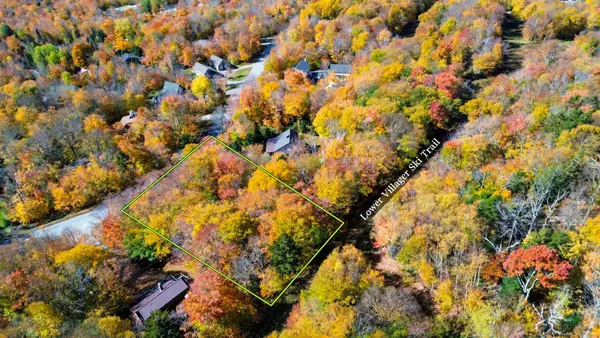
New construction on 1.3 acres with Bolton Dome views now offered at $475,000! Move right into this newly completed 2026 home and enjoy two bedrooms, two full bathrooms, and the ability to add two more bedrooms as your needs grow. The bright, open main level features cathedral ceilings and a gas fireplace with a custom concrete surround, creating an inviting space to relax or gather. The kitchen combines Cambria quartz countertops, KraftMaid oak cabinetry, brass hardware, stainless steel appliances, and a generous island with a built-in sink. Luxury vinyl plank flooring, solid-core Craftsman doors, and an open staircase with cable railing carry the thoughtful finishes throughout. A finished daylight lower level offers additional living space, laundry, and storage. Take in the dramatic climbing-cliff views, enjoy room for outdoor living, and explore the potential to add a garage, subject to applicable approvals. With skiing, hiking, and rock climbing nearby, this property works equally well as a year-round home or Vermont getaway. Start with a finished, move-in-ready home today and expand when you’re ready. Schedule your showing to experience the setting, finishes, and possibilities firsthand! Seller is motivated and ready to work with a serious buyer....
Contact an agent
Home facts
- Year built:2026
- Listing ID #:5100352
- Added:98 day(s) ago
- Updated:October 23, 2026 at 07:53 AM
Rooms and interior
- Bedrooms:2
- Total bathrooms:2
- Full bathrooms:2
- Rooms Total:5
- Flooring:Tile, Vinyl Plank
- Kitchen Description:Dishwasher, Refrigerator
- Basement Description:Climate Controlled, Daylight, Finished, Full, Insulated, Interior, Interior Access, Storage Space
- Living area:1,677 sq. ft.
Heating and cooling
- Heating:Baseboard, Hot Water
Structure and exterior
- Roof:Shingle
- Year built:2026
- Building area:1,677 sq. ft.
- Lot area:1.3 Acres
- Levels:1 Story
Schools
- High school:Mt. Mansfield USD #17
- Elementary school:Smilie Memorial School
Utilities
- Sewer:Septic
Finances and disclosures
- Price:$475,000
- Price per sq. ft.:$233.07
- Tax amount:$2,560 (2026)
Features and amenities
- Appliances:Exhaust Fan, Refrigerator
- Amenities:Circuit Breaker(s)
Parking
- Parking description:Gravel Driveway
 Copyright 2026 Prime MLS, Inc. All rights reserved. This information is deemed reliable, but not guaranteed. The data relating to real estate displayed on this Site comes in part from the IDX Program of Prime MLS. The information being provided is for consumers’ personal, noncommercial use and may not be used for any purpose other than to identify prospective properties consumers may be interested in purchasing. Data last updated October 23, 2026
New listings near 41 Champ Lane
 $165,000Pending0.51 Acres
245 Wentworth Road, Bolton, VT 05676
MLS# 5114167Listed by: FOUR SEASONS SOTHEBY'S INT'L REALTY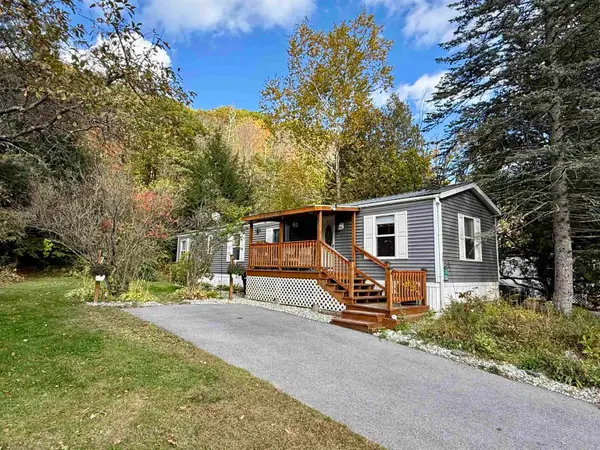 $95,000Active2 beds 1 baths784 sq. ft.
175 West Street, Bolton, VT 05676
MLS# 5113893Listed by: CORNERSTONE REAL ESTATE COMPANY $730,000Active4 beds 4 baths3,195 sq. ft.
78 Bear Mountain Road, Bolton, VT 05676
MLS# 5109969Listed by: RIDGELINE REAL ESTATE


Protect your home and budget from life's surprises with an Assurant Home Warranty, backed by a partner that supports you through every step of homeownership. Explore Plans.
© 2023 - 2026 ERA Franchise Systems LLC. All rights reserved. ERA Franchise Systems LLC fully supports the principles of the Fair Housing Act and the Equal Opportunity Act. ERA, ERA Real Estate powered, and their respective logos are registered service marks of ERA Franchise Systems LLC. Each office is independently owned and operated.