
78 Bear Mountain Road, Bolton, VT 05676
Local realty services provided by:ERA Key Realty Services
78 Bear Mountain Road,Bolton, VT 05676
$730,000
- 4 Beds
- 4 Baths
- 3,195 sq. ft.
- Single family
- Active
Listed by: jeremy collins
Office: ridgeline real estate802-540-1366
MLS#:5109967
Source:PrimeMLS
Price summary
- Price:$730,000
- Price per sq. ft.:$153.23
- Monthly HOA dues:$100
About this home
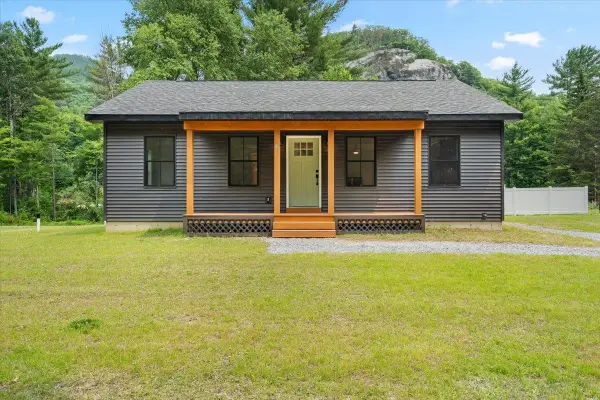
Welcome to a truly special Vermont mountain retreat: 14 private acres with sweeping views of Camel’s Hump and the Long Trail running directly through the property. Just minutes from Bolton Valley and within easy reach of Stowe, Sugarbush, and Mad River Glen, this 4-bedroom, 3.75-bath home offers nearly 3,200 square feet of comfortable living space surrounded by the beauty and privacy of the Vermont mountains. Camel’s Hump views unfold from nearly every room, while the acreage provides an exceptional connection to nature and year-round outdoor recreation. Inside, Brazilian cherry hardwood floors, multi-zone radiant heating, and fully owned solar panels combine comfort with energy efficiency. The home is equally well suited to entertaining, extended family, or guests. The chef’s kitchen features a Wolf gas cooktop, dual wall ovens, double-bay sink, dishwasher, and breakfast bar opening naturally to the living area and back deck. The primary suite enjoys direct Camel’s Hump views, a walk-in closet, and a spacious bath with Jacuzzi tub, separate shower, bidet, and double vanity. Two additional bathrooms upstairs each feature Jacuzzi tubs. A private 1-bedroom, 1-bath in-law/guest suite adds remarkable flexibility, with its own European-style shower and utilities. Nearly 1,600 square feet of partially finished basement space, an attached 2-car garage, abundant storage, and multiple entry and parking areas provide room for outdoor gear, hobbies, guests, and year-round Vermont living. A wrap-around porch flows into the back deck, creating multiple places to relax and take in the surrounding landscape. With the Long Trail at your doorstep, abundant wildlife, mountain views, and four-season recreation nearby, this is an opportunity to own not simply a home, but an exceptional piece of Vermont....
Contact an agent
Home facts
- Year built:2003
- Listing ID #:5109967
- Added:2 day(s) ago
- Updated:September 18, 2026 at 10:43 AM
Rooms and interior
- Bedrooms:4
- Total bathrooms:4
- Full bathrooms:3
- Rooms Total:10
- Flooring:Hardwood, Tile
- Kitchen Description:Dishwasher, Disposal, Freezer, Refrigerator
- Basement Description:Concrete Floor, Exterior Access, Interior Access, Partially Finished, Storage Space, Walkout
- Living area:3,195 sq. ft.
Heating and cooling
- Heating:Radiant Floor
Structure and exterior
- Roof:Shingle
- Year built:2003
- Building area:3,195 sq. ft.
- Lot area:14.15 Acres
- Levels:2 Story
Schools
- High school:Mt. Mansfield USD #17
- Middle school:Browns River Middle USD #17
- Elementary school:Smilie Memorial School
Utilities
- Sewer:Septic
Finances and disclosures
- Price:$730,000
- Price per sq. ft.:$153.23
- Tax amount:$12,772 (2026)
Features and amenities
- Appliances:Refrigerator, Washer
- Laundry features:Dryer, Washer
- Amenities:Circuit Breaker(s)
Parking
- Parking description:Common/Shared, Dirt Driveway, Gravel Driveway
- Garage spaces:2
 Copyright 2026 Prime MLS, Inc. All rights reserved. This information is deemed reliable, but not guaranteed. The data relating to real estate displayed on this Site comes in part from the IDX Program of Prime MLS. The information being provided is for consumers’ personal, noncommercial use and may not be used for any purpose other than to identify prospective properties consumers may be interested in purchasing. Data last updated September 18, 2026
New listings near 78 Bear Mountain Road



Protect your home and budget from life's surprises with an Assurant Home Warranty, backed by a partner that supports you through every step of homeownership. Explore Plans.
© 2023 - 2026 ERA Franchise Systems LLC. All rights reserved. ERA Franchise Systems LLC fully supports the principles of the Fair Housing Act and the Equal Opportunity Act. ERA, ERA Real Estate powered, and their respective logos are registered service marks of ERA Franchise Systems LLC. Each office is independently owned and operated.