
66 Hemmsted Circle, Bomoseen, VT 05732
Local realty services provided by:ERA Key Realty Services
66 Hemmsted Circle,Castleton, VT 05732
$395,000
- 2 Beds
- 2 Baths
- 1,374 sq. ft.
- Single family
- Active
Listed by: freddie ann bohlig
Office: four seasons sotheby's int'l realty802-774-7007
MLS#:5099971
Source:PrimeMLS
Price summary
- Price:$395,000
- Price per sq. ft.:$287.48
- Monthly HOA dues:$285
About this home
Lake Bomoseen Living at Its Best! Enjoy the carefree lifestyle you've been dreaming of in this like-new, beautifully maintained 2-bedroom, 2-bath home offering the privacy of a single-family residence with the convenience of condominium ownership. Designed for easy living, this charming ranch-style home is perfect for those who want to spend less time on maintenance and more time enjoying life on the lake. Step inside to find gleaming hardwood floors, air conditioning, ceiling fans, and an inviting floor plan filled with natural light. The beautifully finished walkout lower level provides exceptional additional living space, ideal for a family room, home office, guest suite, or hobby area. Although condominium-owned, this is your own private home with its own designated homesite, offering the privacy and comfort buyers desire without the exterior maintenance responsibilities. A fantastic first-level deck overlooks the water and provides the perfect setting for morning coffee, outdoor dining, or simply taking in the peaceful lake views. Below, a cozy slate patio accessed through the walkout slider offers another wonderful outdoor living space for relaxing, entertaining, or enjoying a quiet evening. Outside, enjoy lovely lake views, a peaceful setting, and your designated dock on Lake Bomoseen, Vermont's largest freshwater lake. Spend your days boating, fishing, swimming, or cruising to one of several waterfront restaurants accessible by boat. A full-service marina nearby makes lake living even more convenient. Located on the desirable east side of the lake, you'll enjoy breathtaking sunsets that reflect across the water each evening. Move-in ready and meticulously maintained, this property is ideal as a year-round residence or vacation retreat. Let someone else handle the maintenance while you enjoy the very best of Vermont lake living. Just unpack, relax, and start making memories on beautiful Lake Bomoseen....
Contact an agent
Home facts
- Year built:1997
- Subdivision & Development:Hemmsted Landing
- Listing ID #:5099971
- Added:53 day(s) ago
- Updated:September 07, 2026 at 11:02 AM
Rooms and interior
- Bedrooms:2
- Total bathrooms:2
- Full bathrooms:1
- Rooms Total:7
- Flooring:Carpet, Tile, Vinyl, Wood
- Kitchen Description:Microwave, Refrigerator
- Basement Description:Climate Controlled, Full, Partially Finished, Storage Space, Walkout
- Living area:1,374 sq. ft.
Heating and cooling
- Cooling:Mini Split
- Heating:Forced Air, Oil
Structure and exterior
- Roof:Asphalt Shingle
- Year built:1997
- Building area:1,374 sq. ft.
- Levels:1 Story
Schools
- High school:Fair Haven UHSD #16
- Middle school:Fair Haven Grade School
- Elementary school:Castleton Elementary School
Utilities
- Sewer:Community, Deeded, Mound, Shared
Finances and disclosures
- Price:$395,000
- Price per sq. ft.:$287.48
- Tax amount:$4,392 (2026)
Features and amenities
- Appliances:Refrigerator, Washer
- Laundry features:Washer
Parking
- Parking description:Dirt Driveway, Gravel Driveway
 Copyright 2026 Prime MLS, Inc. All rights reserved. This information is deemed reliable, but not guaranteed. The data relating to real estate displayed on this Site comes in part from the IDX Program of Prime MLS. The information being provided is for consumers’ personal, noncommercial use and may not be used for any purpose other than to identify prospective properties consumers may be interested in purchasing. Data last updated September 7, 2026
New listings near 66 Hemmsted Circle
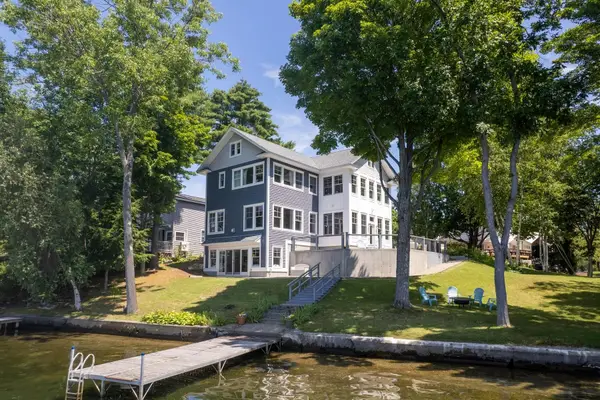 $1,675,000Active4 beds 4 baths3,586 sq. ft.
1 W. Crystal Haven, Castleton, VT 05732
MLS# 5103183Listed by: FOUR SEASONS SOTHEBY'S INT'L REALTY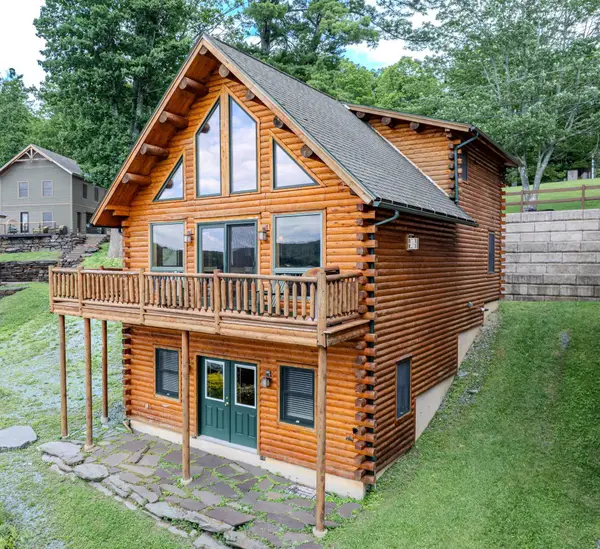 $850,000Active3 beds 3 baths1,980 sq. ft.
242 Little Rutland Road, Castleton, VT 05732
MLS# 5100897Listed by: NORTHLAND REAL ESTATE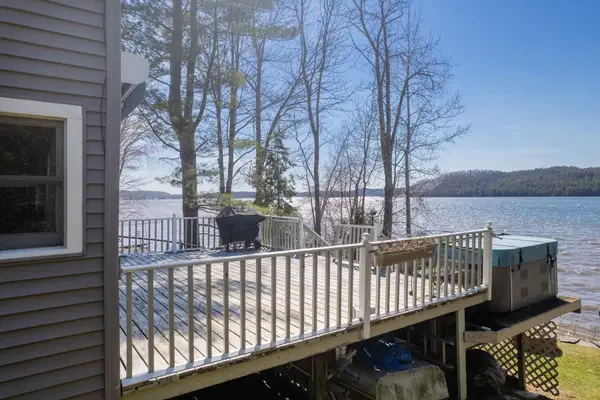 $769,000Pending4 beds 2 baths1,936 sq. ft.
17 West Crystal Haven Road, Castleton, VT 05735
MLS# 5083880Listed by: FOUR SEASONS SOTHEBY'S INT'L REALTY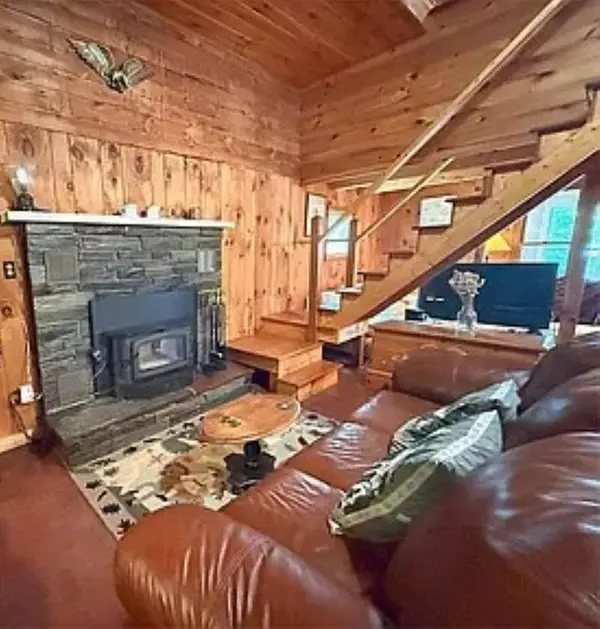 $639,000Active3 beds 2 baths980 sq. ft.
422 Little Rutland Road, Castleton, VT 05732
MLS# 5078871Listed by: DEREK GREENE $1,190,000Pending-- beds 14 baths12,090 sq. ft.
2137 Route 30 N, Castleton, VT 05735
MLS# 5067288Listed by: WATSON REALTY & ASSOCIATES $2,750,000Active60.28 Acres
111 Prospect Point Road, Castleton, VT 05735
MLS# 5078571Listed by: WINHALL REAL ESTATE


Protect your home and budget from life's surprises with an Assurant Home Warranty, backed by a partner that supports you through every step of homeownership. Explore Plans.
© 2023 - 2026 ERA Franchise Systems LLC. All rights reserved. ERA Franchise Systems LLC fully supports the principles of the Fair Housing Act and the Equal Opportunity Act. ERA, ERA Real Estate powered, and their respective logos are registered service marks of ERA Franchise Systems LLC. Each office is independently owned and operated.