
185 Adams Road, Brandon, VT 05733
Local realty services provided by:ERA Key Realty Services
185 Adams Road,Brandon, VT 05733
$1,190,000
- 3 Beds
- 4 Baths
- 3,380 sq. ft.
- Single family
- Active
Listed by: the malley groupPhone: 802-488-3499
Office: kw vermont802-654-8500
MLS#:5112476
Source:PrimeMLS
Price summary
- Price:$1,190,000
- Price per sq. ft.:$285.03
About this home
Set against a beautiful mountain backdrop, this exceptional 83-acre property combines comfortable living, thoughtful design, and an impressive collection of outdoor amenities. A pair of stone columns welcomes you along the gorgeous driveway, while a beautifully landscaped stone walkway leads to the front door and into an inviting living room anchored by a cozy fireplace. Designed with main-level living in mind, the first floor features two comfortable bedrooms, a full bathroom, and a kitchen that flows seamlessly into the dining room. From the dining area, head out onto a back deck overlooking sweeping mountain views, an ideal setting for outdoor dining or simply enjoying the peaceful surroundings. Conveniently tucked off the attached two-car garage, the mudroom provides a practical entry with first-floor laundry and a half bath, making everyday living effortless. Upstairs, an expansive 1,200-square-foot second floor is devoted entirely to the primary suite. This spacious retreat features its own fireplace, walk-in closet, full bathroom, and abundant natural light. The lower level adds even more versatility with a bright walkout basement offering a recreation room, home office, flexible bonus space, storage, and an updated full bathroom. Whether used for work, hobbies, or recreation, this additional living space adapts easily to a variety of needs. Once operated as an alpaca farm, the 83 acres include seven wire-fenced pastures, open hay fields, an aerated pond, creek and solar power. There are also four outbuildings, all with power, including a fully climate controlled workshop with incinerating toilet and non-potable sink. The combination of usable land, established infrastructure, and natural beauty creates a rare opportunity for those seeking privacy, space, and an authentic country lifestyle. Conveniently located just 25 minutes from Middlebury and 45 minutes from Killington, this home offers easy access to town amenities and the best of Vermont living....
Contact an agent
Home facts
- Year built:2001
- Listing ID #:5112476
- Added:2 day(s) ago
- Updated:October 04, 2026 at 10:38 AM
Rooms and interior
- Bedrooms:3
- Total bathrooms:4
- Full bathrooms:1
- Rooms Total:8
- Flooring:Carpet, Ceramic Tile, Laminate, Vinyl
- Kitchen Description:Dishwasher, Disposal, Microwave, Refrigerator, Trash Compactor
- Basement Description:Climate Controlled, Concrete, Partially Finished, Walkout
- Living area:3,380 sq. ft.
Heating and cooling
- Cooling:Mini Split
- Heating:Baseboard, Mini Split, Oil
Structure and exterior
- Roof:Shingle
- Year built:2001
- Building area:3,380 sq. ft.
- Lot area:81 Acres
- Levels:2 Story
Schools
- High school:Otter Valley UHSD #8
- Middle school:Otter Valley UHSD 8 (Rut)
- Elementary school:Neshobe Elementary School
Utilities
- Sewer:Septic
Finances and disclosures
- Price:$1,190,000
- Price per sq. ft.:$285.03
- Tax amount:$13,140 (2026)
Features and amenities
- Appliances:Refrigerator, Trash Compactor, Washer
- Laundry features:Dryer, Washer
- Amenities:Circuit Breaker(s)
Parking
- Parking description:Circular Driveway, Paved Driveway
- Garage spaces:2
 Copyright 2026 Prime MLS, Inc. All rights reserved. This information is deemed reliable, but not guaranteed. The data relating to real estate displayed on this Site comes in part from the IDX Program of Prime MLS. The information being provided is for consumers’ personal, noncommercial use and may not be used for any purpose other than to identify prospective properties consumers may be interested in purchasing. Data last updated October 4, 2026
New listings near 185 Adams Road
- New
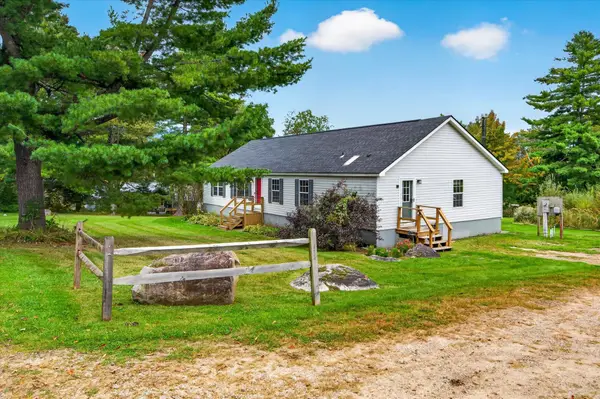 $295,000Active3 beds 2 baths1,809 sq. ft.
78 Cedar Street, Brandon, VT 05733
MLS# 5112122Listed by: UNITED COUNTRY REAL ESTATE MIKE JARVIS GROUP INC - New
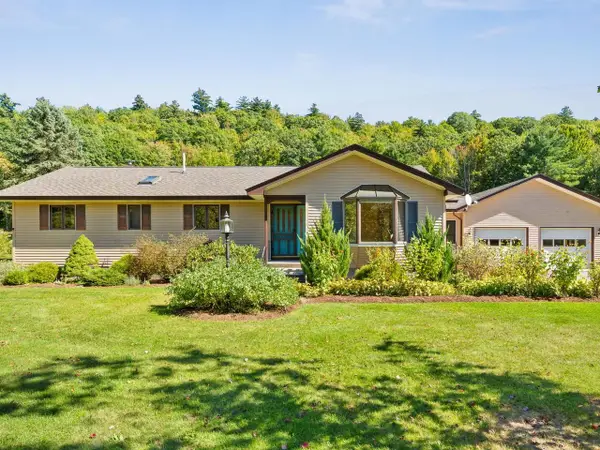 $795,000Active2 beds 2 baths1,908 sq. ft.
31 Mountain Meadow, Brandon, VT 05733
MLS# 5111770Listed by: COLDWELL BANKER HICKOK AND BOARDMAN 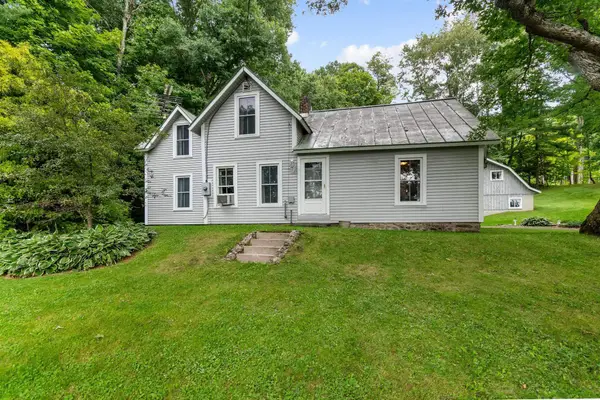 $385,000Active4 beds 3 baths1,577 sq. ft.
1840 McConnell Road, Brandon, VT 05733
MLS# 5110246Listed by: RIDGELINE REAL ESTATE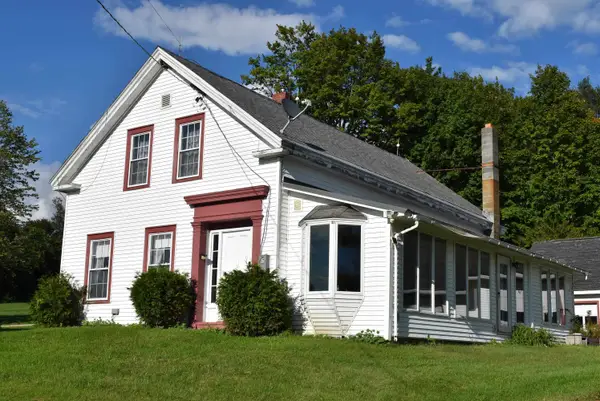 $350,000Active5 beds 2 baths1,832 sq. ft.
1851 Arnold District Road, Brandon, VT 05733
MLS# 5108991Listed by: WHITTAKER REAL ESTATE, INC.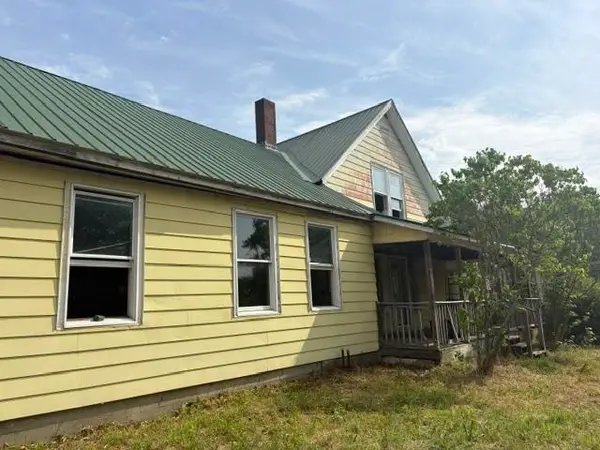 $279,000Active3 beds 2 baths1,790 sq. ft.
2248 Grove Street, Brandon, VT 05733
MLS# 5104741Listed by: RE/MAX SUMMIT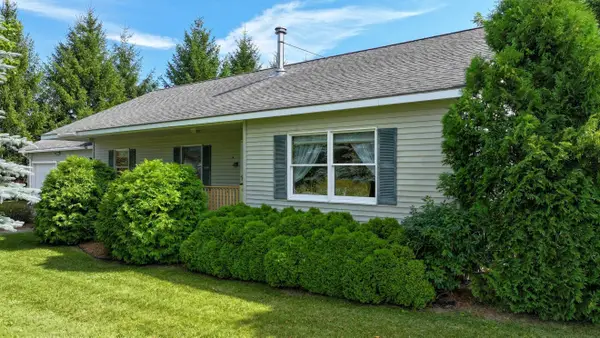 $399,000Active2 beds 2 baths1,330 sq. ft.
13 Sunset Drive, Brandon, VT 05753
MLS# 5104125Listed by: IPJ REAL ESTATE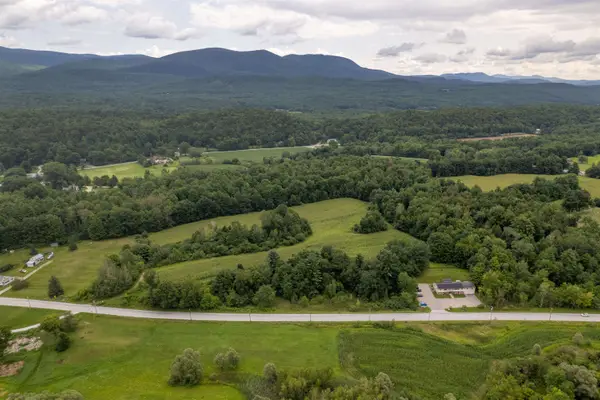 $550,000Active45.4 Acres
0 Forest Dale Road, Brandon, VT 05733
MLS# 5103593Listed by: VT COUNTRY SALES & CONSULTING SERVICES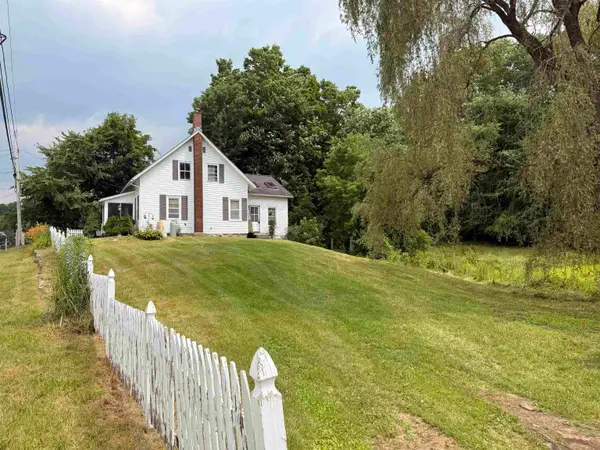 $230,000Active3 beds 1 baths1,630 sq. ft.
50 Carver Street, Brandon, VT 05743-1076
MLS# 5101135Listed by: REAL BROKER LLC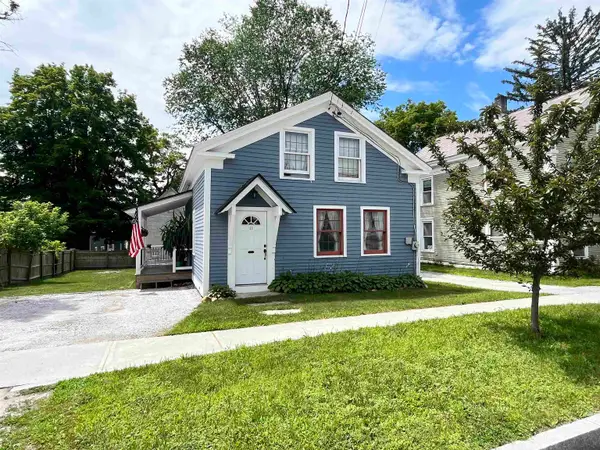 $265,000Active3 beds 2 baths1,448 sq. ft.
11 Franklin Street, Brandon, VT 05733
MLS# 5101076Listed by: ROWE REAL ESTATE


Protect your home and budget from life's surprises with an Assurant Home Warranty, backed by a partner that supports you through every step of homeownership. Explore Plans.
© 2023 - 2026 ERA Franchise Systems LLC. All rights reserved. ERA Franchise Systems LLC fully supports the principles of the Fair Housing Act and the Equal Opportunity Act. ERA, ERA Real Estate powered, and their respective logos are registered service marks of ERA Franchise Systems LLC. Each office is independently owned and operated.