
19-2 Bryant Circle, Brandon, VT 05733
Local realty services provided by:ERA Key Realty Services
19-2 Bryant Circle,Brandon, VT 05733
$380,000
- 3 Beds
- 3 Baths
- 1,700 sq. ft.
- Condominium
- Active
Listed by: wendy rowe
Office: rowe real estate802-247-3449
MLS#:5117782
Source:PrimeMLS
Price summary
- Price:$380,000
- Price per sq. ft.:$223.53
- Monthly HOA dues:$300
About this home
Beautiful Country Club Townhouse offering comfortable living, thoughtful updates, and lovely outdoor space! One of just two adjoining townhomes, this desirable end unit enjoys an expansive lawn extending along the side and rear of the property, accented by mature trees, including beautiful flowering varieties. Inside, traditional Colonial-style windows add timeless character throughout. The bright, renovated kitchen features Vermont Danby marble countertops, a skylight, and an open design overlooking the dining room. The spacious fireplaced living room features French doors leading to a heated, enclosed porch with a bank of windows overlooking the grounds, creating a wonderful space for relaxing or entertaining year-round. A cozy den with pocket doors offers additional flexibility for a home office, quiet retreat, TV room, or guests. A convenient powder room completes the main level. Upstairs, the nicely sized bedrooms include a primary suite with a private en suite bath, another bedroom currently arranged as a home gym with floor-to-ceiling mirrors, and a third bedroom that makes a fantastic office, with a skylight providing a bright workspace. A second full bath and conveniently located laundry complete the upper level. Additional deck provides inviting outdoor space, while the finished garage offers ample shelving & cabinetry for storage, with room to park your vehicle. Just 1.5 miles from downtown Brandon, enjoy a pleasant walk into town to explore its wonderful local gift shops, art galleries, & restaurants, along with Town Hall performances, live music, year-round community events, and even a charming Barn Opera house! Enjoy nearby lakes, the Long Trail, Moosalamoo National Recreation Area, Neshobe Golf Club just 0.5 miles away, and world class skiing at Killington and Pico. Conveniently located within an easy drive of both Middlebury & Rutland....
Contact an agent
Home facts
- Year built:1988
- Listing ID #:5117782
- Added:6 day(s) ago
- Updated:November 19, 2026 at 12:07 PM
Rooms and interior
- Bedrooms:3
- Total bathrooms:3
- Full bathrooms:2
- Rooms Total:8
- Flooring:Carpet, Laminate, Slate/Stone, Tile
- Kitchen Description:Dishwasher, Disposal, Microwave
- Living area:1,700 sq. ft.
Heating and cooling
- Cooling:Mini Split
- Heating:Baseboard, Electric, Heat Pump
Structure and exterior
- Roof:Shingle
- Year built:1988
- Building area:1,700 sq. ft.
- Levels:2 Story
Schools
- High school:Otter Valley High School
- Middle school:Otter Valley UHSD 8 (Rut)
- Elementary school:Neshobe Elementary School
Utilities
- Sewer:Public Available
Finances and disclosures
- Price:$380,000
- Price per sq. ft.:$223.53
- Tax amount:$4,765 (2026)
Features and amenities
- Amenities:Circuit Breaker(s)
Parking
- Parking description:Paved Driveway
- Garage spaces:1
 Copyright 2026 Prime MLS, Inc. All rights reserved. This information is deemed reliable, but not guaranteed. The data relating to real estate displayed on this Site comes in part from the IDX Program of Prime MLS. The information being provided is for consumers’ personal, noncommercial use and may not be used for any purpose other than to identify prospective properties consumers may be interested in purchasing. Data last updated November 19, 2026
New listings near 19-2 Bryant Circle
- New
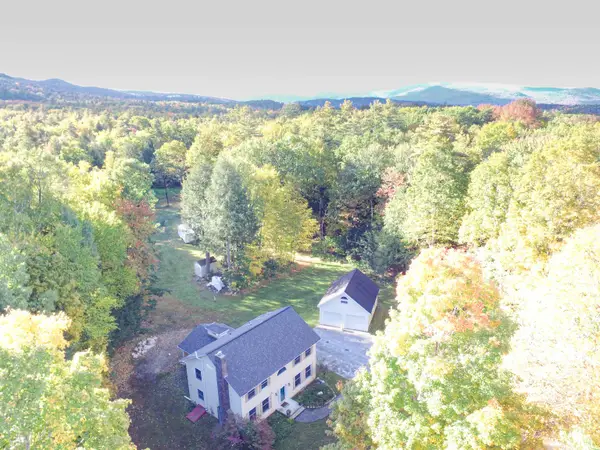 $674,900Active3 beds 3 baths2,548 sq. ft.
435 Van Cortland Road, Brandon, VT 05733
MLS# P5118300Listed by: IPJ REAL ESTATE - New
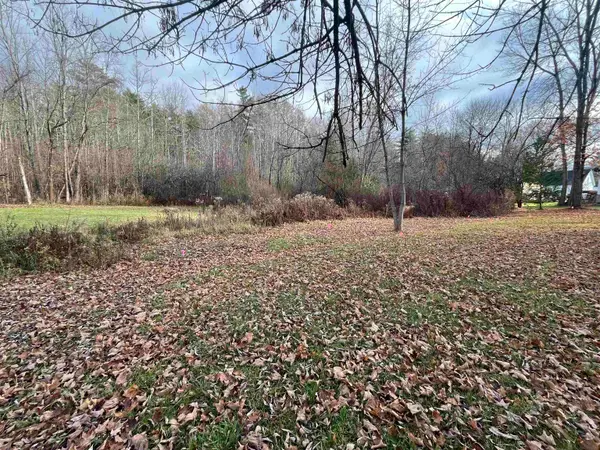 $60,000Active0.57 Acres
14 High Street, Brandon, VT 05733
MLS# 5117990Listed by: ROWE REAL ESTATE 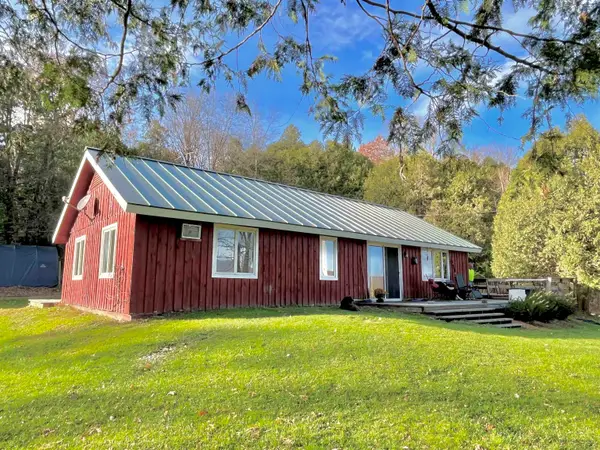 $385,000Active2 beds 2 baths1,392 sq. ft.
1485 Pearl Street, Brandon, VT 05733
MLS# 5117219Listed by: ROWE REAL ESTATE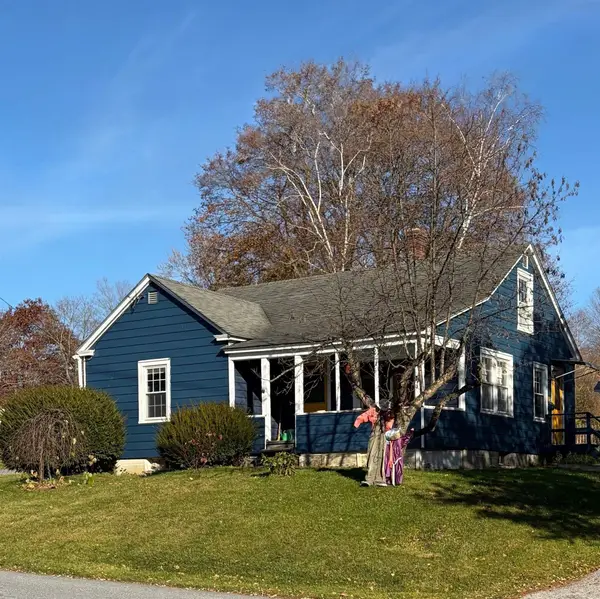 $340,000Active4 beds 2 baths1,225 sq. ft.
49 W Seminary Street, Brandon, VT 05433
MLS# 5117188Listed by: KW VERMONT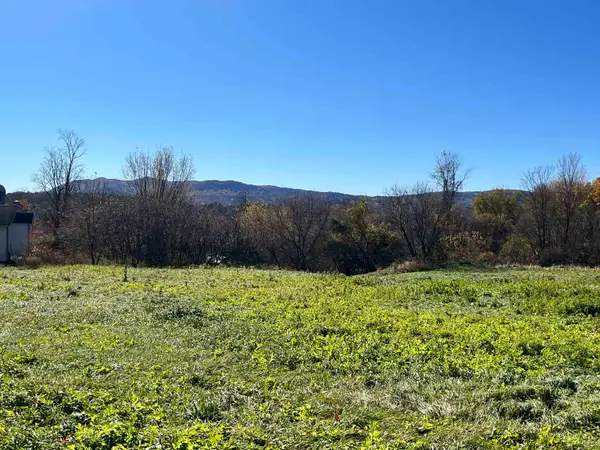 $100,000Active1.01 Acres
0 Steinberg Road, Brandon, VT 05733
MLS# 5115669Listed by: ROWE REAL ESTATE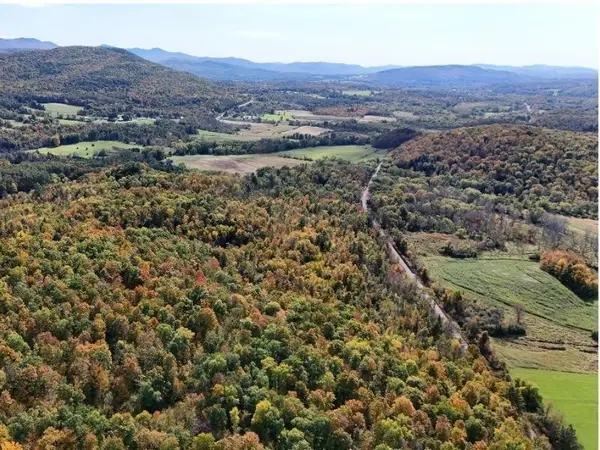 $329,000Active261.3 Acres
0 Old Brandon Road, Brandon, VT 05733
MLS# 5114839Listed by: FOUNTAINS LAND INC.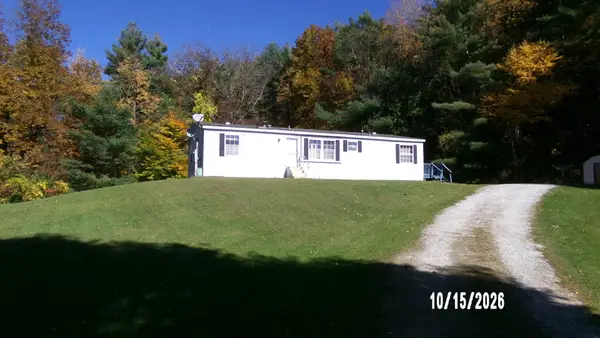 $209,000Active3 beds 2 baths1,404 sq. ft.
3238 McConnell Road, Brandon, VT 05733
MLS# 5114461Listed by: MCGEE REAL ESTATE $1,140,000Active4 beds 4 baths4,958 sq. ft.
1329 Arnold District Road, Brandon, VT 05733
MLS# 5112831Listed by: FOUR SEASONS SOTHEBY'S INT'L REALTY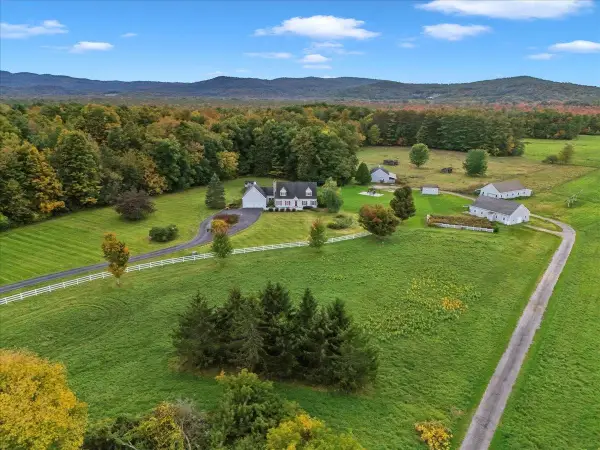 $1,190,000Active3 beds 4 baths3,380 sq. ft.
185 Adams Road, Brandon, VT 05733
MLS# 5112476Listed by: KW VERMONT


Protect your home and budget from life's surprises with an Assurant Home Warranty, backed by a partner that supports you through every step of homeownership. Explore Plans.
© 2023 - 2026 ERA Franchise Systems LLC. All rights reserved. ERA Franchise Systems LLC fully supports the principles of the Fair Housing Act and the Equal Opportunity Act. ERA, ERA Real Estate powered, and their respective logos are registered service marks of ERA Franchise Systems LLC. Each office is independently owned and operated.