
1044 North Avenue #8, Burlington, VT 05408
Local realty services provided by:ERA Key Realty Services
1044 North Avenue #8,Burlington, VT 05408
$385,000
- 3 Beds
- 4 Baths
- 1,385 sq. ft.
- Condominium
- Active
Upcoming open houses
- Sat, Oct 3111:00 am - 01:00 pm
Listed by: maura o'neill
Office: ridgeline real estate802-540-1366
MLS#:5116112
Source:PrimeMLS
Price summary
- Price:$385,000
- Price per sq. ft.:$216.78
- Monthly HOA dues:$218
About this home
Set farr off the street in Burlington’s desirable New North End, this beautifully maintained 3-bedroom, 3.5-bath townhouse offers a quiet, private setting with easy access to everything Burlington has to offer. Spread across three sun-filled levels, the open-concept layout feels bright and welcoming, with plenty of room for everyday living, entertaining, and working from home. The newly updated kitchen features quartz countertops, ample cabinetry, and generous workspace, making it as functional as it is attractive. Each bedroom has its own private bathroom, an ideal setup for hosting guests, accommodating different schedules, or simply enjoying extra privacy. Flexible living space across all three levels offers room for a home office, family room, or recreation area, with storage throughout. Outside, the fenced-in back patio provides a private spot for morning coffee, summer dinners, or relaxing at the end of the day. Set back from the road, the home enjoys a peaceful atmosphere that feels removed from the hustle and bustle while remaining close to shopping, restaurants, schools, parks, and the Burlington Bike Path. A thoughtful combination of modern updates, flexible living space, and a quiet, private setting makes this New North End townhouse a wonderful place to call home....
Contact an agent
Home facts
- Year built:2005
- Listing ID #:5116112
- Added:1 day(s) ago
- Updated:October 29, 2026 at 06:50 PM
Rooms and interior
- Bedrooms:3
- Total bathrooms:4
- Full bathrooms:2
- Rooms Total:10
- Flooring:Carpet, Concrete, Hardwood, Tile
- Kitchen Description:Dishwasher, Microwave
- Basement Description:Daylight, Insulated, Interior, Partially Finished, Storage Space
- Living area:1,385 sq. ft.
Heating and cooling
- Heating:Baseboard
Structure and exterior
- Roof:Asphalt Shingle
- Year built:2005
- Building area:1,385 sq. ft.
- Levels:2 Story
Schools
- High school:Burlington High School
- Middle school:Lyman C. Hunt Middle School
- Elementary school:C. P. Smith School
Utilities
- Sewer:Public Available
Finances and disclosures
- Price:$385,000
- Price per sq. ft.:$216.78
- Tax amount:$6,595 (2027)
Features and amenities
- Appliances:Washer
- Laundry features:Dryer, Washer
- Amenities:On-Site
Parking
- Parking description:Common/Shared, Concrete Driveway, Paved Driveway
 Copyright 2026 Prime MLS, Inc. All rights reserved. This information is deemed reliable, but not guaranteed. The data relating to real estate displayed on this Site comes in part from the IDX Program of Prime MLS. The information being provided is for consumers’ personal, noncommercial use and may not be used for any purpose other than to identify prospective properties consumers may be interested in purchasing. Data last updated October 29, 2026
New listings near 1044 North Avenue #8
- New
 $465,000Active3 beds 2 baths1,462 sq. ft.
67 Cumberland Road, Burlington, VT 05408
MLS# 5115993Listed by: COLDWELL BANKER HICKOK AND BOARDMAN - New
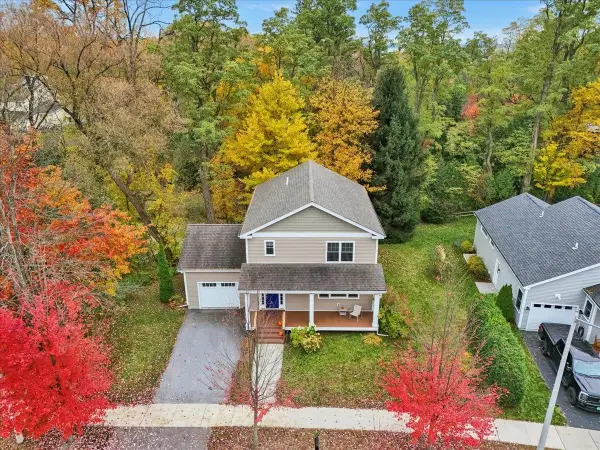 $674,900Active3 beds 3 baths1,904 sq. ft.
25 Staniford Farms Road, Burlington, VT 05408
MLS# 5115966Listed by: GERI REILLY REAL ESTATE - New
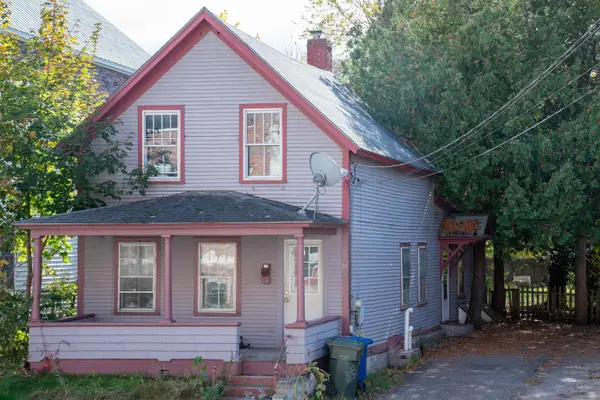 $330,000Active3 beds 2 baths1,146 sq. ft.
19 Allen Street, Burlington, VT 05401
MLS# 5115842Listed by: THE MEEHAN GROUP, INC. - New
 $269,000Active2 beds 1 baths864 sq. ft.
354 Manhattan Drive #12, Burlington, VT 05401
MLS# 5115696Listed by: VERMONT REAL ESTATE COMPANY - New
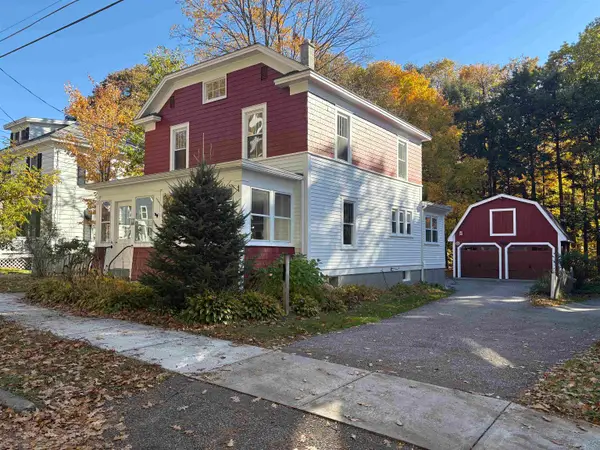 $715,000Active4 beds 2 baths2,025 sq. ft.
45 Clymer Street, Burlington, VT 05401
MLS# 5115635Listed by: TIMBERS REAL ESTATE - New
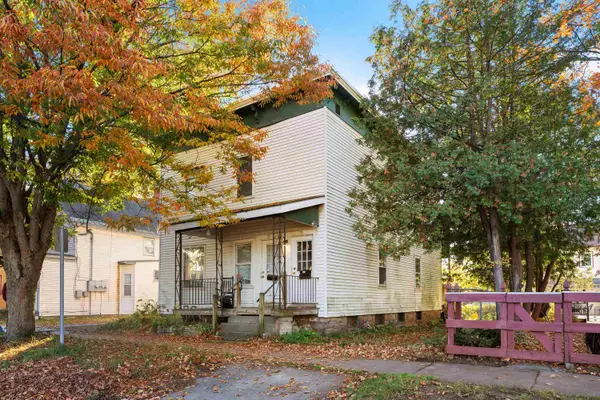 $499,000Active2 beds -- baths1,920 sq. ft.
73-75 North Champlain Street, Burlington, VT 05401
MLS# 5115490Listed by: KW VERMONT - New
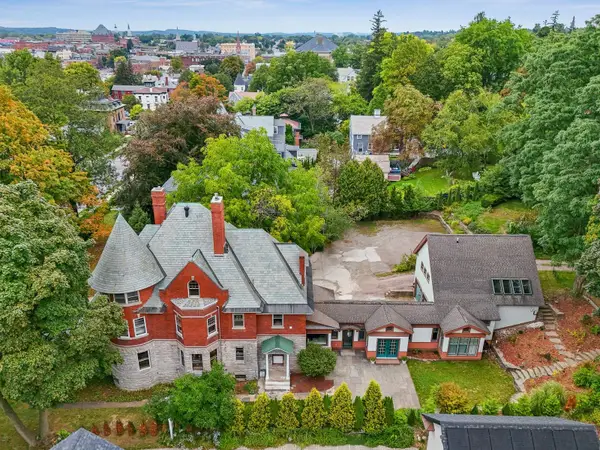 $2,095,000Active4 beds 5 baths5,766 sq. ft.
266 South Union Street, Burlington, VT 05401
MLS# 5114970Listed by: COLDWELL BANKER HICKOK AND BOARDMAN - New
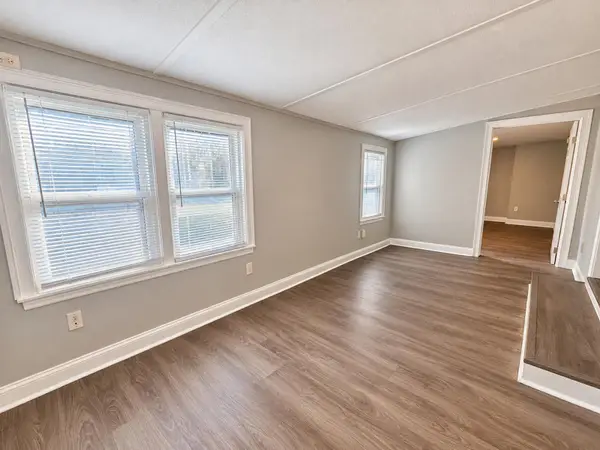 $124,500Active3 beds 1 baths1,156 sq. ft.
39 Avenue C, Burlington, VT 05408
MLS# 5115001Listed by: COLDWELL BANKER HICKOK AND BOARDMAN - New
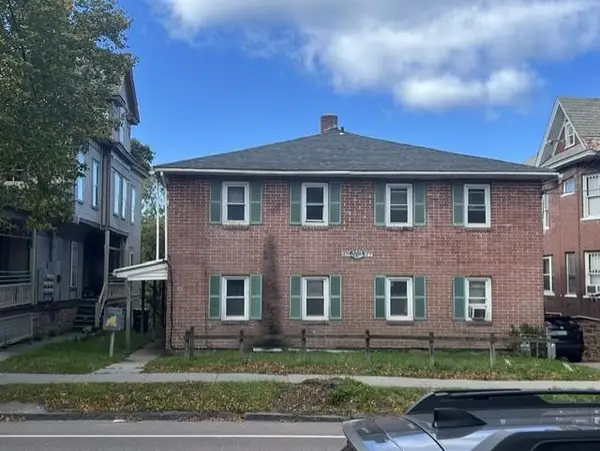 $1,550,000Active-- beds 10 baths8,078 sq. ft.
25-27 South Willard Street, Burlington, VT 05401
MLS# 5114872Listed by: KELL AND COMPANY


Protect your home and budget from life's surprises with an Assurant Home Warranty, backed by a partner that supports you through every step of homeownership. Explore Plans.
© 2023 - 2026 ERA Franchise Systems LLC. All rights reserved. ERA Franchise Systems LLC fully supports the principles of the Fair Housing Act and the Equal Opportunity Act. ERA, ERA Real Estate powered, and their respective logos are registered service marks of ERA Franchise Systems LLC. Each office is independently owned and operated.