
125 Cliff Street, Burlington, VT 05401
Local realty services provided by:ERA Key Realty Services
125 Cliff Street,Burlington, VT 05401
$2,390,000
- 4 Beds
- 4 Baths
- 2,812 sq. ft.
- Single family
- Pending
Listed by: brian m. boardmanCell: 802-343-0971
Office: coldwell banker hickok and boardman802-863-1500
MLS#:5099892
Source:PrimeMLS
Price summary
- Price:$2,390,000
- Price per sq. ft.:$478
About this home
This custom built 1940’s home has been lovingly cared for with numerous upgrades and additions over the years. Sitting on over three-quarters of an acre with spectacular views, it is one of Burlington’s more exceptional settings, set on a ridge offering privacy and views of Lake Champlain, the city, and the Adirondack Mountains. In an earlier renovation, the owners created a large open floor plan with walls of windows facing south and west, allowing natural light and views to be seen from every angle. In addition, the first floor has an office tucked off to the side, perfect for those working from home. The first-floor primary suite has access to its own deck with westerly views and has direct access to the office. This could easily be incorporated into the primary suite as well. Upstairs you will find another three bedrooms and two baths as well as a family room with a ¾ bath and closet. The exterior of the home has lovely, covered decks, blue stone patios, and stone walls – all of which offer views of the perennial gardens and the lake and mountains in the distance. A south-facing heated greenhouse and a charming enclosed front porch are just a few of the unique features of this custom home. Upgrades over the years include a generous 2-car garage, expanding the back of the house, kitchen and baths, covered porches, central air, and a new roof in 2024....
Contact an agent
Home facts
- Year built:1946
- Listing ID #:5099892
- Added:53 day(s) ago
- Updated:September 07, 2026 at 07:27 AM
Rooms and interior
- Bedrooms:4
- Total bathrooms:4
- Full bathrooms:2
- Rooms Total:9
- Flooring:Carpet, Tile, Wood
- Kitchen Description:Dishwasher, Disposal, Microwave, Refrigerator
- Basement Description:Concrete Floor, Interior, Partial, Unfinished
- Living area:2,812 sq. ft.
Heating and cooling
- Cooling:Central AC
- Heating:Hot Air, Radiant Floor, Wall Furnace
Structure and exterior
- Year built:1946
- Building area:2,812 sq. ft.
- Lot area:0.77 Acres
- Levels:2 Story
Schools
- High school:Burlington High School
- Middle school:Assigned
- Elementary school:Assigned
Utilities
- Sewer:Public Available
Finances and disclosures
- Price:$2,390,000
- Price per sq. ft.:$478
- Tax amount:$23,291 (2026)
Features and amenities
- Appliances:Refrigerator, Washer
- Laundry features:Dryer, Washer
- Amenities:Circuit Breaker(s)
Parking
- Parking description:Paved Driveway
- Garage spaces:2
 Copyright 2026 Prime MLS, Inc. All rights reserved. This information is deemed reliable, but not guaranteed. The data relating to real estate displayed on this Site comes in part from the IDX Program of Prime MLS. The information being provided is for consumers’ personal, noncommercial use and may not be used for any purpose other than to identify prospective properties consumers may be interested in purchasing. Data last updated September 7, 2026
New listings near 125 Cliff Street
- New
 $425,000Active2 beds 2 baths1,460 sq. ft.
47 Randy Lane, Burlington, VT 05408
MLS# 5108266Listed by: 802 REAL ESTATE - New
 $595,000Active3 beds 2 baths1,713 sq. ft.
184 Prospect Parkway, Burlington, VT 05401
MLS# 5108227Listed by: FLAT FEE REAL ESTATE - New
 $479,900Active2 beds 2 baths1,498 sq. ft.
55 Claire Pointe Road, Burlington, VT 05401
MLS# 5107795Listed by: PURSUIT REAL ESTATE - New
 $389,000Active3 beds 4 baths1,385 sq. ft.
1044 North Avenue #8, Burlington, VT 05408
MLS# 5107646Listed by: FLEX REALTY - New
 $482,500Active5 beds 2 baths2,030 sq. ft.
976 North Avenue, Burlington, VT 05408
MLS# 5107517Listed by: NANCY JENKINS REAL ESTATE - New
 $309,000Active2 beds 1 baths584 sq. ft.
103 Maple Street, Burlington, VT 05401
MLS# 5107261Listed by: COLDWELL BANKER HICKOK AND BOARDMAN - New
 $429,900Active2 beds 2 baths1,498 sq. ft.
3 Claire Pointe Road, Burlington, VT 05408
MLS# 5107171Listed by: RE/MAX NORTH PROFESSIONALS - New
 $425,000Active4 beds 2 baths2,052 sq. ft.
50 North Cove Road, Burlington, VT 05408
MLS# 5107191Listed by: RE/MAX NORTH PROFESSIONALS - New
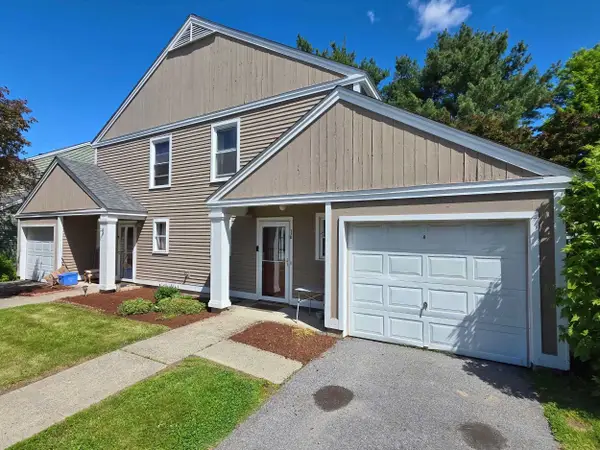 $210,000Active2 beds 2 baths1,224 sq. ft.
16 South Meadow Drive, Burlington, VT 05401
MLS# 5107119Listed by: LAKE POINT PROPERTIES - New
 $2,500,000Active3 beds 3 baths2,442 sq. ft.
94 Church Street #B, Burlington, VT 05401
MLS# 5106960Listed by: KW VERMONT


Protect your home and budget from life's surprises with an Assurant Home Warranty, backed by a partner that supports you through every step of homeownership. Explore Plans.
© 2023 - 2026 ERA Franchise Systems LLC. All rights reserved. ERA Franchise Systems LLC fully supports the principles of the Fair Housing Act and the Equal Opportunity Act. ERA, ERA Real Estate powered, and their respective logos are registered service marks of ERA Franchise Systems LLC. Each office is independently owned and operated.