
180 Ledgewood Circle #103, Burlington, VT 05401
Local realty services provided by:ERA Key Realty Services
180 Ledgewood Circle #103,Burlington, VT 05401
$299,000
- 2 Beds
- 2 Baths
- 1,138 sq. ft.
- Condominium
- Active
Listed by: nick riina
Office: 802 real estate802-448-2860
MLS#:5098436
Source:PrimeMLS
Price summary
- Price:$299,000
- Price per sq. ft.:$262.74
- Monthly HOA dues:$395
About this home
Welcome to 180 Ledgewood Circle, a stunning property nestled in one of Burlington’s most coveted and tranquil neighborhoods. Offering the perfect blend of modern comfort and unbeatable geographic location, this home is a true South End gem. Step inside to find a beautifully designed layout boasting an abundance of natural light, elegant finishes, and seamless spaces perfect for both relaxed daily living and vibrant entertaining. The heart of the home opens up to a beautifully manicured yard, providing a private, peaceful sanctuary to unwind. The real showstopper here is the world-class lifestyle right outside your front door. You are positioned perfectly next to the iconic Oakledge Park and the Burlington Bike Path. Spend your mornings cycling along the shores of Lake Champlain, your afternoons paddleboarding, and your evenings catching Burlington’s legendary sunsets over the Adirondacks—all just steps from your driveway. Combined with effortless proximity to City Market, the South End Arts District, and downtown Burlington, this home offers a rare lifestyle opportunity that cannot be replicated. Schedule your private showing today! Please be advised that the HOA will soon begin work to replace the property's exterior patio walls, sheds, and footings....
Contact an agent
Home facts
- Year built:1969
- Listing ID #:5098436
- Added:45 day(s) ago
- Updated:August 21, 2026 at 10:48 AM
Rooms and interior
- Bedrooms:2
- Total bathrooms:2
- Full bathrooms:1
- Rooms Total:5
- Flooring:Carpet, Vinyl, Vinyl Plank
- Kitchen Description:Dishwasher, Refrigerator
- Living area:1,138 sq. ft.
Heating and cooling
- Heating:Electric
Structure and exterior
- Roof:Shingle
- Year built:1969
- Building area:1,138 sq. ft.
- Lot area:8.97 Acres
- Levels:2 Story
Schools
- High school:Burlington High School
- Middle school:Edmunds Middle School
- Elementary school:Champlain Elementary School
Utilities
- Sewer:Public Available
Finances and disclosures
- Price:$299,000
- Price per sq. ft.:$262.74
- Tax amount:$5,414 (2026)
Features and amenities
- Appliances:Refrigerator, Washer
- Laundry features:Dryer, Washer
- Amenities:Circuit Breaker(s)
Parking
- Parking description:Paved Driveway
 Copyright 2026 Prime MLS, Inc. All rights reserved. This information is deemed reliable, but not guaranteed. The data relating to real estate displayed on this Site comes in part from the IDX Program of Prime MLS. The information being provided is for consumers’ personal, noncommercial use and may not be used for any purpose other than to identify prospective properties consumers may be interested in purchasing. Data last updated August 21, 2026
New listings near 180 Ledgewood Circle #103
- New
 $600,000Active1 beds 1 baths898 sq. ft.
40 College Street #514c, Burlington, VT 05401
MLS# 5106053Listed by: FOUR SEASONS SOTHEBY'S INT'L REALTY - New
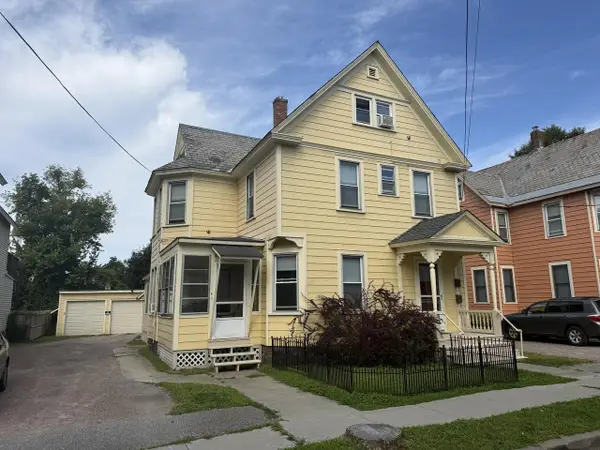 $850,000Active4 beds 5 baths2,696 sq. ft.
25 Lafayette Place, Burlington, VT 05401
MLS# 5105972Listed by: COLDWELL BANKER HICKOK AND BOARDMAN - New
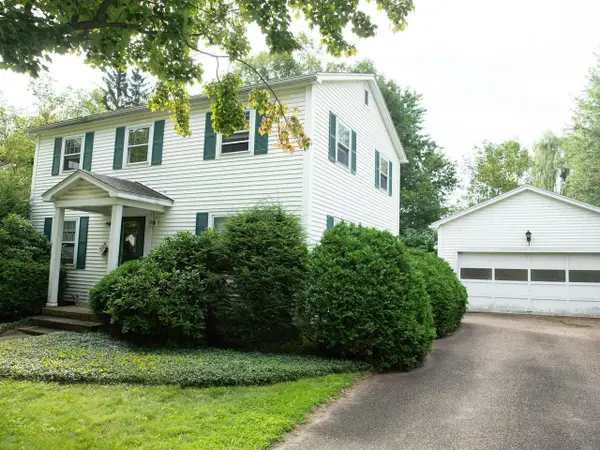 $495,000Active3 beds 2 baths1,536 sq. ft.
35 Case Parkway, Burlington, VT 05401
MLS# 5105901Listed by: COLDWELL BANKER HICKOK AND BOARDMAN - New
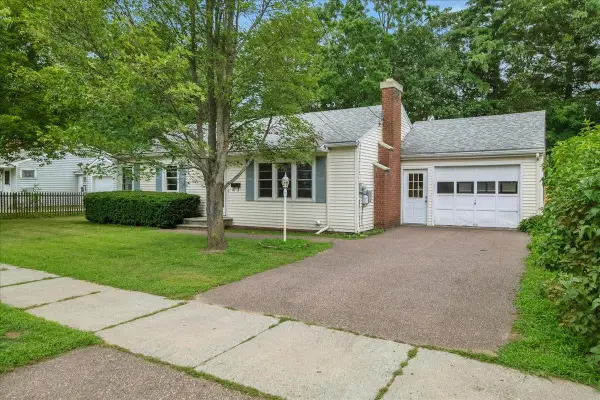 $439,000Active3 beds 1 baths1,064 sq. ft.
44 Brierwood Lane, Burlington, VT 05408
MLS# 5105865Listed by: SIGNATURE PROPERTIES OF VERMONT - New
 $2,250,000Active2 beds 3 baths1,806 sq. ft.
40 College Street #801, Burlington, VT 05401
MLS# 5105510Listed by: FOUR SEASONS SOTHEBY'S INT'L REALTY - New
 $539,000Active2 beds 2 baths1,391 sq. ft.
3 Lake Forest Drive, Burlington, VT 05401
MLS# 5105310Listed by: FLEX REALTY - New
 $459,900Active3 beds 3 baths1,800 sq. ft.
50 Temple Street #1, Burlington, VT 05408
MLS# 5105390Listed by: RE/MAX NORTH PROFESSIONALS - BURLINGTON - New
 $300,000Active2 beds 1 baths981 sq. ft.
433 1/2 Flynn Avenue, Burlington, VT 05401
MLS# 5105318Listed by: NANCY JENKINS REAL ESTATE - New
 $679,000Active4 beds 2 baths1,824 sq. ft.
71 Drew Street, Burlington, VT 05401
MLS# 5105288Listed by: FLEX REALTY - New
 $1,100,000Active9 beds 5 baths5,811 sq. ft.
28 Clarke Street, Burlington, VT 05401
MLS# 5105293Listed by: COLDWELL BANKER HICKOK AND BOARDMAN


Protect your home and budget from life's surprises with an Assurant Home Warranty, backed by a partner that supports you through every step of homeownership. Explore Plans.
© 2023 - 2026 ERA Franchise Systems LLC. All rights reserved. ERA Franchise Systems LLC fully supports the principles of the Fair Housing Act and the Equal Opportunity Act. ERA, ERA Real Estate powered, and their respective logos are registered service marks of ERA Franchise Systems LLC. Each office is independently owned and operated.