
71 Drew Street, Burlington, VT 05401
Local realty services provided by:ERA Key Realty Services
71 Drew Street,Burlington, VT 05401
$595,000
- 4 Beds
- 2 Baths
- 1,824 sq. ft.
- Multi-family
- Active
Listed by: brian libby, flex realty groupbrian@flexrealtyvt.com
Office: flex realty802-399-2860
MLS#:5105288
Source:PrimeMLS
Price summary
- Price:$595,000
- Price per sq. ft.:$217.47
About this home
Rare opportunity to own this beautiful Burlington duplex in one of the most convenient and desirable neighborhoods in the City. Excellent location and condition, it is walking distance to downtown, the Waterfront, Battery Park, and local amenities. This property has been meticulously maintained and updated, including new kitchens, bathrooms, cedar shake and vinyl siding, efficient gas heaters, electrical panels, and water heaters. The first-floor unit features lovingly restored original woodwork and doors, and both units offer beautiful hardwood floors. The covered porches at the rear of the building overlook the beautiful back yard and allow enjoyment of summer sunsets. The recently paved driveway provides ample off-street parking for both units. The first-floor unit has interior basement access and an entryway offering a large closet for coats and storage. The second-floor apartment includes a pantry off the kitchen, interior access to attic storage, and exterior access to the basement with ample storage. Both units have access to shared laundry facilities. This property is a rare gem and is perfect for the owner who would like to enjoy neighborhood living while investing in a property that provides excellent income....
Contact an agent
Home facts
- Year built:1925
- Listing ID #:5105288
- Added:49 day(s) ago
- Updated:October 06, 2026 at 04:53 AM
Rooms and interior
- Bedrooms:4
- Total bathrooms:2
- Full bathrooms:2
- Flooring:Combination, Wood
- Basement Description:Full, Interior
- Living area:1,824 sq. ft.
Heating and cooling
- Heating:Electric, Individual, Space Heater
Structure and exterior
- Roof:Slate
- Year built:1925
- Building area:1,824 sq. ft.
- Lot area:0.11 Acres
- Levels:2 Story
Schools
- High school:Burlington High School
Utilities
- Sewer:Public Available
Finances and disclosures
- Price:$595,000
- Price per sq. ft.:$217.47
- Tax amount:$9,585 (2026)
Features and amenities
- Amenities:Circuit Breaker(s)
Parking
- Parking description:Paved Driveway
 Copyright 2026 Prime MLS, Inc. All rights reserved. This information is deemed reliable, but not guaranteed. The data relating to real estate displayed on this Site comes in part from the IDX Program of Prime MLS. The information being provided is for consumers’ personal, noncommercial use and may not be used for any purpose other than to identify prospective properties consumers may be interested in purchasing. Data last updated October 6, 2026
New listings near 71 Drew Street
- New
 $1,095,000Active12 beds 6 baths7,039 sq. ft.
380-382 North Avenue, Burlington, VT 05401
MLS# 5112910Listed by: BHHS VERMONT REALTY GROUP/S BURLINGTON - New
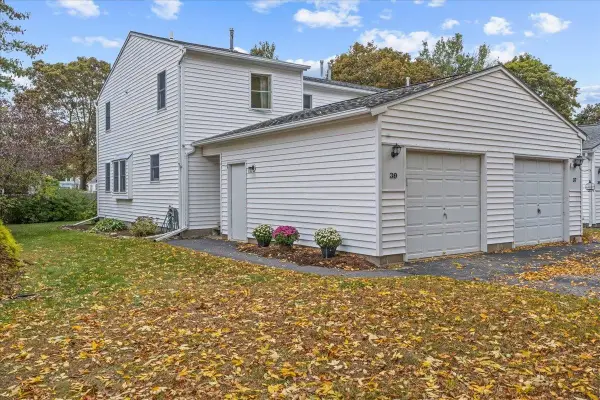 $330,000Active2 beds 1 baths928 sq. ft.
39 Fairmont Place, Burlington, VT 05401
MLS# 5112666Listed by: FOUR SEASONS SOTHEBY'S INT'L REALTY - New
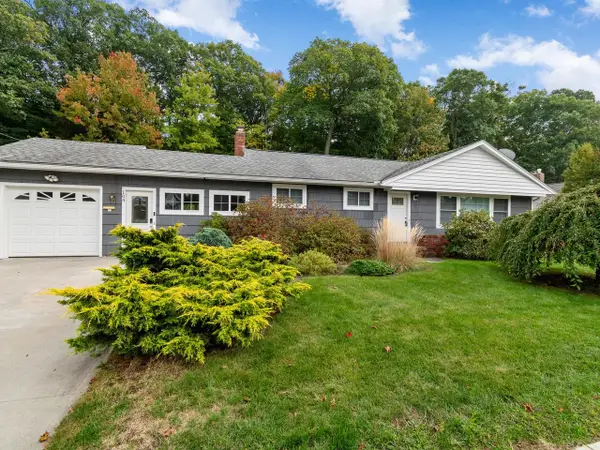 $649,500Active3 beds 2 baths1,616 sq. ft.
104 Wildwood Drive, Burlington, VT 05408
MLS# 5112588Listed by: COLDWELL BANKER HICKOK AND BOARDMAN - New
 $600,000Active3 beds 2 baths1,714 sq. ft.
170 Shelburne Street, Burlington, VT 05401
MLS# 5112552Listed by: COLDWELL BANKER HICKOK AND BOARDMAN - New
 $499,900Active4 beds 2 baths2,002 sq. ft.
26 Pennington Drive, Burlington, VT 05408
MLS# 5112370Listed by: GERI REILLY REAL ESTATE - New
 $440,000Active3 beds 1 baths1,100 sq. ft.
7 Rumsey Lane, Burlington, VT 05401
MLS# 5112377Listed by: KW VERMONT - New
 $455,000Active4 beds 2 baths1,488 sq. ft.
129 Lori Lane, Burlington, VT 05408
MLS# 5112199Listed by: COLDWELL BANKER HICKOK AND BOARDMAN - New
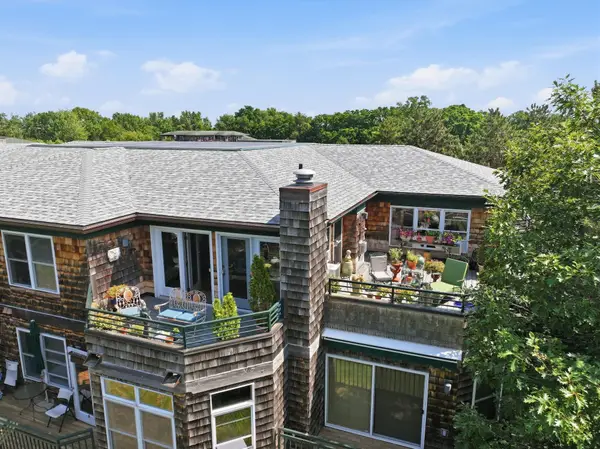 $557,000Active2 beds 2 baths2,300 sq. ft.
27 Claire Point Road, Burlington, VT 05408
MLS# 5112164Listed by: KW VERMONT - New
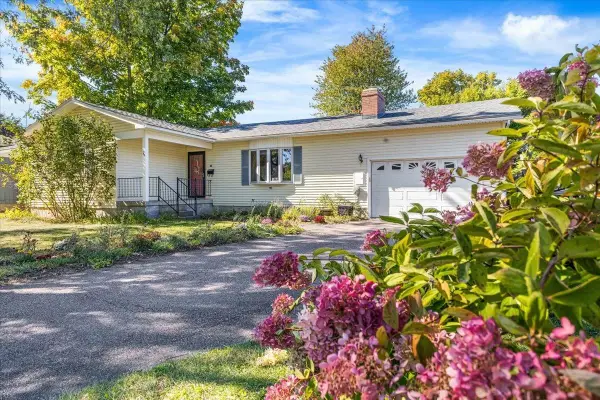 $694,000Active3 beds 2 baths2,200 sq. ft.
50 Lakewood Parkway, Burlington, VT 05408
MLS# 5111871Listed by: FLAT FEE REAL ESTATE - New
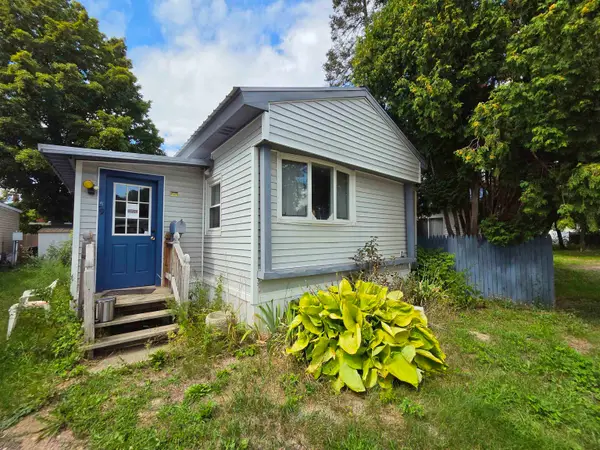 $94,900Active2 beds 1 baths858 sq. ft.
59 Avenue B, Burlington, VT 05408
MLS# 5111675Listed by: KW VERMONT - MONTPELIER


Protect your home and budget from life's surprises with an Assurant Home Warranty, backed by a partner that supports you through every step of homeownership. Explore Plans.
© 2023 - 2026 ERA Franchise Systems LLC. All rights reserved. ERA Franchise Systems LLC fully supports the principles of the Fair Housing Act and the Equal Opportunity Act. ERA, ERA Real Estate powered, and their respective logos are registered service marks of ERA Franchise Systems LLC. Each office is independently owned and operated.