
128 Elm Street, Cabot, VT 05647
Local realty services provided by:ERA Key Realty Services
128 Elm Street,Cabot, VT 05647
$325,000
- 8 Beds
- 4 Baths
- 4,778 sq. ft.
- Single family
- Active
Listed by: cameron northCell: 802-552-8089
Office: exp realty833-388-2480
MLS#:5099675
Source:PrimeMLS
Price summary
- Price:$325,000
- Price per sq. ft.:$57.03
About this home
Endless possibilities await in this spacious property, and with the new addition, it now offers over 4,500 square feet of living space. This unique home also features 8 bedrooms, 4 bathrooms, and a separate accessory dwelling unit, making it an excellent opportunity for multigenerational living. The home has an expansive kitchen, complete with an abundance of cabinetry, generous counter space, and a huge walk-in pantry that's sure to impress. The mudroom provides the perfect drop zone for every season, while the bonus room above the kitchen and mudroom offers endless flexibility as a home office, rec room, or guest space. The spacious primary suite serves as a private retreat with its own deck overlooking the back of the property. Outside, you'll love entertaining on the large two-story deck or relaxing in the built-in hot tub after a long day. The front covered porch adds even more outdoor living space, while the standing seam metal roof offers durability and classic Vermont appeal. Situated on a half-acre lot in the charming village of Cabot, with just a short walk to the center of town. Whether you're searching for a large family home, an income-producing opportunity, or a property with room to accommodate changing needs, this home is ready to fit your vision. Don't miss your chance to explore everything this one-of-a-kind property has to offer....
Contact an agent
Home facts
- Year built:1820
- Listing ID #:5099675
- Added:101 day(s) ago
- Updated:October 23, 2026 at 11:44 AM
Rooms and interior
- Bedrooms:8
- Total bathrooms:4
- Full bathrooms:3
- Rooms Total:12
- Flooring:Concrete, Hardwood, Laminate
- Kitchen Description:Freezer, Refrigerator
- Basement Description:Concrete, Concrete Floor, Interior, Interior Access, Partially Finished, Sump Pump, Walkout
- Living area:4,778 sq. ft.
Heating and cooling
- Heating:Hot Air, Oil, Wall Units
Structure and exterior
- Roof:Standing Seam
- Year built:1820
- Building area:4,778 sq. ft.
- Lot area:0.5 Acres
- Levels:1.5 Story
Schools
- High school:Cabot School
- Middle school:Cabot School
- Elementary school:Cabot School
Utilities
- Sewer:Public Available
Finances and disclosures
- Price:$325,000
- Price per sq. ft.:$57.03
- Tax amount:$6,810 (2025)
Features and amenities
- Appliances:Exhaust Fan, Refrigerator, Washer
- Laundry features:Dryer, Washer
- Amenities:Circuit Breaker(s)
Parking
- Parking description:Paved Driveway
 Copyright 2026 Prime MLS, Inc. All rights reserved. This information is deemed reliable, but not guaranteed. The data relating to real estate displayed on this Site comes in part from the IDX Program of Prime MLS. The information being provided is for consumers’ personal, noncommercial use and may not be used for any purpose other than to identify prospective properties consumers may be interested in purchasing. Data last updated October 23, 2026
New listings near 128 Elm Street
- New
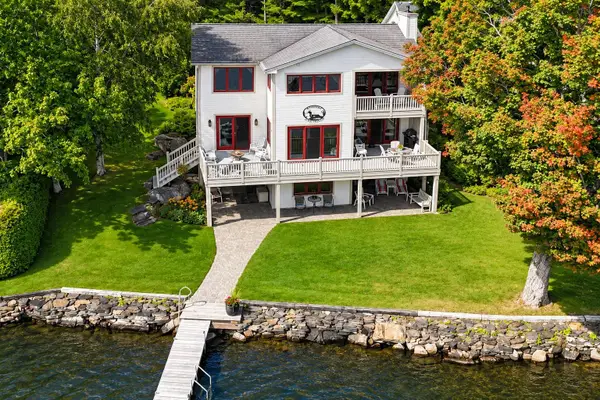 $1,350,000Active3 beds 4 baths3,282 sq. ft.
1483 West Shore Road, Cabot, VT 05647
MLS# 5114757Listed by: BCK REAL ESTATE  $370,000Active4 beds 2 baths1,792 sq. ft.
2040 South Walden Road, Cabot, VT 05647
MLS# 5109648Listed by: RE/MAX NORTHERN EDGE REALTY LLC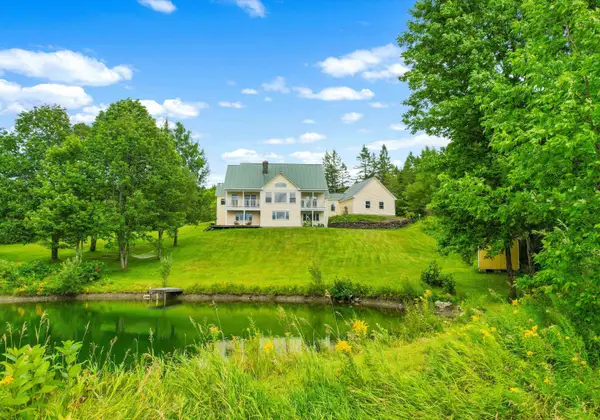 $699,000Pending3 beds 3 baths2,669 sq. ft.
408 Dubray Road, Cabot, VT 05647
MLS# 5106035Listed by: FOUR SEASONS SOTHEBY'S INT'L REALTY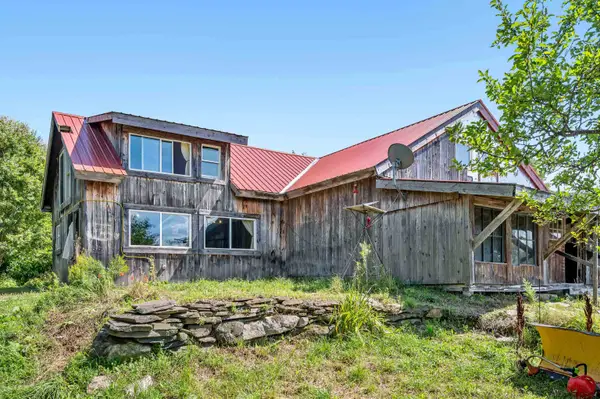 $235,000Active2 beds 2 baths2,708 sq. ft.
31 Thistle Hill Road, Cabot, VT 05647
MLS# 5104811Listed by: KW VERMONT - MONTPELIER $449,000Active3 beds 1 baths2,508 sq. ft.
476 US Route 2, Cabot, VT 05647
MLS# 5103930Listed by: HENEY REALTORS - ELEMENT REAL ESTATE (MONTPELIER) $199,000Active3 beds 1 baths1,240 sq. ft.
1706 VT Route 215 South, Cabot, VT 05647
MLS# 5100410Listed by: HENEY REALTORS - ELEMENT REAL ESTATE (MONTPELIER)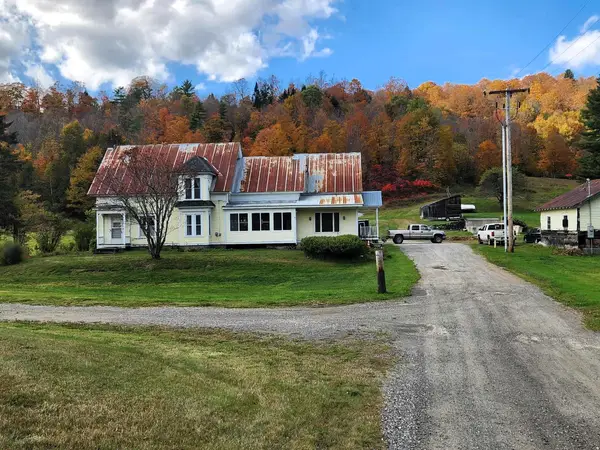 $460,000Active6 beds 2 baths3,174 sq. ft.
2325 Vt Rte 215 South, Cabot, VT 05647
MLS# 5095409Listed by: EXP REALTY $150,000Active20.85 Acres
0 Danville Hill Road, Cabot, VT 05647
MLS# 5093760Listed by: CENTURY 21 FARM & FOREST/BURKE $62,500Pending4 beds -- baths2,073 sq. ft.
206 Elm Street Extension, Hardwick, VT 05843
MLS# 5068806Listed by: CHOICE REAL ESTATE & PROPERTY MANAGEMENT


Protect your home and budget from life's surprises with an Assurant Home Warranty, backed by a partner that supports you through every step of homeownership. Explore Plans.
© 2023 - 2026 ERA Franchise Systems LLC. All rights reserved. ERA Franchise Systems LLC fully supports the principles of the Fair Housing Act and the Equal Opportunity Act. ERA, ERA Real Estate powered, and their respective logos are registered service marks of ERA Franchise Systems LLC. Each office is independently owned and operated.