
1483 West Shore Road, Cabot, VT 05647
Local realty services provided by:ERA Key Realty Services
1483 West Shore Road,Cabot, VT 05647
$1,350,000
- 3 Beds
- 4 Baths
- 3,282 sq. ft.
- Single family
- Active
Listed by: john biondolillo
Office: bck real estate802-479-3366
MLS#:5114757
Source:PrimeMLS
Price summary
- Price:$1,350,000
- Price per sq. ft.:$394.39
About this home
Spectacular long lake views and exceptional finishes define this year-round Joe’s Pond waterfront home. Set on 2.77± acres with approximately 85 feet of privately owned shoreline, this three-bedroom, 3½-bath residence combines quality craftsmanship with inviting spaces for relaxing and entertaining. Hardwood and ceramic tile flooring, a gas fireplace and abundant natural light complement the beautifully appointed interior, while multi-zone radiant heat provides comfort throughout Vermont’s changing seasons. The primary suite features a private bath and walk-in closet, and first-floor laundry adds everyday convenience. A finished walkout lower level offers additional room for recreation and gathering. Outside, the deck, balcony and covered porch provide welcoming places to enjoy the waterfront setting, with a dock for easy access to boating and summer fun. Attached and detached garages offer a combined four parking bays, while a finished recreation room above the garage across the road provides flexible space for hobbies, an office or entertaining. Landscaped grounds and a paved driveway complete this distinctive property, equally appealing as a primary residence or a year-round waterfront retreat....
Contact an agent
Home facts
- Year built:2001
- Listing ID #:5114757
- Added:4 day(s) ago
- Updated:October 23, 2026 at 11:44 AM
Rooms and interior
- Bedrooms:3
- Total bathrooms:4
- Full bathrooms:3
- Rooms Total:10
- Flooring:Ceramic Tile, Hardwood, Vinyl
- Kitchen Description:Dishwasher, Microwave, Refrigerator, Trash Compactor
- Basement Description:Concrete, Concrete Floor, Daylight, Exterior Access, Finished, Full, Insulated, Interior, Interior Access, Storage Space, Walkout
- Living area:3,282 sq. ft.
Heating and cooling
- Heating:Multi Zone, Radiant
Structure and exterior
- Year built:2001
- Building area:3,282 sq. ft.
- Lot area:2.77 Acres
- Levels:2 Story
Utilities
- Sewer:On Site Septic Exists
Finances and disclosures
- Price:$1,350,000
- Price per sq. ft.:$394.39
- Tax amount:$16,930 (2026)
Features and amenities
- Appliances:Refrigerator, Trash Compactor, Washer
- Laundry features:Dryer, Washer
- Amenities:Circuit Breaker(s)
Parking
- Parking description:Paved Driveway
- Garage spaces:4
 Copyright 2026 Prime MLS, Inc. All rights reserved. This information is deemed reliable, but not guaranteed. The data relating to real estate displayed on this Site comes in part from the IDX Program of Prime MLS. The information being provided is for consumers’ personal, noncommercial use and may not be used for any purpose other than to identify prospective properties consumers may be interested in purchasing. Data last updated October 23, 2026
New listings near 1483 West Shore Road
 $370,000Active4 beds 2 baths1,792 sq. ft.
2040 South Walden Road, Cabot, VT 05647
MLS# 5109648Listed by: RE/MAX NORTHERN EDGE REALTY LLC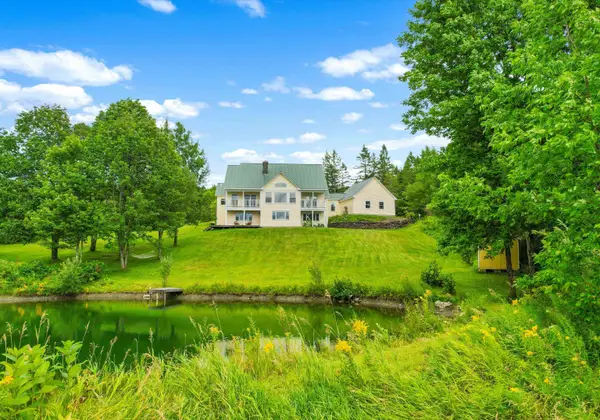 $699,000Pending3 beds 3 baths2,669 sq. ft.
408 Dubray Road, Cabot, VT 05647
MLS# 5106035Listed by: FOUR SEASONS SOTHEBY'S INT'L REALTY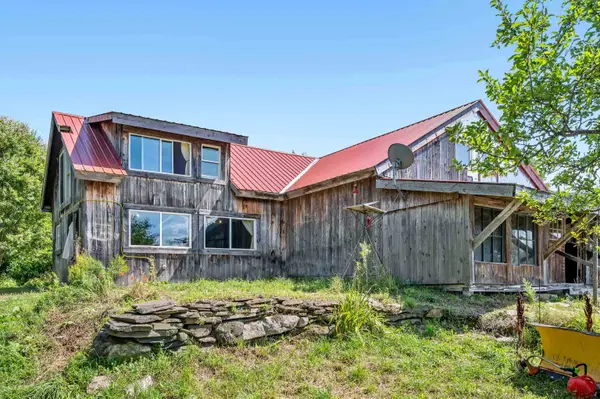 $235,000Active2 beds 2 baths2,708 sq. ft.
31 Thistle Hill Road, Cabot, VT 05647
MLS# 5104811Listed by: KW VERMONT - MONTPELIER $449,000Active3 beds 1 baths2,508 sq. ft.
476 US Route 2, Cabot, VT 05647
MLS# 5103930Listed by: HENEY REALTORS - ELEMENT REAL ESTATE (MONTPELIER) $199,000Active3 beds 1 baths1,240 sq. ft.
1706 VT Route 215 South, Cabot, VT 05647
MLS# 5100410Listed by: HENEY REALTORS - ELEMENT REAL ESTATE (MONTPELIER) $325,000Active8 beds 4 baths4,778 sq. ft.
128 Elm Street, Cabot, VT 05647
MLS# 5099675Listed by: EXP REALTY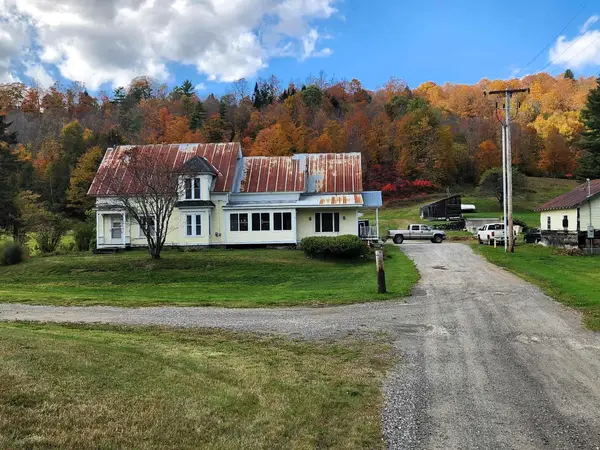 $460,000Active6 beds 2 baths3,174 sq. ft.
2325 Vt Rte 215 South, Cabot, VT 05647
MLS# 5095409Listed by: EXP REALTY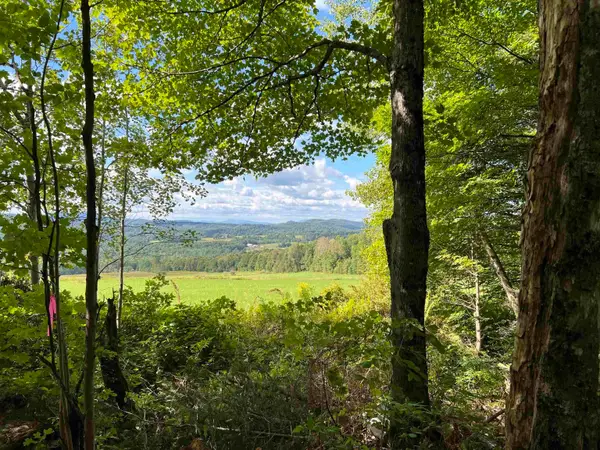 $150,000Active20.85 Acres
0 Danville Hill Road, Cabot, VT 05647
MLS# 5093760Listed by: CENTURY 21 FARM & FOREST/BURKE $62,500Pending4 beds -- baths2,073 sq. ft.
206 Elm Street Extension, Hardwick, VT 05843
MLS# 5068806Listed by: CHOICE REAL ESTATE & PROPERTY MANAGEMENT


Protect your home and budget from life's surprises with an Assurant Home Warranty, backed by a partner that supports you through every step of homeownership. Explore Plans.
© 2023 - 2026 ERA Franchise Systems LLC. All rights reserved. ERA Franchise Systems LLC fully supports the principles of the Fair Housing Act and the Equal Opportunity Act. ERA, ERA Real Estate powered, and their respective logos are registered service marks of ERA Franchise Systems LLC. Each office is independently owned and operated.