
130 Robinson Road, Cambridge, VT 05464
Local realty services provided by:ERA Key Realty Services
130 Robinson Road,Cambridge, VT 05464
$724,900
- 3 Beds
- 2 Baths
- 2,560 sq. ft.
- Single family
- Active
Listed by: diane schwarm
Office: diane schwarm realty llc.802-644-6556
MLS#:5112699
Source:PrimeMLS
Price summary
- Price:$724,900
- Price per sq. ft.:$215.74
About this home
Acreage! Privacy! 15 mins to Smugglers Notch Resort! Chef's gourmet kitchen with high-end appliances - great room perfect for entertaining. Work-from-home office. 3 Spacious bedrooms. Laundry facilities on both first and second floor. Ample closets and additional storage. One stairway from garage plus spiral access from first -floor foyer, common room to livingroom. Woodland views from every window. Trails. Abundant wildlife. Private rear deck with hot tub, container gardens, fire pit. Oversized garage with 12 foot ceiling to accommodate RV or large truck plus your car. 2 metal storage containers plus shed and outbuilding (formerly for coffee roasting)- just perfect for a "back yard" business or craft/workshop. Perennial gardens. Fruit trees. Great garden spot. Subdivision potential. Two large storage units. Trails. Abundant wildlife. Close to 94-mile Rail Trail and VAST.
Contact an agent
Home facts
- Year built:2006
- Listing ID #:5112699
- Added:2 day(s) ago
- Updated:October 05, 2026 at 10:59 AM
Rooms and interior
- Bedrooms:3
- Total bathrooms:2
- Full bathrooms:1
- Rooms Total:9
- Flooring:Carpet, Ceramic Tile, Manufactured, Tile, Vinyl Plank
- Kitchen Description:Dishwasher, Freezer, Mini Fridge, Refrigerator
- Living area:2,560 sq. ft.
Heating and cooling
- Heating:Radiant
Structure and exterior
- Roof:Shingle
- Year built:2006
- Building area:2,560 sq. ft.
- Lot area:20.6 Acres
- Levels:2 Story
Schools
- High school:Lamoille UHSD #18
- Middle school:Lamoille Middle School
- Elementary school:Cambridge Elementary
Utilities
- Sewer:Leach Field, On Site Septic Exists, Private
Finances and disclosures
- Price:$724,900
- Price per sq. ft.:$215.74
- Tax amount:$7,399 (2026)
Features and amenities
- Appliances:Exhaust Fan, Refrigerator
- Laundry features:Dryer
Parking
- Parking description:Gravel Driveway
- Garage spaces:2
 Copyright 2026 Prime MLS, Inc. All rights reserved. This information is deemed reliable, but not guaranteed. The data relating to real estate displayed on this Site comes in part from the IDX Program of Prime MLS. The information being provided is for consumers’ personal, noncommercial use and may not be used for any purpose other than to identify prospective properties consumers may be interested in purchasing. Data last updated October 5, 2026
New listings near 130 Robinson Road
- New
 $620,000Active3 beds 3 baths2,000 sq. ft.
Trailside Executive 17 at Smugglers' Notch Resort, Cambridge, VT 05464
MLS# 5112652Listed by: SMUGGLERS' NOTCH MANAGEMENT CO., LTD. - New
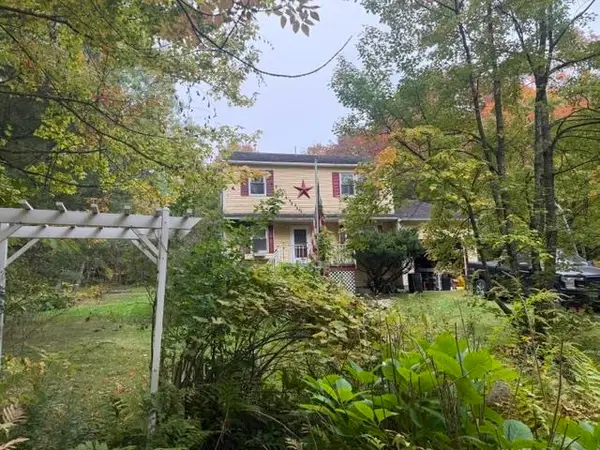 $389,000Active3 beds 2 baths1,418 sq. ft.
1926 Stebbins Road, Cambridge, VT 05464
MLS# 5111983Listed by: BEEMAN REAL ESTATE, LLC - New
 $390,000Active2 beds 2 baths1,375 sq. ft.
Liftside 5 at Smugglers' Notch Resort, Cambridge, VT 05464
MLS# 5111940Listed by: SMUGGLERS' NOTCH MANAGEMENT CO., LTD. - New
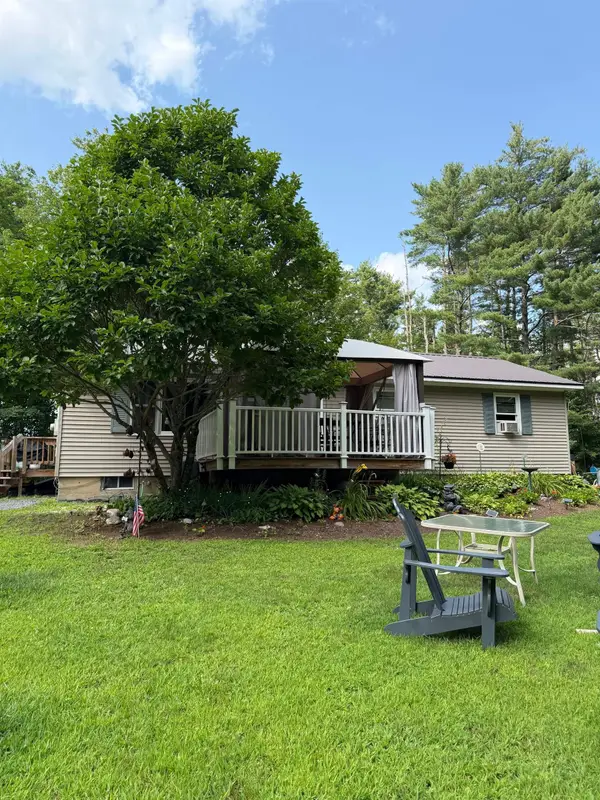 $384,200Active3 beds 2 baths1,284 sq. ft.
1696 VT Route 104, Cambridge, VT 05444
MLS# 5111825Listed by: DIANE SCHWARM REALTY LLC - New
 $142,000Active3.3 Acres
3265 N Cambridge Road, Cambridge, VT 05464
MLS# 5111571Listed by: RE/MAX NORTH PROFESSIONALS, JEFFERSONVILLE - Open Sun, 10am to 12pmNew
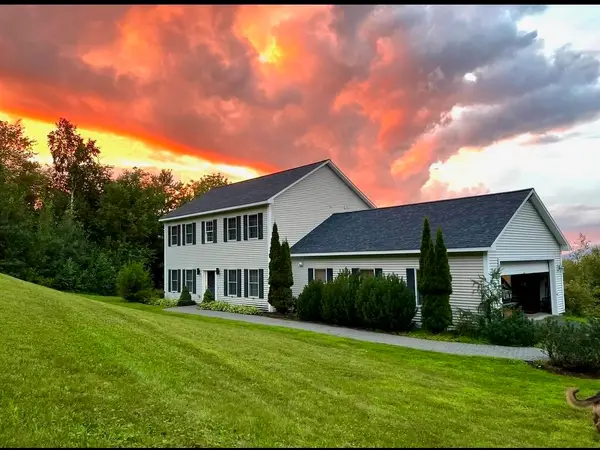 $695,000Active3 beds 3 baths2,237 sq. ft.
296 Overview Lane, Cambridge, VT 05464
MLS# 5111283Listed by: COLDWELL BANKER CARLSON REAL ESTATE - New
 $105,000Active1.3 Acres
Lot 2 Clif Reynolds Road, Cambridge, VT 05444
MLS# 5111357Listed by: DUSTY TRAIL REALTY LLC - New
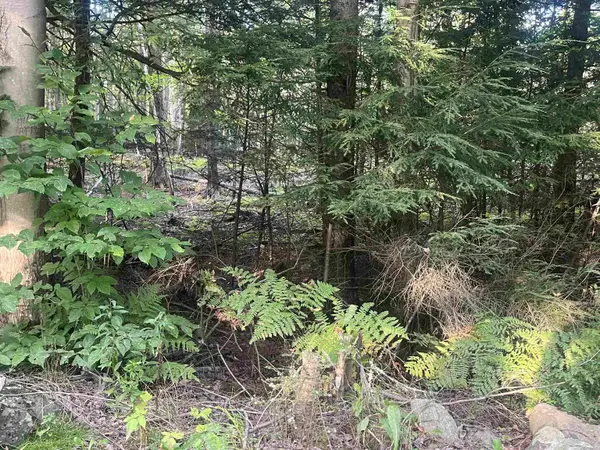 $105,000Active1.3 Acres
Lot 3 Clif Reynolds Road, Cambridge, VT 05444
MLS# 5111350Listed by: DUSTY TRAIL REALTY LLC 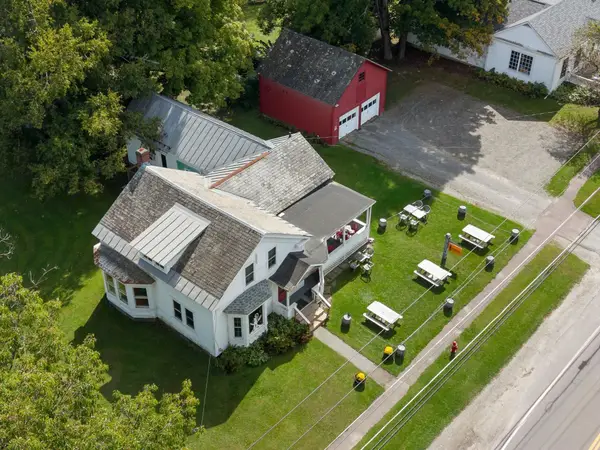 $475,000Active2 beds 2 baths2,370 sq. ft.
208 Main Street, Cambridge, VT 05444
MLS# 5110692Listed by: VERMONT REAL ESTATE COMPANY


Protect your home and budget from life's surprises with an Assurant Home Warranty, backed by a partner that supports you through every step of homeownership. Explore Plans.
© 2023 - 2026 ERA Franchise Systems LLC. All rights reserved. ERA Franchise Systems LLC fully supports the principles of the Fair Housing Act and the Equal Opportunity Act. ERA, ERA Real Estate powered, and their respective logos are registered service marks of ERA Franchise Systems LLC. Each office is independently owned and operated.