
296 Overview Lane, Cambridge, VT 05464
Local realty services provided by:ERA Key Realty Services
296 Overview Lane,Cambridge, VT 05464
$695,000
- 3 Beds
- 3 Baths
- 2,237 sq. ft.
- Single family
- Coming Soon
Listed by: karen cleary
Office: coldwell banker carlson real estate802-253-7358
MLS#:5111283
Source:PrimeMLS
Price summary
- Price:$695,000
- Price per sq. ft.:$310.68
About this home
Beautifully maintained classic colonial-style home with exceptional views, nestled between Smugglers Notch and the village of Jeffersonville. Built in 2010, this inviting 3-bedroom home enjoys a peaceful rural setting with gorgeous valley and mountain views and plenty of room to relax, garden, entertain, and enjoy the outdoors. Enjoy a natural setting that feels wonderfully private, while remaining close to everything that makes the area so desirable. Spend your days hiking, biking, skiing, or exploring nearby trails and waterways, then return home to take in the changing seasons and brilliant Vermont sunsets. Inside, the home offers easy living with an open layout and spaces designed for both everyday life and enjoying time with family and friends. Choose between creating a formal dining room, or make this space into your home office. Prepare meals in the chef’s kitchen, equipped with a robust Wolf gas cooktop and hood. The attached oversized, heated two-car garage offers winter convenience and space to store all of your adventure gear. Generous windows bring the surrounding landscape indoors, and a spacious deck invites dining and drinks al fresco. Located just minutes from Jeffersonville and Smugglers' Notch, with Stowe only 20 minutes away in summer and Burlington under an hour, 296 Overview Lane is ideally positioned for year-round recreation and everyday convenience. Whether you're looking for a full-time Vermont home, a weekend retreat, or an investment in one of northern Vermont's most appealing rural communities, this property offers a wonderful opportunity to make the most of the Vermont lifestyle....
Contact an agent
Home facts
- Year built:2010
- Listing ID #:5111283
- Updated:September 26, 2026 at 10:52 AM
Rooms and interior
- Bedrooms:3
- Total bathrooms:3
- Full bathrooms:2
- Rooms Total:8
- Kitchen Description:Dishwasher, Microwave, Refrigerator
- Living area:2,237 sq. ft.
Heating and cooling
- Heating:Baseboard, Radiant Floor
Structure and exterior
- Year built:2010
- Building area:2,237 sq. ft.
- Lot area:3.1 Acres
- Levels:2 Story
Schools
- High school:Lamoille UHSD #18
- Middle school:Lamoille Middle School
- Elementary school:Cambridge Elementary
Utilities
- Sewer:Septic
Finances and disclosures
- Price:$695,000
- Price per sq. ft.:$310.68
- Tax amount:$8,610 (2026)
Features and amenities
- Appliances:Refrigerator, Washer
- Laundry features:Dryer, Washer
- Amenities:Circuit Breaker(s)
Parking
- Parking description:Gravel Driveway
- Garage spaces:2
 Copyright 2026 Prime MLS, Inc. All rights reserved. This information is deemed reliable, but not guaranteed. The data relating to real estate displayed on this Site comes in part from the IDX Program of Prime MLS. The information being provided is for consumers’ personal, noncommercial use and may not be used for any purpose other than to identify prospective properties consumers may be interested in purchasing. Data last updated September 26, 2026
New listings near 296 Overview Lane
- New
 $142,000Active3.3 Acres
3265 N Cambridge Road, Cambridge, VT 05464
MLS# 5111571Listed by: RE/MAX NORTH PROFESSIONALS, JEFFERSONVILLE - New
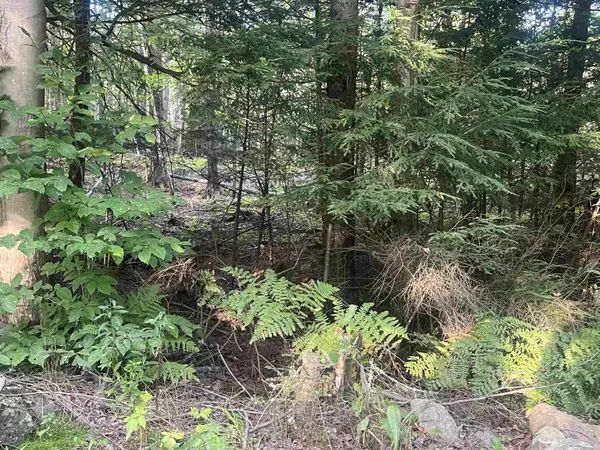 $105,000Active1.3 Acres
Lot 2 Clif Reynolds Road, Cambridge, VT 05444
MLS# 5111357Listed by: DUSTY TRAIL REALTY LLC - New
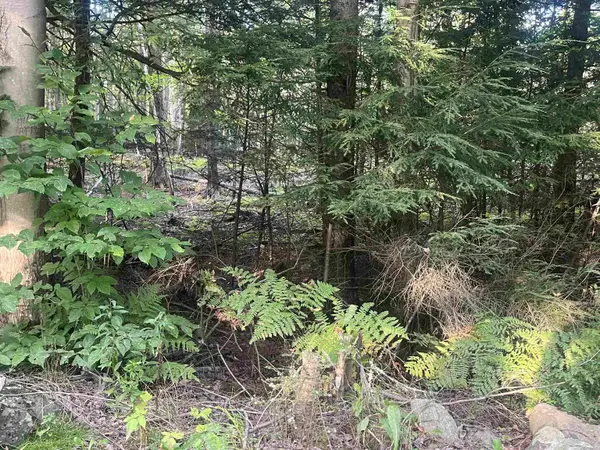 $105,000Active1.3 Acres
Lot 3 Clif Reynolds Road, Cambridge, VT 05444
MLS# 5111350Listed by: DUSTY TRAIL REALTY LLC - New
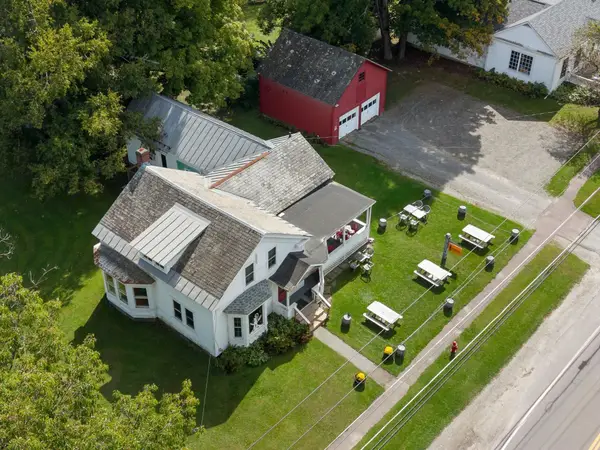 $475,000Active2 beds 2 baths2,370 sq. ft.
208 Main Street, Cambridge, VT 05444
MLS# 5110692Listed by: VERMONT REAL ESTATE COMPANY - Open Sun, 11am to 1pm
 $440,000Active3 beds 3 baths1,728 sq. ft.
68 Jackson Heights, Cambridge, VT 05464
MLS# 5108925Listed by: IGOR REAL ESTATE LLC  $514,900Active3 beds 3 baths1,728 sq. ft.
67 Greystone Drive #14, Cambridge, VT 05464
MLS# 5108068Listed by: DIANE SCHWARM REALTY LLC $159,900Active11.5 Acres
1627 Stebbins Road, Cambridge, VT 05464
MLS# 5107421Listed by: NOTCH GROUP REAL ESTATE $674,900Active3 beds 2 baths2,748 sq. ft.
77 Eacker Drive, Cambridge, VT 05464
MLS# 5107367Listed by: RE/MAX NORTH PROFESSIONALS, JEFFERSONVILLE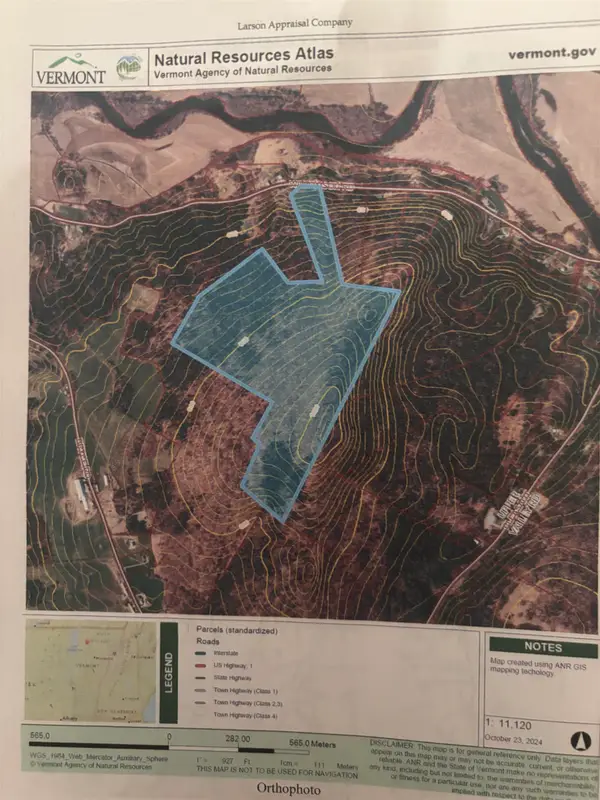 $318,500Pending94.8 Acres
Williamson Road #5, Cambridge, VT 05464
MLS# 5106048Listed by: GREG CLAIRMONT AND ASSOCIATES .


Protect your home and budget from life's surprises with an Assurant Home Warranty, backed by a partner that supports you through every step of homeownership. Explore Plans.
© 2023 - 2026 ERA Franchise Systems LLC. All rights reserved. ERA Franchise Systems LLC fully supports the principles of the Fair Housing Act and the Equal Opportunity Act. ERA, ERA Real Estate powered, and their respective logos are registered service marks of ERA Franchise Systems LLC. Each office is independently owned and operated.