
131 Hills Point Road #20, Charlotte, VT 05445
Local realty services provided by:ERA Key Realty Services
Listed by: warren palm, carrie paquette
Office: bhhs vermont realty group/s burlington802-658-5555
MLS#:5098277
Source:PrimeMLS
Price summary
- Price:$3,900,000
- Price per sq. ft.:$838.35
About this home
Discover exceptional Lake Champlain waterfront living in the highly sought-after Hills Point neighborhood of Charlotte, Vermont. This rare 1.01-acre lakefront property offers 160 feet of west-facing shoreline with breathtaking 180-degree views of Lake Champlain and the Adirondack Mountains, creating spectacular sunsets year-round. Mature trees, beautiful landscaping, and natural screening provide outstanding privacy, while the gently sloping lawn leads to the beach for swimming, boating, kayaking, or simply relaxing by the water. Designed to maximize the incredible views, this bright 2,900-square-foot single-level home offers panoramic lake vistas from nearly every west-facing room, including the primary suite. The beautifully renovated kitchen features custom cabinetry, granite countertops, premium appliances, a large center island, radiant heated floors, and opens seamlessly to the dining and living areas. A separate family room and spacious screened porch with adjoining lakeside deck create the perfect spaces for entertaining or enjoying Vermont's natural beauty. Recent improvements include a new roof and numerous quality updates throughout. Just minutes from Shelburne Village, Shelburne Farms, shopping, dining, and an easy commute to Burlington and South Burlington, this luxury Vermont waterfront home is a rare opportunity to own one of Charlotte's most desirable Lake Champlain properties. Whether you're searching for a primary residence, luxury waterfront retreat, or Lake Champlain vacation home, this exceptional Charlotte, Vermont property is a rare opportunity to own one of the area's most desirable lakefront settings. Once you experience the stunning views, tranquil surroundings, and unmatched waterfront lifestyle, you'll never want to leave....
Contact an agent
Home facts
- Year built:1963
- Listing ID #:5098277
- Added:1 day(s) ago
- Updated:July 07, 2026 at 07:45 PM
Rooms and interior
- Bedrooms:4
- Total bathrooms:3
- Full bathrooms:2
- Rooms Total:10
- Flooring:Carpet, Ceramic Tile, Hardwood
- Kitchen Description:Dishwasher, Disposal, Microwave, Refrigerator
- Basement Description:Concrete, Concrete Floor, Full, Interior, Unfinished
- Living area:2,900 sq. ft.
Heating and cooling
- Heating:Baseboard, Hot Water, Multi Zone, Oil, Radiant Floor
Structure and exterior
- Roof:Asphalt Shingle
- Year built:1963
- Building area:2,900 sq. ft.
- Lot area:1.01 Acres
- Levels:1 Story
Schools
- High school:Champlain Valley UHSD #15
- Middle school:Charlotte Central School
- Elementary school:Charlotte Central School
Utilities
- Sewer:Concrete, On Site Septic Exists, Plastic, Septic
Finances and disclosures
- Price:$3,900,000
- Price per sq. ft.:$838.35
- Tax amount:$25,669 (2025)
Features and amenities
- Appliances:Exhaust Fan, Refrigerator, Washer
- Laundry features:Dryer, Washer
- Amenities:Circuit Breaker(s)
Parking
- Parking description:Paved Driveway
- Garage spaces:2
 Copyright 2026 Prime MLS, Inc. All rights reserved. This information is deemed reliable, but not guaranteed. The data relating to real estate displayed on this Site comes in part from the IDX Program of Prime MLS. The information being provided is for consumers’ personal, noncommercial use and may not be used for any purpose other than to identify prospective properties consumers may be interested in purchasing. Data last updated July 7, 2026
New listings near 131 Hills Point Road #20
- Coming SoonOpen Sun, 1 to 3pm
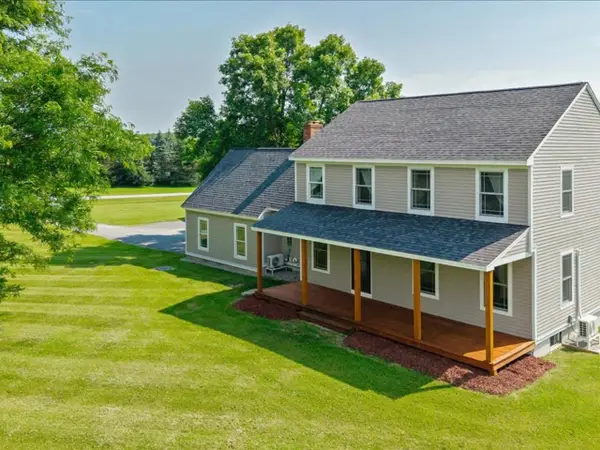 $899,000Coming Soon3 beds 3 baths
32 Eastry Court, Charlotte, VT 05445
MLS# 5098372Listed by: COLDWELL BANKER HICKOK AND BOARDMAN - New
 $10,900,000Active5 beds 5 baths5,145 sq. ft.
581 Whalley Road, Charlotte, VT 05445
MLS# 5097029Listed by: LANDVEST, INC-BURLINGTON  $1,025,000Active4 beds 4 baths2,672 sq. ft.
6307 Mount Philo Road, Charlotte, VT 05445
MLS# 5096651Listed by: KW VERMONT $949,000Active3 beds 3 baths2,210 sq. ft.
3160 Mt. Philo Road, Charlotte, VT 05445
MLS# 5096408Listed by: COLDWELL BANKER HICKOK AND BOARDMAN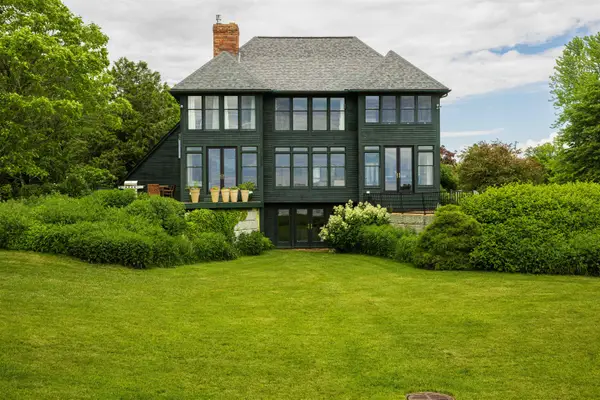 $3,100,000Active4 beds 4 baths3,694 sq. ft.
1163 Thompsons Point Road, Charlotte, VT 05445
MLS# 5096174Listed by: RE/MAX NORTH PROFESSIONALS - BURLINGTON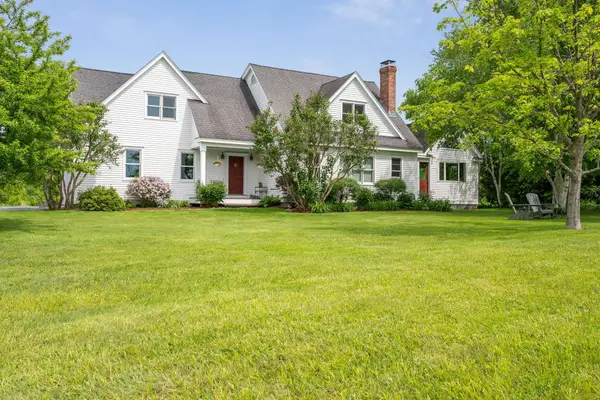 $1,300,000Pending3 beds 3 baths2,672 sq. ft.
3421 Lake Road, Charlotte, VT 05445
MLS# 5095973Listed by: FOUR SEASONS SOTHEBY'S INT'L REALTY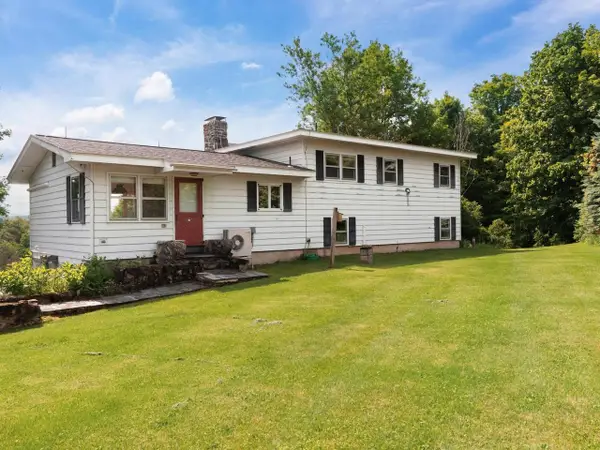 $600,000Pending5 beds 3 baths1,930 sq. ft.
459 Carpenter Road, Charlotte, VT 05445
MLS# 5095301Listed by: COLDWELL BANKER HICKOK AND BOARDMAN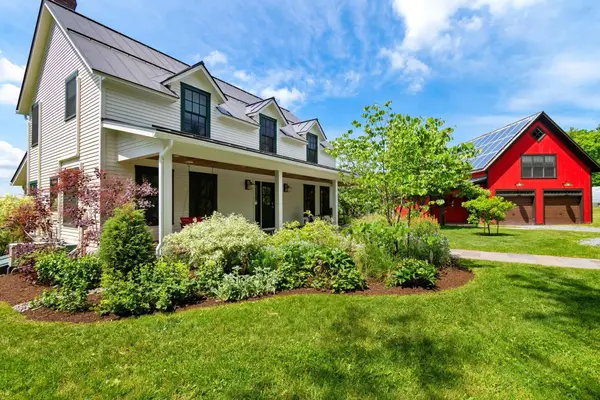 $1,295,000Active4 beds 3 baths2,545 sq. ft.
251 Upper Old Town Trail, Charlotte, VT 05445
MLS# 5095113Listed by: KW VERMONT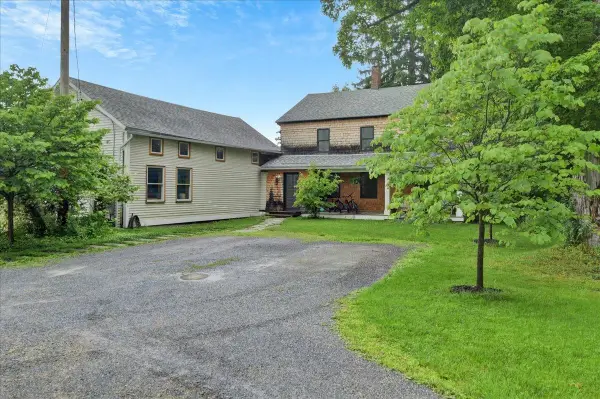 $769,000Active3 beds 3 baths3,708 sq. ft.
2738 Greenbush Road, Charlotte, VT 05445
MLS# 5094906Listed by: FLEX REALTY


Protect your home and budget from life's surprises with an Assurant Home Warranty, backed by a partner that supports you through every step of homeownership. Explore Plans.
© 2023 - 2026 ERA Franchise Systems LLC. All rights reserved. ERA Franchise Systems LLC fully supports the principles of the Fair Housing Act and the Equal Opportunity Act. ERA, ERA Real Estate powered, and their respective logos are registered service marks of ERA Franchise Systems LLC. Each office is independently owned and operated.