
168 Brenda Road, Clarendon, VT 05759
Local realty services provided by:ERA Key Realty Services
168 Brenda Road,Clarendon, VT 05759
$379,000
- 4 Beds
- 3 Baths
- 2,200 sq. ft.
- Single family
- Active
Listed by: mark triller
Office: real broker llc.802-613-0729
MLS#:5111935
Source:PrimeMLS
Price summary
- Price:$379,000
- Price per sq. ft.:$172.27
About this home
What if your next home could offer more than simply a place to live? Set on 2.13 acres in North Clarendon, 168 Brenda Road combines a four-bedroom country home with a separate two-stall horse barn that also contains two one-bedroom apartments—an unusual opportunity for an owner who sees the possibilities in both. The ranch-style home offers approximately 2,200 square feet of living space. The upstairs has been completely repainted, the bathroom significantly renovated, and all new flooring installed. The original kitchen is fully operational and could use a refresh. Downstairs renovations have been started and need to be completed. For a buyer willing to put in the work, this is an opportunity to make improvements that suit their lifestyle and truly make the home their own. The two one-bedroom apartments in the barn offer rental income opportunity that can help offset the cost of ownership. This rare combination of house, barn, and apartments could be especially appealing to an owner-occupant, entrepreneur, horse enthusiast, hobby farmer, or someone simply looking for a country home with additional income potential. The versatility and beauty of this property become apparent when you step outside. The 2.13-acre setting includes an open meadow with room for animals, gardening, and outdoor activities, along with two additional outbuildings for storage. The setting feels private and distinctly Vermont, yet you're within easy reach of Rutland shopping, dining, and area recreation. The property is located within 30 minutes of world-class skiing at Killington/Pico Resort, Lake Bomoseen, and numerous golfing, biking, and hiking opportunities, including the nearby Appalachian Trail. This is a piece of Vermont countryside where the next owner can create something of their own. If you've been looking for a property where home, income, and opportunity come together in one place, 168 Brenda Road deserves a closer look. Open House Friday, October 2nd, from 11 a.m. to 1 p.m....
Contact an agent
Home facts
- Year built:1968
- Listing ID #:5111935
- Added:4 day(s) ago
- Updated:October 04, 2026 at 10:38 AM
Rooms and interior
- Bedrooms:4
- Total bathrooms:3
- Full bathrooms:2
- Rooms Total:7
- Flooring:Carpet, Laminate
- Kitchen Description:Dishwasher, Refrigerator
- Basement Description:Concrete Floor, Interior Access, Partially Finished, Walkout
- Living area:2,200 sq. ft.
Heating and cooling
- Heating:Baseboard, Oil
Structure and exterior
- Roof:Shingle
- Year built:1968
- Building area:2,200 sq. ft.
- Lot area:2.13 Acres
- Levels:2 Story
Schools
- High school:Mill River Union High School
- Middle school:Mill River Union High School
- Elementary school:Clarendon Elementary School
Utilities
- Sewer:Concrete, On Site Septic Exists, Septic
Finances and disclosures
- Price:$379,000
- Price per sq. ft.:$172.27
- Tax amount:$3,170 (2026)
Features and amenities
- Appliances:Refrigerator
- Amenities:Circuit Breaker(s)
Parking
- Parking description:Gravel Driveway
- Garage spaces:2
 Copyright 2026 Prime MLS, Inc. All rights reserved. This information is deemed reliable, but not guaranteed. The data relating to real estate displayed on this Site comes in part from the IDX Program of Prime MLS. The information being provided is for consumers’ personal, noncommercial use and may not be used for any purpose other than to identify prospective properties consumers may be interested in purchasing. Data last updated October 4, 2026
New listings near 168 Brenda Road
- New
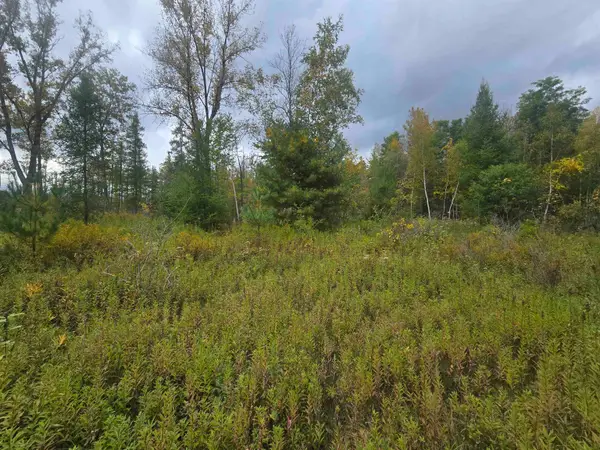 $199,000Active16.2 Acres
265 East Clarendon Road, Clarendon, VT 05759
MLS# 5112473Listed by: WELCOME HOME REAL ESTATE 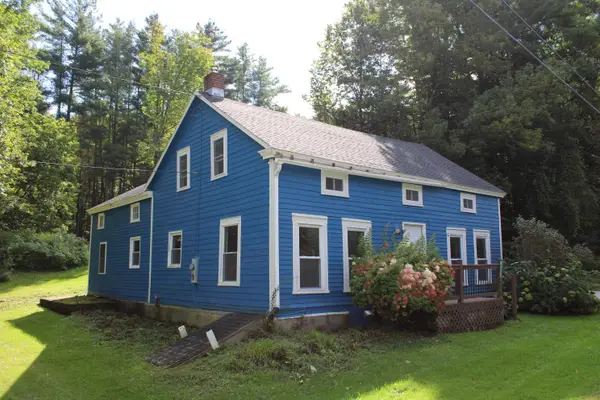 $300,000Active4 beds 2 baths1,500 sq. ft.
4458 Walker Mountain Road, Clarendon, VT 05759
MLS# 5110801Listed by: WELCOME HOME REAL ESTATE $225,000Active2 beds 1 baths800 sq. ft.
210 Mumford Drive, Clarendon, VT 05759
MLS# 5108447Listed by: WELCOME HOME REAL ESTATE $799,000Active4 beds 5 baths4,300 sq. ft.
49 Sherri Lane, Clarendon, VT 05759
MLS# 5106576Listed by: WATSON REALTY & ASSOCIATES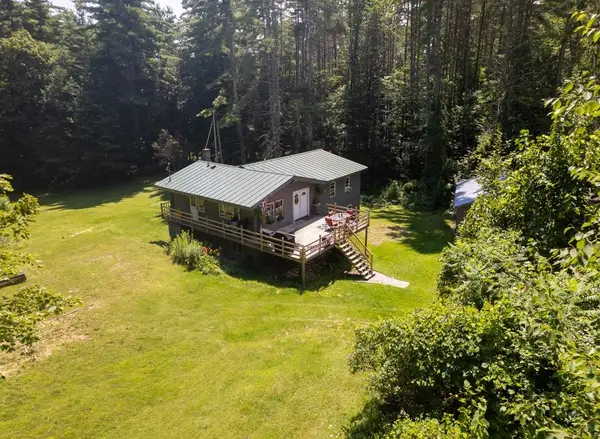 $450,000Active4 beds 2 baths2,868 sq. ft.
1764 West Tinmouth Road, Clarendon, VT 05777
MLS# 5104843Listed by: CASELLA REAL ESTATE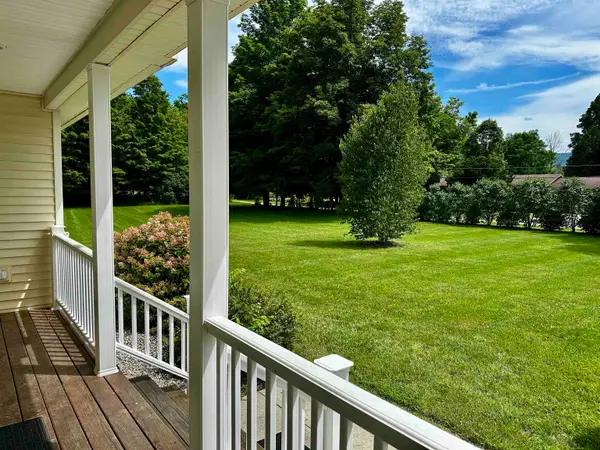 $725,000Active3 beds 2 baths2,100 sq. ft.
71 Cobb Lane, Clarendon, VT 05759
MLS# 5103039Listed by: RE/MAX SUMMIT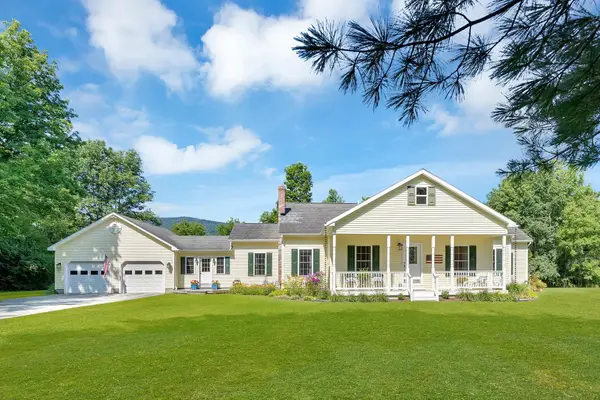 $425,000Active3 beds 2 baths1,820 sq. ft.
107 Quarterline Road, Clarendon, VT 05777
MLS# 5102055Listed by: REAL BROKER LLC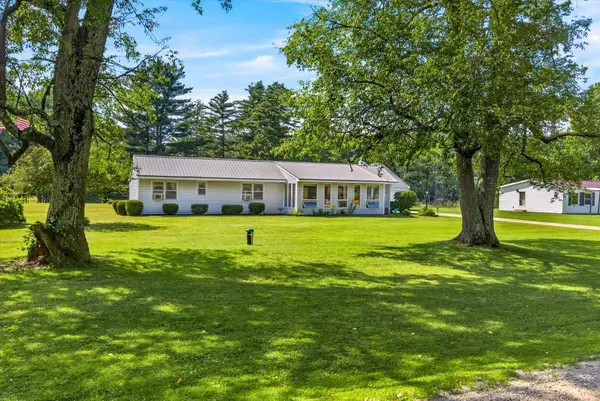 $279,000Pending2 beds 1 baths1,095 sq. ft.
145 Quarterline Road, West Rutland, VT 05777-9854
MLS# 5101979Listed by: HOMECOIN.COM $287,500Active3 beds 3 baths1,280 sq. ft.
4056 Middle Road, Clarendon, VT 05759
MLS# 5099126Listed by: DIAMOND REALTY


Protect your home and budget from life's surprises with an Assurant Home Warranty, backed by a partner that supports you through every step of homeownership. Explore Plans.
© 2023 - 2026 ERA Franchise Systems LLC. All rights reserved. ERA Franchise Systems LLC fully supports the principles of the Fair Housing Act and the Equal Opportunity Act. ERA, ERA Real Estate powered, and their respective logos are registered service marks of ERA Franchise Systems LLC. Each office is independently owned and operated.