
210 Mumford Drive, Clarendon, VT 05759
Local realty services provided by:ERA Key Realty Services
210 Mumford Drive,Clarendon, VT 05759
$225,000
- 2 Beds
- 1 Baths
- 800 sq. ft.
- Mobile / Manufactured
- Active
Listed by: rhonda nash
Office: welcome home real estate802-446-4616
MLS#:5108447
Source:PrimeMLS
Price summary
- Price:$225,000
- Price per sq. ft.:$281.25
About this home
Beautifully renovated two bedroom, one full bath manufactured home situated on a beautiful one acre lot in Clarendon Springs. This unique home has been redone from top to bottom, inside and out, offering a truly move in ready opportunity. The only thing left to do is unpack and enjoy! Inside, you’ll find a bright and inviting open floor plan with an expansive living room offering plenty of space to relax and entertain. Sliding glass doors lead to a beautiful new deck, creating the perfect spot to enjoy the peaceful Vermont setting. A mini split heat pump adds to the comfort and efficiency of the home, providing heating and cooling throughout the seasons. The property is being offered fully furnished, making it an ideal opportunity for an Airbnb investment, vacation or ski house, or anyone looking to embrace the tiny house lifestyle without sacrificing comfort or convenience. With its extensive renovations, new deck, one acre park like setting, and turnkey condition, this Clarendon Springs property is ready for its next chapter. Just bring your suitcase, unpack, and start enjoying Vermont!...
Contact an agent
Home facts
- Year built:1965
- Listing ID #:5108447
- Added:47 day(s) ago
- Updated:October 23, 2026 at 11:44 AM
Rooms and interior
- Bedrooms:2
- Total bathrooms:1
- Full bathrooms:1
- Rooms Total:4
- Flooring:Combination, Laminate, Tile, Wood
- Kitchen Description:Refrigerator
- Living area:800 sq. ft.
Heating and cooling
- Cooling:Mini Split
- Heating:Electric, Heat Pump, Mini Split, Wall Units
Structure and exterior
- Roof:Metal
- Year built:1965
- Building area:800 sq. ft.
- Lot area:1 Acres
- Levels:1 Story
Schools
- High school:Mill River Union High School
- Middle school:Mill River Union High School
- Elementary school:Clarendon Elementary School
Utilities
- Sewer:Septic
Finances and disclosures
- Price:$225,000
- Price per sq. ft.:$281.25
- Tax amount:$1,539 (2026)
Features and amenities
- Appliances:Refrigerator
Parking
- Garage spaces:1
 Copyright 2026 Prime MLS, Inc. All rights reserved. This information is deemed reliable, but not guaranteed. The data relating to real estate displayed on this Site comes in part from the IDX Program of Prime MLS. The information being provided is for consumers’ personal, noncommercial use and may not be used for any purpose other than to identify prospective properties consumers may be interested in purchasing. Data last updated October 23, 2026
New listings near 210 Mumford Drive
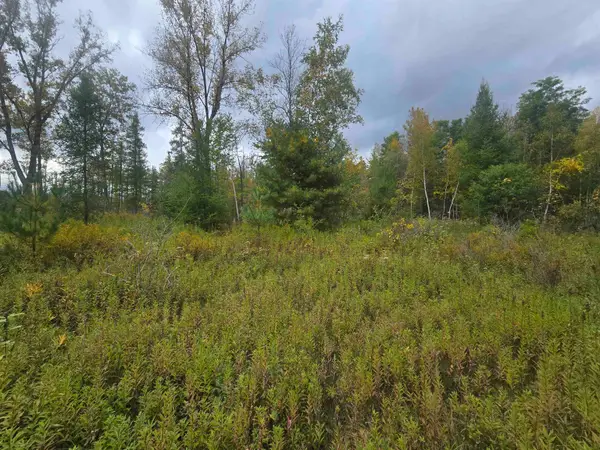 $199,000Active16.2 Acres
265 East Clarendon Road, Clarendon, VT 05759
MLS# 5112473Listed by: WELCOME HOME REAL ESTATE $379,000Active4 beds 3 baths2,200 sq. ft.
168 Brenda Road, Clarendon, VT 05759
MLS# 5111935Listed by: REAL BROKER LLC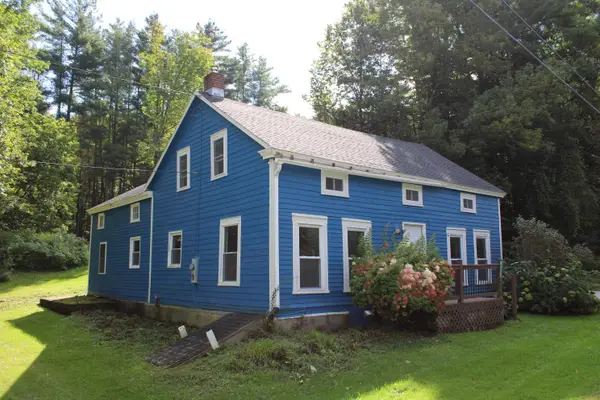 $300,000Active4 beds 2 baths1,500 sq. ft.
4458 Walker Mountain Road, Clarendon, VT 05759
MLS# 5110801Listed by: WELCOME HOME REAL ESTATE $799,000Active4 beds 5 baths4,300 sq. ft.
49 Sherri Lane, Clarendon, VT 05759
MLS# 5106576Listed by: WATSON REALTY & ASSOCIATES $279,500Active3 beds 3 baths1,280 sq. ft.
4056 Middle Road, Clarendon, VT 05759
MLS# 5099126Listed by: DIAMOND REALTY $599,000Active113.64 Acres
3393 Creek Road, Clarendon, VT 05759
MLS# 5097649Listed by: FOUR SEASONS SOTHEBY'S INT'L REALTY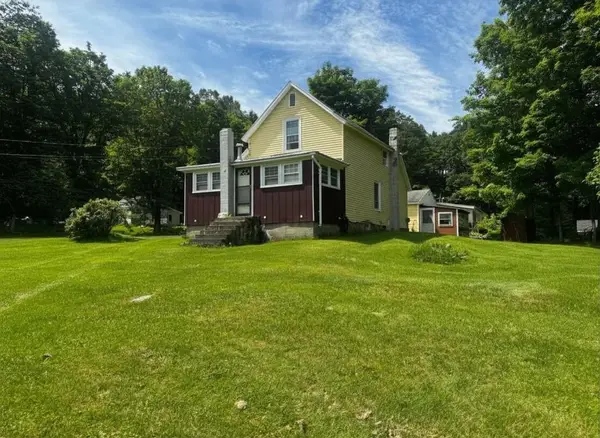 $270,000Active3 beds 1 baths1,388 sq. ft.
2875 East Street, Clarendon, VT 05759
MLS# 5097468Listed by: CASELLA REAL ESTATE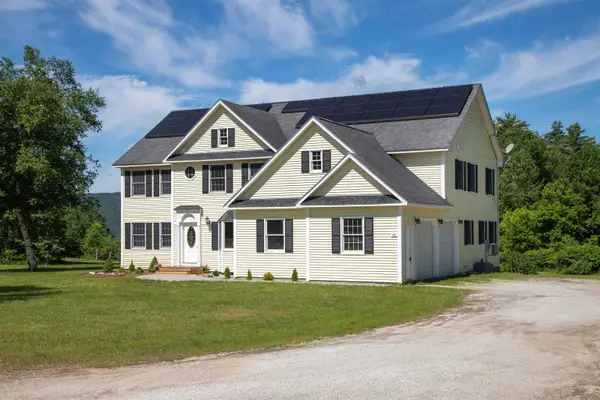 $749,000Active5 beds 6 baths5,975 sq. ft.
89 Sherri Lane, Clarendon, VT 05759
MLS# 5096445Listed by: REAL BROKER LLC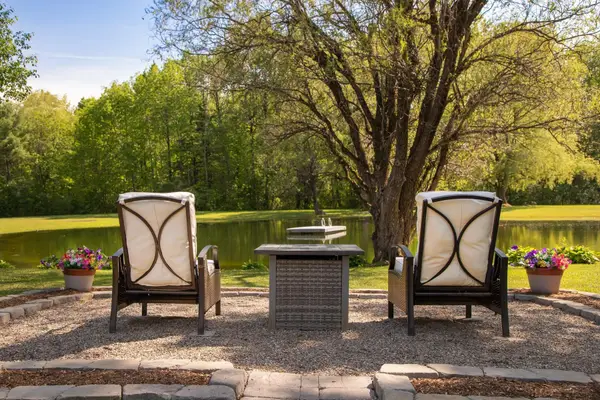 $659,000Active4 beds 4 baths2,840 sq. ft.
742 Rte 7B-Central, Clarendon, VT 05759
MLS# 5092103Listed by: FOUR SEASONS SOTHEBY'S INT'L REALTY


Protect your home and budget from life's surprises with an Assurant Home Warranty, backed by a partner that supports you through every step of homeownership. Explore Plans.
© 2023 - 2026 ERA Franchise Systems LLC. All rights reserved. ERA Franchise Systems LLC fully supports the principles of the Fair Housing Act and the Equal Opportunity Act. ERA, ERA Real Estate powered, and their respective logos are registered service marks of ERA Franchise Systems LLC. Each office is independently owned and operated.