
85 Elm Hill Drive, Clarendon, VT 05759
Local realty services provided by:ERA Key Realty Services
85 Elm Hill Drive,Clarendon, VT 05759
$585,000
- 2 Beds
- 3 Baths
- - sq. ft.
- Single family
- Sold
Listed by: nancy greenwood
Office: watson realty & associates802-773-3500
MLS#:5077836
Source:PrimeMLS
Sorry, we are unable to map this address
Price summary
- Price:$585,000
About this home
Welcome Home to Vermont Living at Its Finest. Perched in the rolling hills of North Clarendon, this charming 2-bedroom, 2.5 bathroom home delivers a unique blend of rich character and modern comfort that's hard to find. Step inside to discover radiant flooring that keeps your toes warm while the snow piles up outside. The first floor features unique office spaces or could be converted as two additional bedrooms. The well-appointed kitchen serves as the heart of the home with top of the line cupboards and stainless steel appliances. An open floor plan to the main living room, dining area and a flex room enhanced by a wood burning fireplace overlooking long-range views from either inside or step out on the huge deck to bask in the sun. The primary bedroom has its own bath, second bedroom and full bath right next door. A full basement houses the utilities with some framing already started to add more rooms below grade. Outside, the generous lot provides room to breathe, garden, or simply watch the seasons paint the landscape in every color imaginable. A spacious three-car garage accommodates vehicles, toys, and all the gear that Vermont living demands with 17' ceilings with steal beam construction. The neighborhood places you minutes from MRUHS, convenient shopping at Green Mountain Shopping Plaza, and easy access via Route 4 Bypass. Adventure seekers will love the proximity to both Killington Ski Area and Okemo Mountain Resort....
Contact an agent
Home facts
- Year built:2011
- Listing ID #:5077836
- Added:172 day(s) ago
- Updated:August 21, 2026 at 06:26 AM
Rooms and interior
- Bedrooms:2
- Total bathrooms:3
- Full bathrooms:2
- Rooms Total:7
- Kitchen Description:Dishwasher, Microwave, Refrigerator
- Basement Description:Concrete, Concrete Floor, Interior, Unfinished
Heating and cooling
- Heating:Radiant Floor
Structure and exterior
- Year built:2011
- Levels:2 Story
Schools
- High school:Mill River Union High School
- Middle school:Mill River Union High School
- Elementary school:Clarendon Elementary School
Utilities
- Sewer:Septic
Finances and disclosures
- Price:$585,000
- Tax amount:$6,839 (2026)
Features and amenities
- Appliances:Refrigerator, Washer
- Laundry features:Dryer, Washer
Parking
- Parking description:Gravel Driveway
- Garage spaces:3
 Copyright 2026 Prime MLS, Inc. All rights reserved. This information is deemed reliable, but not guaranteed. The data relating to real estate displayed on this Site comes in part from the IDX Program of Prime MLS. The information being provided is for consumers’ personal, noncommercial use and may not be used for any purpose other than to identify prospective properties consumers may be interested in purchasing. Data last updated August 21, 2026
New listings near 85 Elm Hill Drive
- New
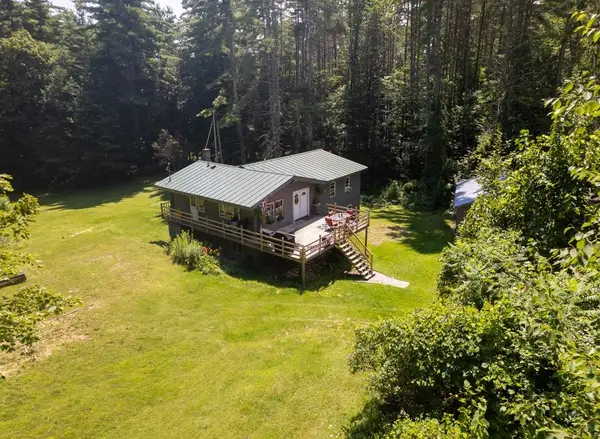 $450,000Active4 beds 2 baths2,868 sq. ft.
1764 West Tinmouth Road, Clarendon, VT 05777
MLS# 5104843Listed by: CASELLA REAL ESTATE 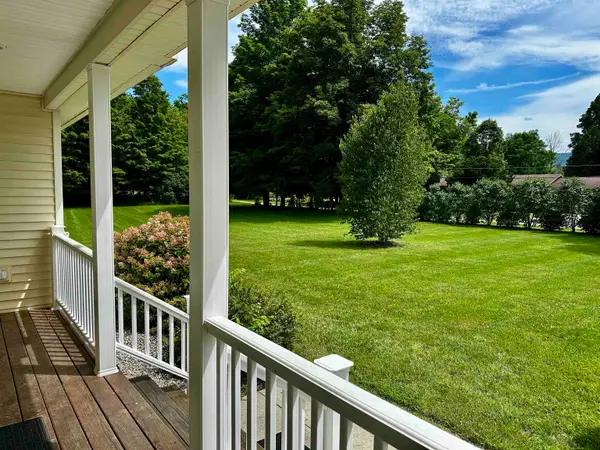 $725,000Active3 beds 2 baths2,100 sq. ft.
71 Cobb Lane, Clarendon, VT 05759
MLS# 5103039Listed by: RE/MAX SUMMIT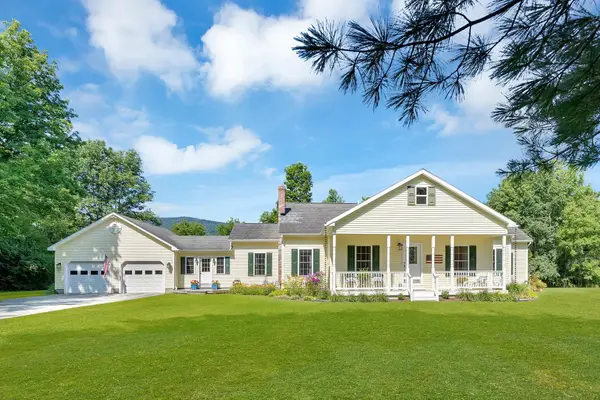 $425,000Active3 beds 2 baths1,820 sq. ft.
107 Quarterline Road, Clarendon, VT 05777
MLS# 5102055Listed by: REAL BROKER LLC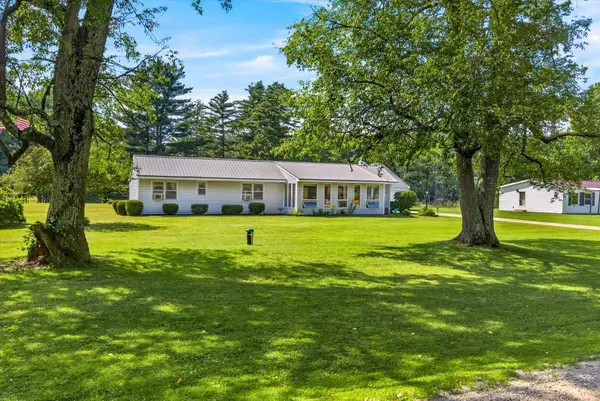 $279,000Pending2 beds 1 baths1,095 sq. ft.
145 Quarterline Road, West Rutland, VT 05777-9854
MLS# 5101979Listed by: HOMECOIN.COM $499,000Active40 Acres
0 Sherri Lane, Clarendon, VT 05759
MLS# 5100285Listed by: REAL BROKER LLC $300,000Active3 beds 3 baths1,280 sq. ft.
4056 Middle Road, Clarendon, VT 05759
MLS# 5099126Listed by: DIAMOND REALTY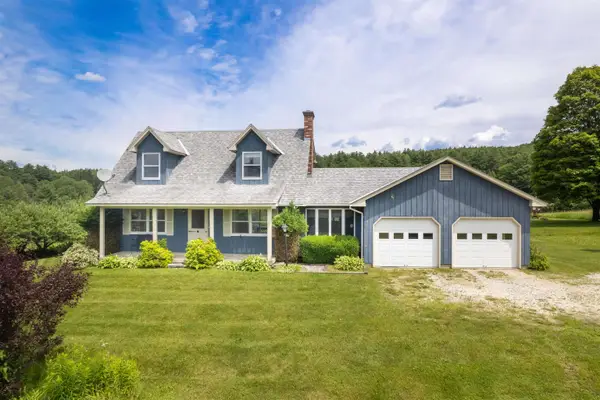 $599,000Active3 beds 3 baths1,672 sq. ft.
2086 Walker Mountain Road, Clarendon, VT 05759
MLS# 5098079Listed by: FOUR SEASONS SOTHEBY'S INT'L REALTY $599,000Active113.64 Acres
3393 Creek Road, Clarendon, VT 05759
MLS# 5097649Listed by: FOUR SEASONS SOTHEBY'S INT'L REALTY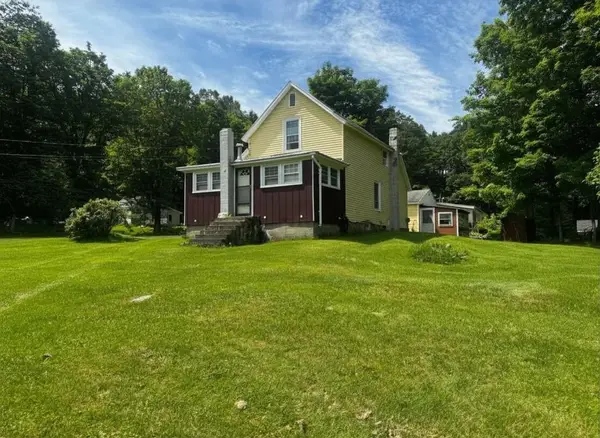 $280,000Active3 beds 1 baths1,388 sq. ft.
2875 East Street, Clarendon, VT 05759
MLS# 5097468Listed by: CASELLA REAL ESTATE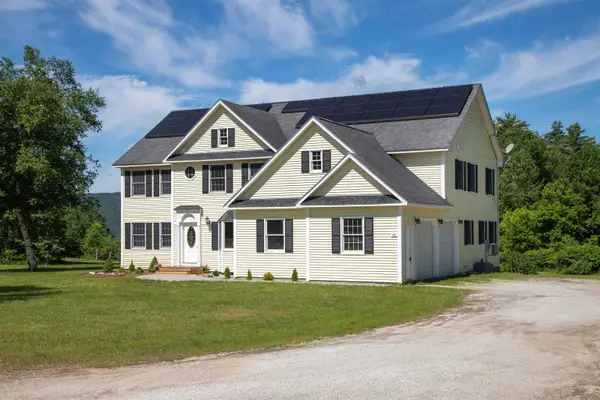 $799,000Active5 beds 6 baths5,975 sq. ft.
89 Sherri Lane, Clarendon, VT 05759
MLS# 5096445Listed by: REAL BROKER LLC


Protect your home and budget from life's surprises with an Assurant Home Warranty, backed by a partner that supports you through every step of homeownership. Explore Plans.
© 2023 - 2026 ERA Franchise Systems LLC. All rights reserved. ERA Franchise Systems LLC fully supports the principles of the Fair Housing Act and the Equal Opportunity Act. ERA, ERA Real Estate powered, and their respective logos are registered service marks of ERA Franchise Systems LLC. Each office is independently owned and operated.