
2875 East Street, Clarendon, VT 05759
Local realty services provided by:ERA Key Realty Services
2875 East Street,Clarendon, VT 05759
$270,000
- 3 Beds
- 1 Baths
- 1,388 sq. ft.
- Single family
- Active
Listed by: hughes group team
Office: casella real estate802-772-7487
MLS#:5097468
Source:PrimeMLS
Price summary
- Price:$270,000
- Price per sq. ft.:$144.31
About this home
Step into the timeless charm of this picture-perfect 1925 Vermont country cottage, where character, comfort, and a lifetime of love come together. Offering 3 bedrooms, 1 full bath, and convenient first-floor laundry, this home is as inviting as it is functional. From the moment you arrive, you'll be captivated by the large screened-in front porch - the perfect place to enjoy your morning coffee or unwind while taking in the peaceful surroundings. Situated on a spacious corner lot, the property offers endless opportunities for gardening, raising chickens, or simply enjoying the outdoors. Complete with a charming chicken coop, gardening shed, oversized 2-car garage, and bonus storage space off the back of the garage, there's room for all your hobbies and projects. The backyard is truly something special, backing up to the Mill River and the picturesque Kingsley Mill Covered Bridge, creating a quintessential Vermont setting that's hard to find. Lovingly cared for by the same owners for the past 67 years, this home radiates warmth and pride of ownership. Their hearts and souls have been poured into every corner, creating a welcoming atmosphere you can feel the moment you walk through the door. Cute as can be and ready for its next chapter, this beloved cottage is waiting for someone new to make it home....
Contact an agent
Home facts
- Year built:1925
- Listing ID #:5097468
- Added:96 day(s) ago
- Updated:October 05, 2026 at 10:59 AM
Rooms and interior
- Bedrooms:3
- Total bathrooms:1
- Rooms Total:8
- Flooring:Carpet, Tile, Vinyl, Wood
- Kitchen Description:Dishwasher, Freezer, Microwave, Refrigerator
- Basement Description:Gravel, Interior, Interior Access, Partial, Unfinished
- Living area:1,388 sq. ft.
Heating and cooling
- Heating:Forced Air, Oil
Structure and exterior
- Roof:Metal, Shingle, Slate, Standing Seam
- Year built:1925
- Building area:1,388 sq. ft.
- Lot area:1 Acres
- Levels:1.5 Story
Schools
- High school:Mill River Union High School
- Middle school:Mill River Union High School
- Elementary school:Clarendon Elementary School
Utilities
- Sewer:On Site Septic Exists
Finances and disclosures
- Price:$270,000
- Price per sq. ft.:$144.31
- Tax amount:$3,758 (2026)
Features and amenities
- Appliances:Refrigerator, Washer
- Laundry features:Dryer, Washer
- Amenities:Circuit Breaker(s)
Parking
- Parking description:Crushed Stone Driveway
- Garage spaces:2
 Copyright 2026 Prime MLS, Inc. All rights reserved. This information is deemed reliable, but not guaranteed. The data relating to real estate displayed on this Site comes in part from the IDX Program of Prime MLS. The information being provided is for consumers’ personal, noncommercial use and may not be used for any purpose other than to identify prospective properties consumers may be interested in purchasing. Data last updated October 5, 2026
New listings near 2875 East Street
- New
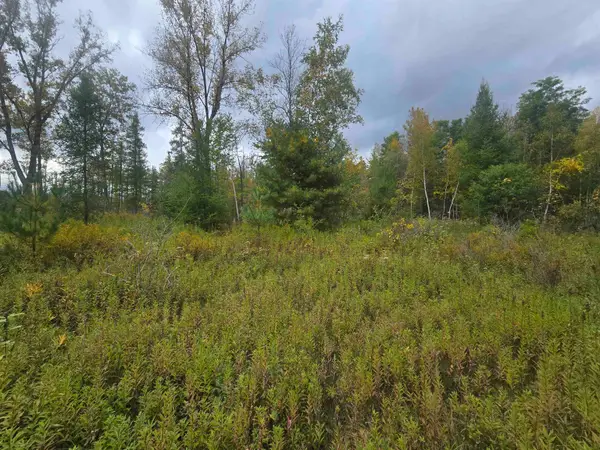 $199,000Active16.2 Acres
265 East Clarendon Road, Clarendon, VT 05759
MLS# 5112473Listed by: WELCOME HOME REAL ESTATE - New
 $379,000Active4 beds 3 baths2,200 sq. ft.
168 Brenda Road, Clarendon, VT 05759
MLS# 5111935Listed by: REAL BROKER LLC 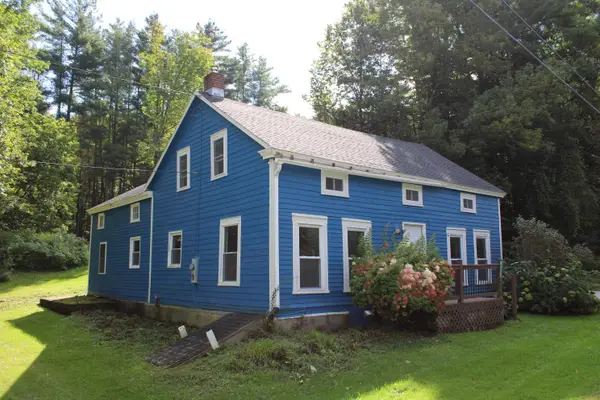 $300,000Active4 beds 2 baths1,500 sq. ft.
4458 Walker Mountain Road, Clarendon, VT 05759
MLS# 5110801Listed by: WELCOME HOME REAL ESTATE $225,000Active2 beds 1 baths800 sq. ft.
210 Mumford Drive, Clarendon, VT 05759
MLS# 5108447Listed by: WELCOME HOME REAL ESTATE $799,000Active4 beds 5 baths4,300 sq. ft.
49 Sherri Lane, Clarendon, VT 05759
MLS# 5106576Listed by: WATSON REALTY & ASSOCIATES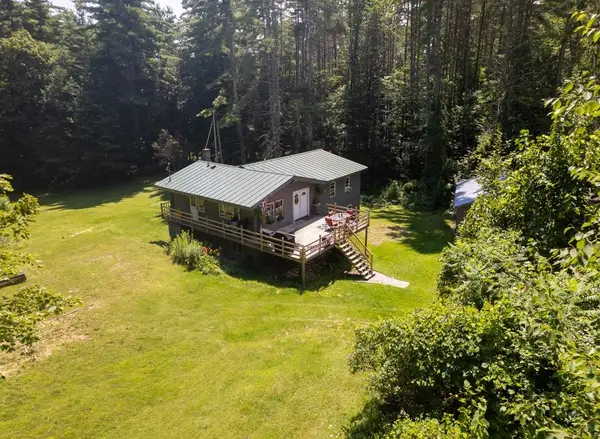 $450,000Active4 beds 2 baths2,868 sq. ft.
1764 West Tinmouth Road, Clarendon, VT 05777
MLS# 5104843Listed by: CASELLA REAL ESTATE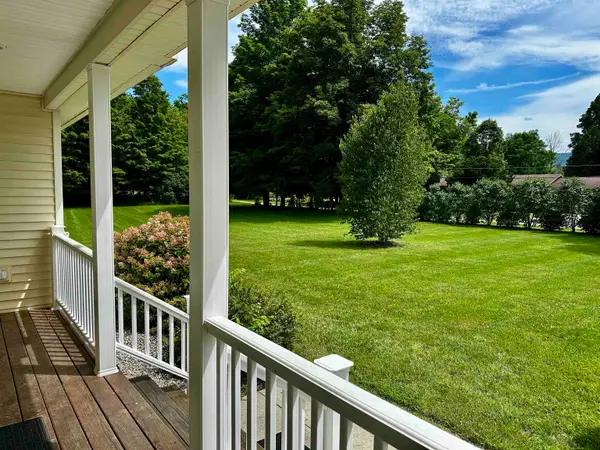 $725,000Active3 beds 2 baths2,100 sq. ft.
71 Cobb Lane, Clarendon, VT 05759
MLS# 5103039Listed by: RE/MAX SUMMIT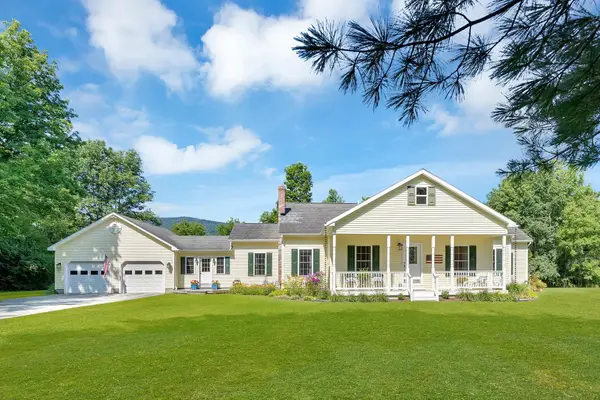 $425,000Active3 beds 2 baths1,820 sq. ft.
107 Quarterline Road, Clarendon, VT 05777
MLS# 5102055Listed by: REAL BROKER LLC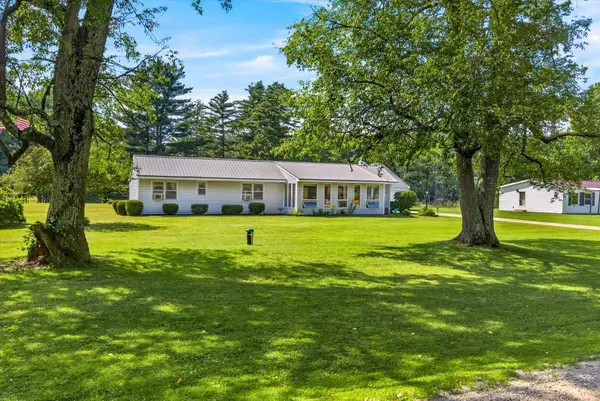 $279,000Pending2 beds 1 baths1,095 sq. ft.
145 Quarterline Road, West Rutland, VT 05777-9854
MLS# 5101979Listed by: HOMECOIN.COM $287,500Active3 beds 3 baths1,280 sq. ft.
4056 Middle Road, Clarendon, VT 05759
MLS# 5099126Listed by: DIAMOND REALTY


Protect your home and budget from life's surprises with an Assurant Home Warranty, backed by a partner that supports you through every step of homeownership. Explore Plans.
© 2023 - 2026 ERA Franchise Systems LLC. All rights reserved. ERA Franchise Systems LLC fully supports the principles of the Fair Housing Act and the Equal Opportunity Act. ERA, ERA Real Estate powered, and their respective logos are registered service marks of ERA Franchise Systems LLC. Each office is independently owned and operated.