
134 Fourth Street, Colchester, VT 05446
Local realty services provided by:ERA Key Realty Services
134 Fourth Street,Colchester, VT 05446
$135,000
- 2 Beds
- 1 Baths
- 924 sq. ft.
- Mobile / Manufactured
- Active
Listed by: rebecca racinejarahr@signaturepropertiesvt.com
Office: signature properties of vermont802-872-8881
MLS#:5111212
Source:PrimeMLS
Price summary
- Price:$135,000
- Price per sq. ft.:$146.1
About this home
Exceptionally well maintained and thoughtfully cared for, this inviting 2-bedroom, 1-bath home in the Breezy Acres Cooperative offers comfortable, easy one-level living with plenty of charm. An added mudroom provides a practical entry and extra space before opening into the main living area. Inside, the home feels bright and welcoming, with a spacious kitchen offering abundant cabinetry and counter space, a dining area surrounded by windows, and an open connection to the comfortable living room. Two bedrooms provide flexibility for sleeping space, guests, or a home office, while the full bath is conveniently located nearby. The current owner has continued to invest in the property with numerous cosmetic improvements as well as important mechanical updates, including a new furnace in 2024 and water heater in 2022. Outside, the pride of ownership continues with attractive landscaping, established plantings, a brick walkway, and a storage shed for tools, seasonal items, and additional storage. Located within the resident-owned Breezy Acres Cooperative, this move-in-ready home offers a wonderful combination of affordability, thoughtful updates, and easy living....
Contact an agent
Home facts
- Year built:1999
- Listing ID #:5111212
- Added:2 day(s) ago
- Updated:September 26, 2026 at 10:51 AM
Rooms and interior
- Bedrooms:2
- Total bathrooms:1
- Full bathrooms:1
- Rooms Total:4
- Flooring:Carpet, Ceramic Tile, Vinyl Plank
- Kitchen Description:Refrigerator
- Living area:924 sq. ft.
Heating and cooling
- Cooling:Central AC
- Heating:Hot Air, Kerosene
Structure and exterior
- Roof:Asphalt Shingle
- Year built:1999
- Building area:924 sq. ft.
- Levels:1 Story
Utilities
- Sewer:Public Available
Finances and disclosures
- Price:$135,000
- Price per sq. ft.:$146.1
- Tax amount:$2,181 (2026)
Features and amenities
- Appliances:Refrigerator, Washer
- Laundry features:Dryer, Washer
- Amenities:Circuit Breaker(s)
Parking
- Parking description:Paved Driveway
 Copyright 2026 Prime MLS, Inc. All rights reserved. This information is deemed reliable, but not guaranteed. The data relating to real estate displayed on this Site comes in part from the IDX Program of Prime MLS. The information being provided is for consumers’ personal, noncommercial use and may not be used for any purpose other than to identify prospective properties consumers may be interested in purchasing. Data last updated September 26, 2026
New listings near 134 Fourth Street
- Coming Soon
 $1,095,000Coming Soon4 beds 3 baths4,244 sq. ft.
78 Overlake Drive, Colchester, VT 05446
MLS# 5111586Listed by: FOUR SEASONS SOTHEBY'S INT'L REALTY - New
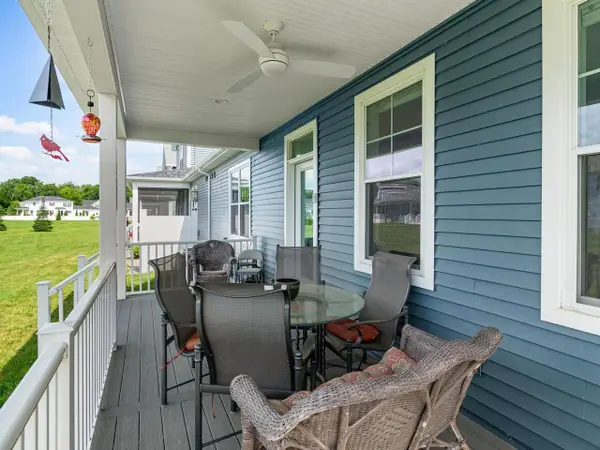 $575,000Active3 beds 3 baths2,205 sq. ft.
95 Wildlife Loop, Colchester, VT 05446
MLS# 5111563Listed by: COLDWELL BANKER HICKOK AND BOARDMAN - New
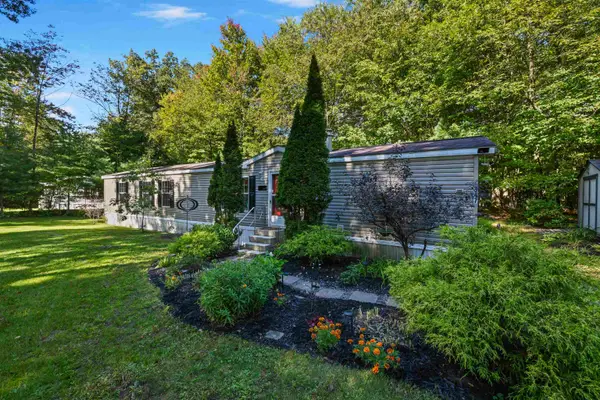 $165,900Active2 beds 2 baths924 sq. ft.
347 Shannon Road, Colchester, VT 05446
MLS# 5111499Listed by: FLEX REALTY - New
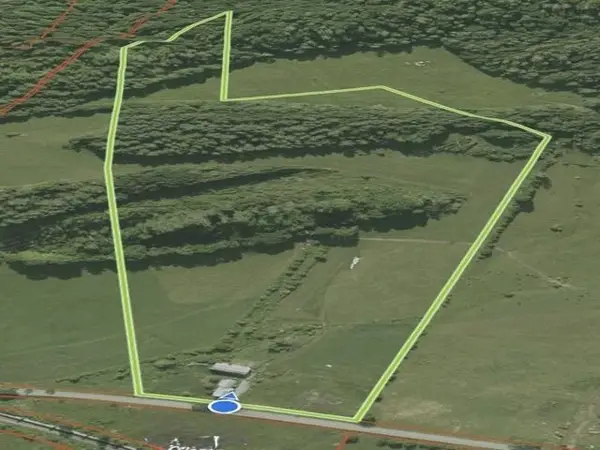 $450,000Active25.1 Acres
534 Farnsworth Road, Colchester, VT 05446
MLS# 5111477Listed by: ROCKSTAR REAL ESTATE COLLECTIVE - New
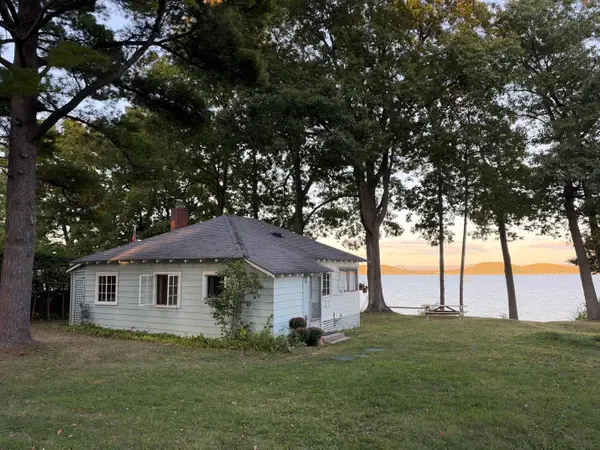 $624,900Active3 beds 1 baths784 sq. ft.
2168 Porters Point Road, Colchester, VT 05446
MLS# 5111307Listed by: GERI REILLY REAL ESTATE - New
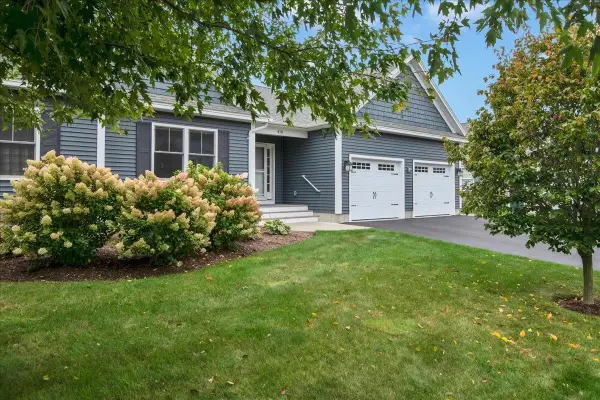 $649,000Active2 beds 2 baths2,052 sq. ft.
410 Annas Court, Colchester, VT 05446
MLS# 5111291Listed by: VERMONT REAL ESTATE COMPANY - New
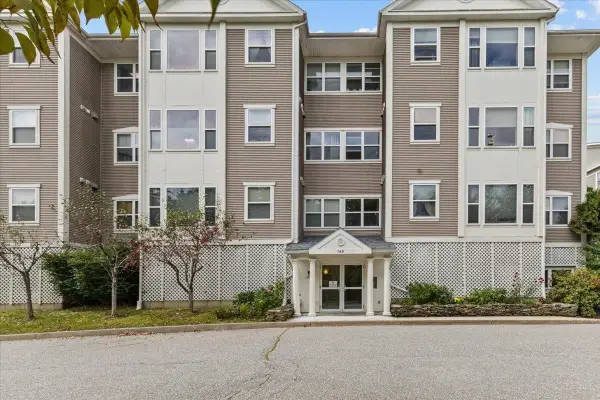 $289,000Active2 beds 2 baths1,051 sq. ft.
160 Wiley Road #305, Colchester, VT 05446
MLS# 5110771Listed by: FLAT FEE REAL ESTATE - New
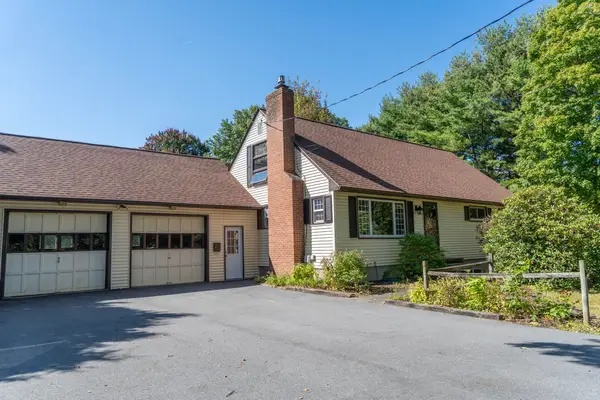 $469,000Active3 beds 1 baths1,504 sq. ft.
1229 Porters Point Road, Colchester, VT 05446
MLS# 5111232Listed by: REAL ESTATE ASSOCIATES - Open Sun, 11am to 1pmNew
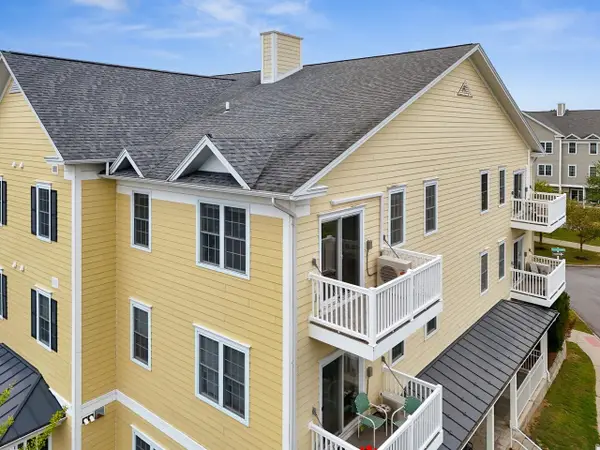 $322,500Active2 beds 2 baths1,057 sq. ft.
42 Severance Green #301, Colchester, VT 05446
MLS# 5111084Listed by: COLDWELL BANKER HICKOK AND BOARDMAN


Protect your home and budget from life's surprises with an Assurant Home Warranty, backed by a partner that supports you through every step of homeownership. Explore Plans.
© 2023 - 2026 ERA Franchise Systems LLC. All rights reserved. ERA Franchise Systems LLC fully supports the principles of the Fair Housing Act and the Equal Opportunity Act. ERA, ERA Real Estate powered, and their respective logos are registered service marks of ERA Franchise Systems LLC. Each office is independently owned and operated.