
53 North Street, Colchester, VT 05446
Local realty services provided by:ERA Key Realty Services
53 North Street,Colchester, VT 05446
$100,000
- 2 Beds
- 1 Baths
- 784 sq. ft.
- Mobile / Manufactured
- Active
Listed by: david parsons
Office: re/max north professionals - burlington802-655-3333
MLS#:5097375
Source:PrimeMLS
Price summary
- Price:$100,000
- Price per sq. ft.:$127.55
- Monthly HOA dues:$540
About this home
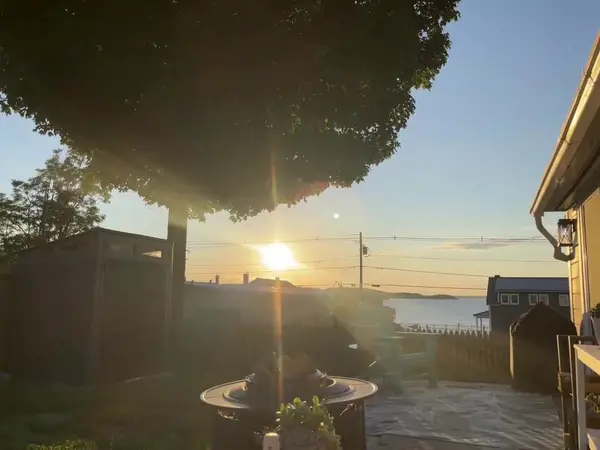
Discover charm and convenience at this thoughtfully updated Hillcrest Park home. This 2-bedroom, 1-bathroom residence features an open floor plan anchored by a bright eat-in kitchen with a bay window that draws in beautiful southern light. The kitchen flows naturally into a spacious living room, all finished with brand-new luxury vinyl plank flooring for a clean, easy-care look throughout. Both bedrooms are nicely sized, and a full bathroom with separate laundry — complete with newer washer and dryer — is conveniently located off the back entrance. Outside, enjoy a relaxing covered porch, gorgeous perennial gardens, and a storage shed that round out a truly inviting outdoor space. Recent updates include the new flooring, a new fuel tank storage pad, and a 2020 furnace, giving you confidence and peace of mind from day one. All of this in a super convenient Colchester location — just minutes from shopping, schools, recreation, Lake Champlain, and I-89. A fantastic opportunity for a buyer ready to move right in. Come take a look today!...
Contact an agent
Home facts
- Year built:1984
- Listing ID #:5097375
- Added:6 day(s) ago
- Updated:July 07, 2026 at 10:43 AM
Rooms and interior
- Bedrooms:2
- Total bathrooms:1
- Full bathrooms:1
- Rooms Total:5
- Flooring:Carpet, Vinyl Plank
- Kitchen Description:Refrigerator
- Living area:784 sq. ft.
Heating and cooling
- Heating:Forced Air, Kerosene
Structure and exterior
- Roof:Corrugated
- Year built:1984
- Building area:784 sq. ft.
- Levels:1 Story
Utilities
- Sewer:Community, Leach Field, Septic, Septic Shared
Finances and disclosures
- Price:$100,000
- Price per sq. ft.:$127.55
- Tax amount:$484
Features and amenities
- Appliances:Refrigerator, Washer
- Laundry features:Dryer, Washer
- Amenities:Circuit Breaker(s)
Parking
- Parking description:Gravel Driveway
 Copyright 2026 Prime MLS, Inc. All rights reserved. This information is deemed reliable, but not guaranteed. The data relating to real estate displayed on this Site comes in part from the IDX Program of Prime MLS. The information being provided is for consumers’ personal, noncommercial use and may not be used for any purpose other than to identify prospective properties consumers may be interested in purchasing. Data last updated July 7, 2026
New listings near 53 North Street
- New
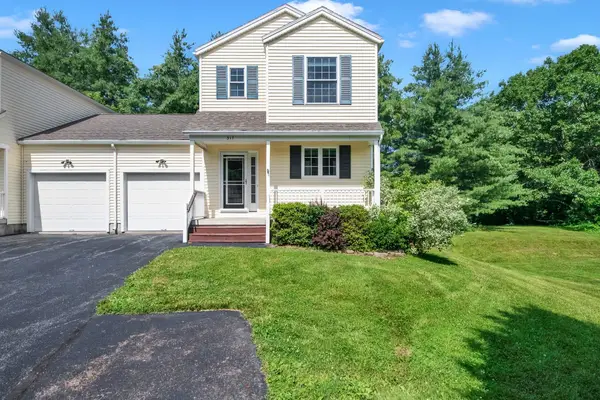 $469,000Active2 beds 3 baths1,919 sq. ft.
317 Abigail Drive, Colchester, VT 05446
MLS# 5098284Listed by: VERMONT REAL ESTATE COMPANY - New
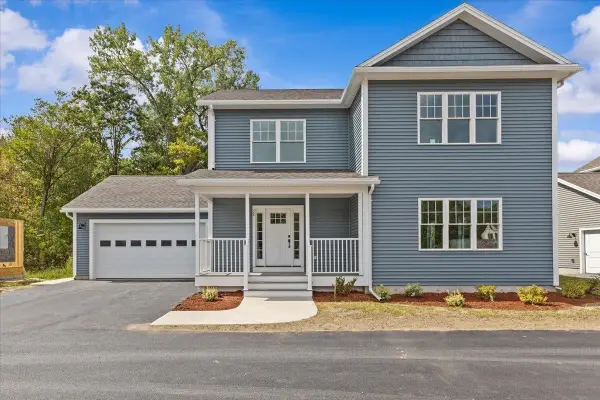 $756,900Active4 beds 4 baths2,780 sq. ft.
46 Walters Way, Colchester, VT 05446
MLS# 5098303Listed by: GARDNER REAL ESTATE TEAM - New
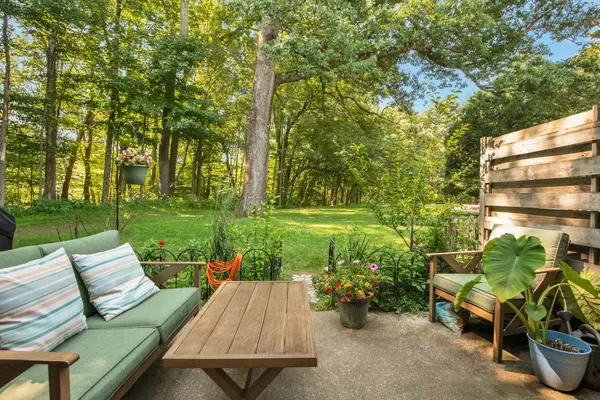 $299,000Active2 beds 2 baths992 sq. ft.
107 Wells Avenue #5, Colchester, VT 05446
MLS# 5097733Listed by: VERMONT REAL ESTATE COMPANY - New
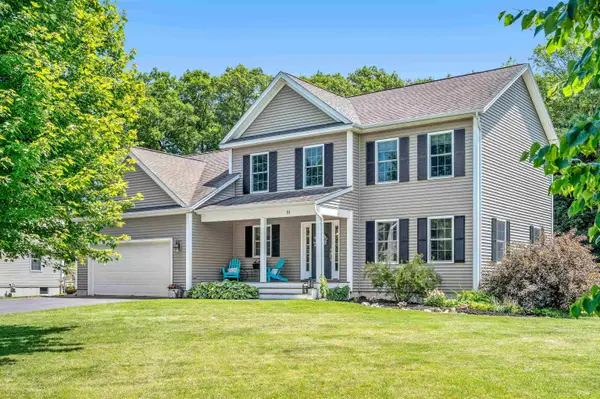 $690,000Active3 beds 3 baths2,750 sq. ft.
31 Lily Lane, Colchester, VT 05446
MLS# 5097705Listed by: FOUR SEASONS SOTHEBY'S INT'L REALTY - New
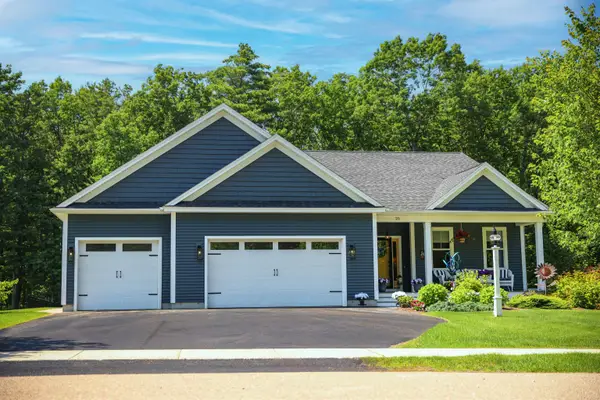 $995,000Active2 beds 3 baths2,790 sq. ft.
25 Jen Barry Lane, Colchester, VT 05446
MLS# 5097481Listed by: SIGNATURE PROPERTIES OF VERMONT - New
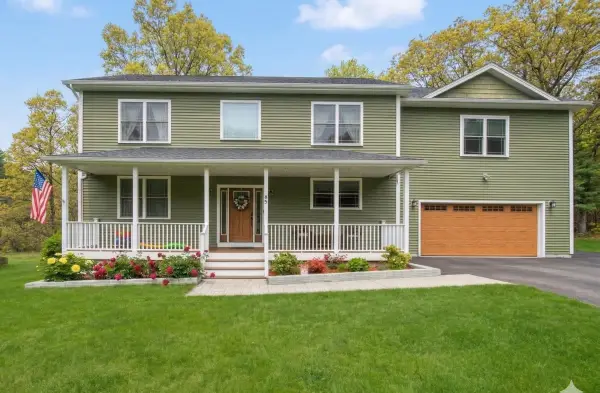 $910,000Active4 beds 4 baths3,560 sq. ft.
85 Paulines Way, Colchester, VT 05446
MLS# 5097377Listed by: RIDGELINE REAL ESTATE 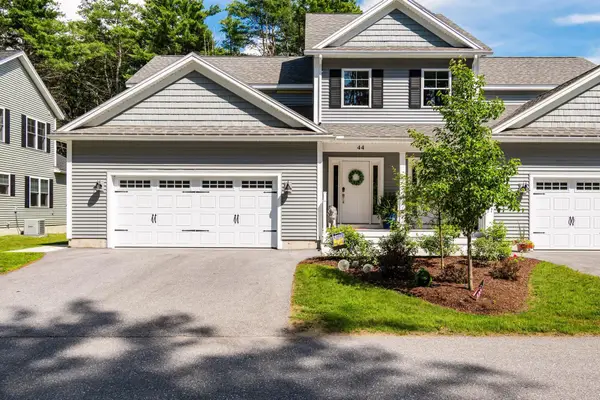 $599,000Pending3 beds 3 baths2,224 sq. ft.
44 Ellie's Way, Colchester, VT 05445
MLS# 5097237Listed by: KW VERMONT- New
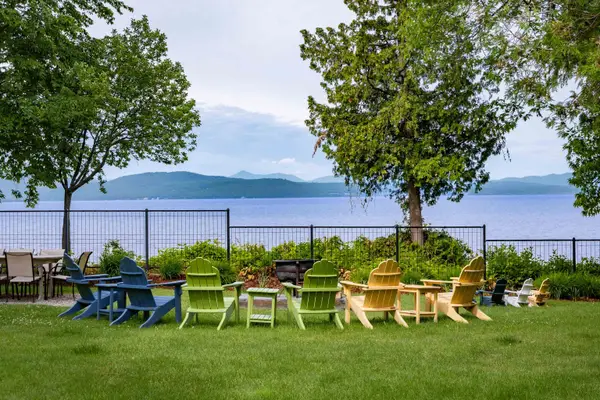 $2,350,000Active3 beds 2 baths2,650 sq. ft.
1333 Colchester Point Road, Colchester, VT 05446
MLS# 5097195Listed by: FOUR SEASONS SOTHEBY'S INT'L REALTY - New
 $499,900Active2 beds 2 baths1,140 sq. ft.
34 Lone Birch Street, Colchester, VT 05446
MLS# 5096850Listed by: CENTURY 21 THE ONE


Protect your home and budget from life's surprises with an Assurant Home Warranty, backed by a partner that supports you through every step of homeownership. Explore Plans.
© 2023 - 2026 ERA Franchise Systems LLC. All rights reserved. ERA Franchise Systems LLC fully supports the principles of the Fair Housing Act and the Equal Opportunity Act. ERA, ERA Real Estate powered, and their respective logos are registered service marks of ERA Franchise Systems LLC. Each office is independently owned and operated.