
865 Jasper Mine Road, Colchester, VT 05446
Local realty services provided by:ERA Key Realty Services
865 Jasper Mine Road,Colchester, VT 05446
$390,000
- 2 Beds
- 2 Baths
- 1,440 sq. ft.
- Single family
- Active
Listed by: dave white(919) 500-0591
Office: ownerentry.com617-542-9300
MLS#:P5118169
Source:PrimeMLS
Price summary
- Price:$390,000
- Price per sq. ft.:$201.03
- Monthly HOA dues:$150
About this home
Welcome home to this inviting 2-bedroom, 1.5-bathroom townhouse located in the heart of Colchester! Built in 1996, this 1,440 sq. ft. home offers a comfortable, open-concept layout with the convenience of modern amenities and a fantastic location just 2 minutes from I-89. The updated kitchen flows seamlessly into the open living space, creating a welcoming atmosphere perfect for everyday living and entertaining. Enjoy the added convenience of central heating and air conditioning, a single-car garage, and a full basement featuring a finished laundry room with plenty of additional storage. Step outside to your own fenced-in backyard, offering a great space to relax, entertain, or enjoy some privacy. Property Highlights: 1,440 square feet of living space 2 bedrooms 1.5 bathrooms Built in 1996 Updated kitchen Open-concept living area Central heating and air conditioning Fully fenced backyard Attached single-car garage Full basement with finished laundry room Just 2 minutes from I-89 $150/month HOA fee...
Contact an agent
Home facts
- Year built:1996
- Listing ID #:P5118169
- Added:2 day(s) ago
- Updated:November 20, 2026 at 12:14 PM
Rooms and interior
- Bedrooms:2
- Total bathrooms:2
- Full bathrooms:1
- Rooms Total:5
- Flooring:Laminate, Tile
- Kitchen Description:Dishwasher, Microwave, Refrigerator
- Basement Description:Concrete Floor, Full, Interior, Partially Finished, Sump Pump
- Living area:1,440 sq. ft.
Heating and cooling
- Cooling:Central AC
- Heating:Forced Air
Structure and exterior
- Roof:Asphalt Shingle
- Year built:1996
- Building area:1,440 sq. ft.
- Lot area:0.37 Acres
- Levels:2 Story
Utilities
- Sewer:Private
Finances and disclosures
- Price:$390,000
- Price per sq. ft.:$201.03
- Tax amount:$4,000 (2025)
Features and amenities
- Appliances:Refrigerator, Washer
- Laundry features:Dryer, Washer
- Amenities:Circuit Breaker(s)
Parking
- Parking description:Gravel Driveway
- Garage spaces:1
 Copyright 2026 Prime MLS, Inc. All rights reserved. This information is deemed reliable, but not guaranteed. The data relating to real estate displayed on this Site comes in part from the IDX Program of Prime MLS. The information being provided is for consumers’ personal, noncommercial use and may not be used for any purpose other than to identify prospective properties consumers may be interested in purchasing. Data last updated November 20, 2026
New listings near 865 Jasper Mine Road
- New
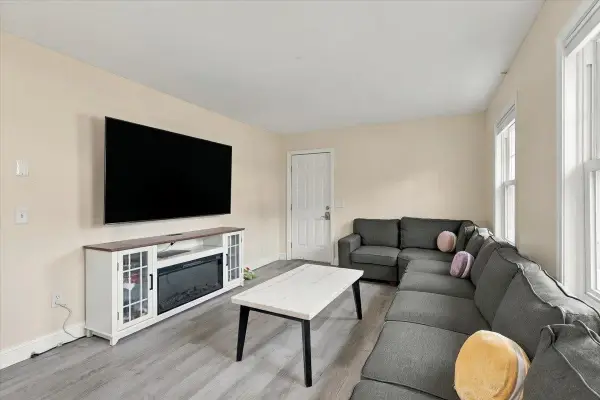 $499,000Active3 beds 2 baths1,512 sq. ft.
194 Valleyfield Drive, Colchester, VT 05446
MLS# 5117730Listed by: KW VERMONT 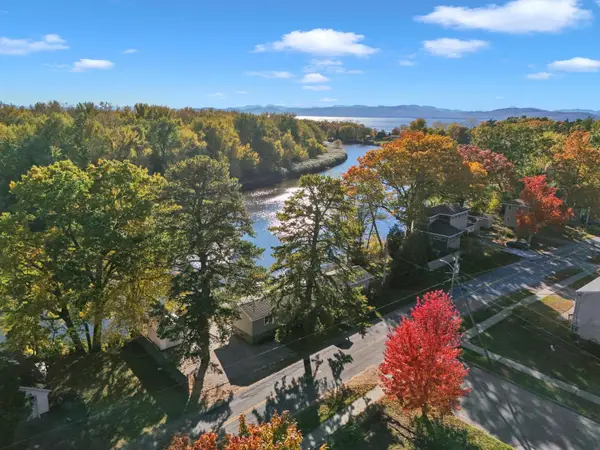 $259,000Pending2 beds 2 baths938 sq. ft.
407 River Road, Colchester, VT 05446
MLS# 5117644Listed by: COLDWELL BANKER HICKOK AND BOARDMAN- New
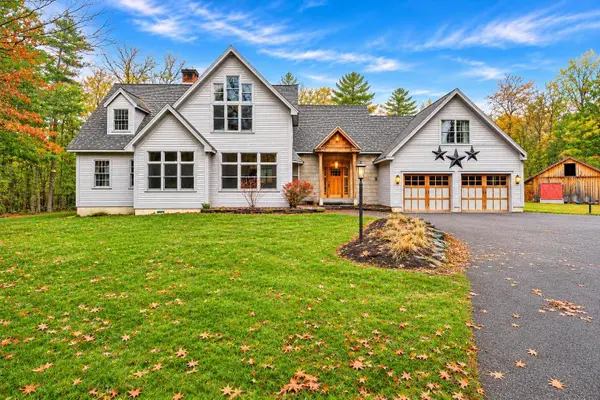 $1,175,000Active5 beds 5 baths6,355 sq. ft.
214 Kylie's Way, Colchester, VT 05446
MLS# 5117546Listed by: REAL ESTATE ASSOCIATES 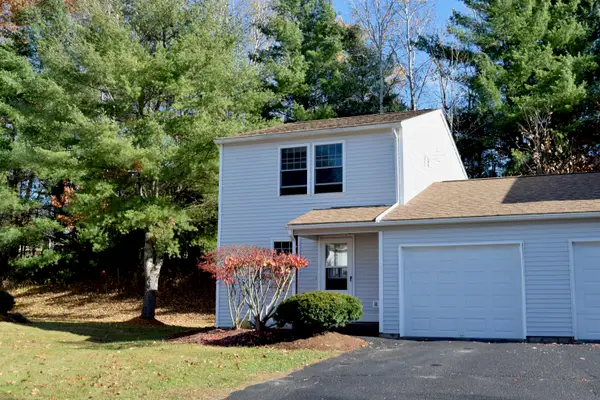 $365,000Active2 beds 2 baths1,320 sq. ft.
22 Robert Frost Circle #4, Colchester, VT 05446
MLS# 5117156Listed by: KW VERMONT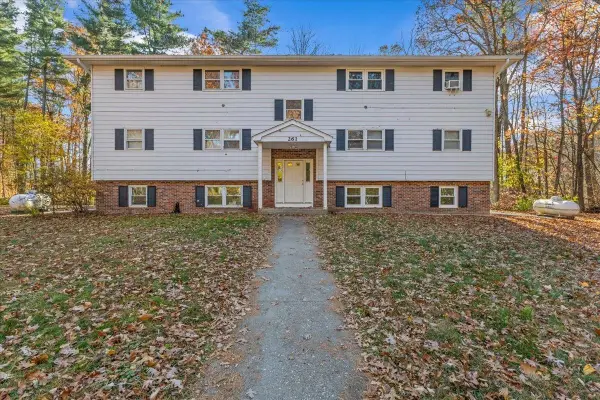 $189,900Active2 beds 1 baths840 sq. ft.
261 Holy Cross Road #101A, Colchester, VT 05446
MLS# 5117070Listed by: KW VERMONT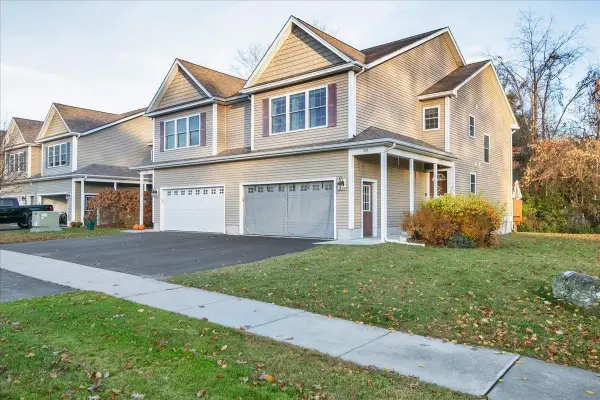 $480,000Active3 beds 3 baths2,360 sq. ft.
30 Brooke Lane #1, Colchester, VT 05446
MLS# 5117024Listed by: KW VERMONT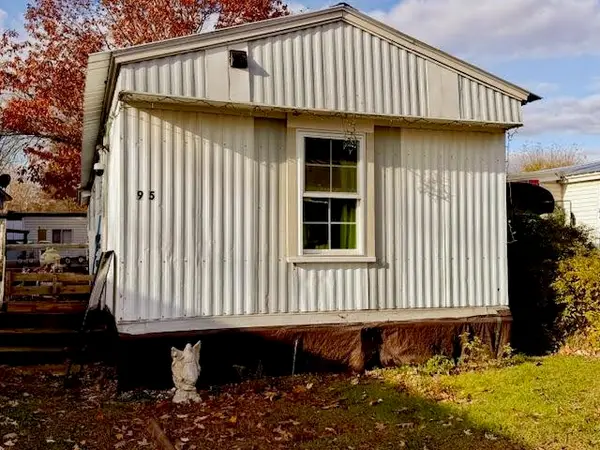 $27,900Active2 beds 1 baths728 sq. ft.
95 Mount Sterling Avenue, Colchester, VT 05446
MLS# 5116979Listed by: CENTURY 21 NORTH EAST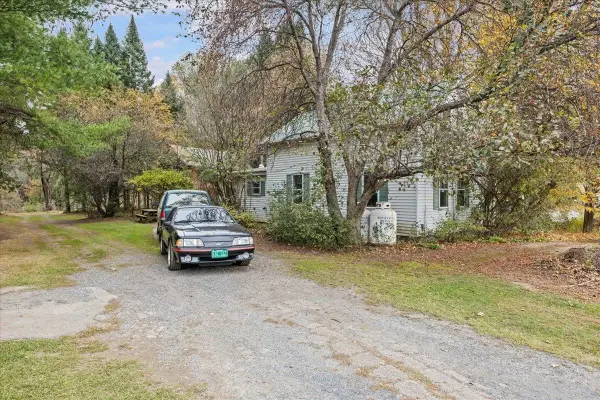 $625,000Active2 beds 1 baths1,077 sq. ft.
5956 Roosevelt Highway, Colchester, VT 05446
MLS# 5116892Listed by: RE/MAX NORTH PROFESSIONALS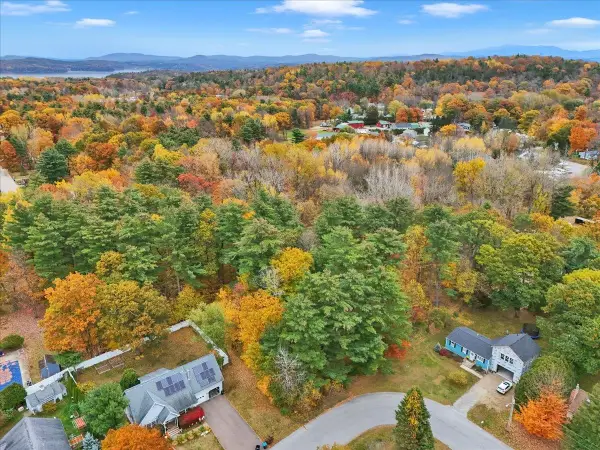 $65,300Active2.65 Acres
40 Bissette Drive, Colchester, VT 05446
MLS# 5116775Listed by: GERI REILLY REAL ESTATE


Protect your home and budget from life's surprises with an Assurant Home Warranty, backed by a partner that supports you through every step of homeownership. Explore Plans.
© 2023 - 2026 ERA Franchise Systems LLC. All rights reserved. ERA Franchise Systems LLC fully supports the principles of the Fair Housing Act and the Equal Opportunity Act. ERA, ERA Real Estate powered, and their respective logos are registered service marks of ERA Franchise Systems LLC. Each office is independently owned and operated.