
95 Wildlife Loop, Colchester, VT 05446
Local realty services provided by:ERA Key Realty Services
95 Wildlife Loop,Colchester, VT 05446
$575,000
- 3 Beds
- 3 Baths
- 2,205 sq. ft.
- Condominium
- Active
Listed by: brian m. boardmanCell: 802-343-0971
Office: coldwell banker hickok and boardman802-863-1500
MLS#:5111563
Source:PrimeMLS
Price summary
- Price:$575,000
- Price per sq. ft.:$161.06
- Monthly HOA dues:$270
About this home
As you enter this home, the two-story entry and open floor plan gives a great sense of space. The customized floor plan, offering over 2,200 sf has two primary bedroom suites, one on each floor. The first floor offers a large open space with access to both the front and back covered porches. From the two-car garage you enter a tiled mudroom with laundry, a closet, and half bath. The unfinished basement has high ceilings, an egress window, and electrical in place - perfect for easy future expansion. Set back off the main road, Wildlife Loop offers a relaxing setting. The front porch looks out over a protected green space across the street, and the back overlooks the common area with a large lawn. This home is less than one mile from the Colchester schools, the Post Office, and less than two miles from Lake Champlain, the town beach, the bike paths, and numerous marinas. ChargePoint electric charger in garage. Invisible fence installed.
Contact an agent
Home facts
- Year built:2022
- Subdivision & Development:Lomartire Farms HOA
- Listing ID #:5111563
- Added:1 day(s) ago
- Updated:September 26, 2026 at 12:42 PM
Rooms and interior
- Bedrooms:3
- Total bathrooms:3
- Full bathrooms:1
- Rooms Total:6
- Flooring:Carpet, Tile, Wood
- Kitchen Description:Dishwasher, Microwave, Refrigerator
- Basement Description:Concrete, Full, Interior, Storage Space, Unfinished
- Living area:2,205 sq. ft.
Heating and cooling
- Cooling:Central AC
- Heating:Hot Air
Structure and exterior
- Year built:2022
- Building area:2,205 sq. ft.
- Levels:2 Story
Schools
- High school:Colchester High School
- Middle school:Colchester Middle School
- Elementary school:Malletts Bay Elementary School
Utilities
- Sewer:Community, Concrete, Leach Field
Finances and disclosures
- Price:$575,000
- Price per sq. ft.:$161.06
- Tax amount:$9,040 (2026)
Features and amenities
- Appliances:Refrigerator, Washer
- Laundry features:Dryer, Washer
- Amenities:220 Plug, Circuit Breaker(s)
Parking
- Parking description:Paved Driveway
- Garage spaces:2
 Copyright 2026 Prime MLS, Inc. All rights reserved. This information is deemed reliable, but not guaranteed. The data relating to real estate displayed on this Site comes in part from the IDX Program of Prime MLS. The information being provided is for consumers’ personal, noncommercial use and may not be used for any purpose other than to identify prospective properties consumers may be interested in purchasing. Data last updated September 26, 2026
New listings near 95 Wildlife Loop
- Coming Soon
 $1,095,000Coming Soon4 beds 3 baths4,244 sq. ft.
78 Overlake Drive, Colchester, VT 05446
MLS# 5111586Listed by: FOUR SEASONS SOTHEBY'S INT'L REALTY - New
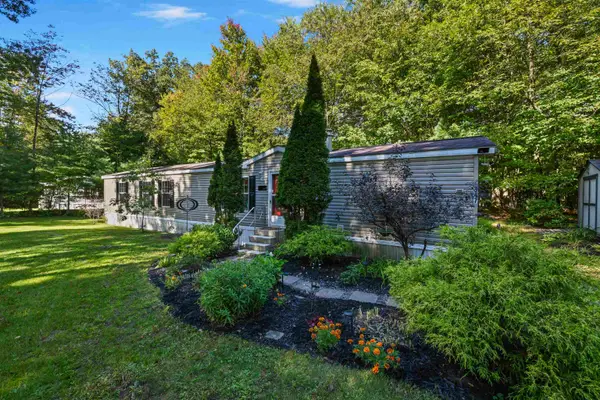 $165,900Active2 beds 2 baths924 sq. ft.
347 Shannon Road, Colchester, VT 05446
MLS# 5111499Listed by: FLEX REALTY - New
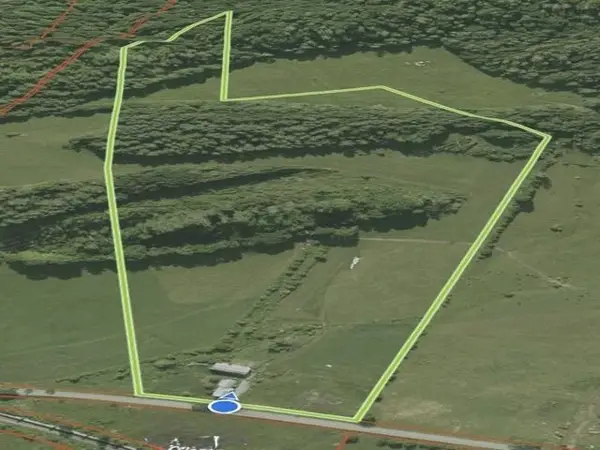 $450,000Active25.1 Acres
534 Farnsworth Road, Colchester, VT 05446
MLS# 5111477Listed by: ROCKSTAR REAL ESTATE COLLECTIVE - New
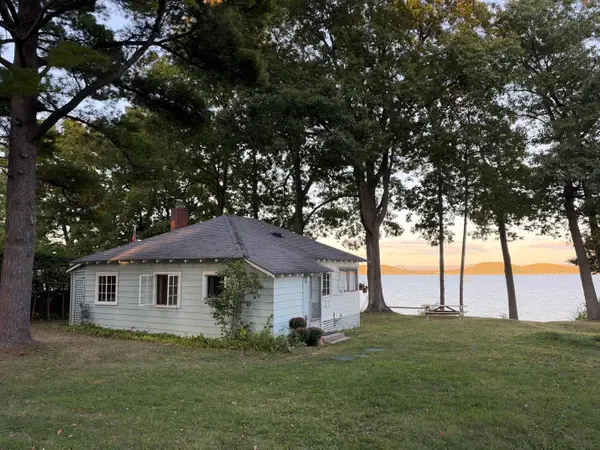 $624,900Active3 beds 1 baths784 sq. ft.
2168 Porters Point Road, Colchester, VT 05446
MLS# 5111307Listed by: GERI REILLY REAL ESTATE - New
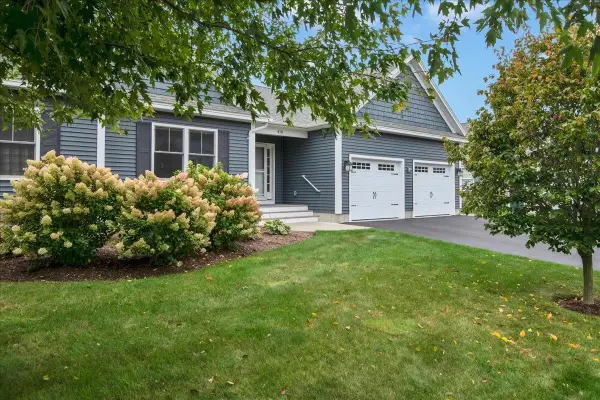 $649,000Active2 beds 2 baths2,052 sq. ft.
410 Annas Court, Colchester, VT 05446
MLS# 5111291Listed by: VERMONT REAL ESTATE COMPANY - New
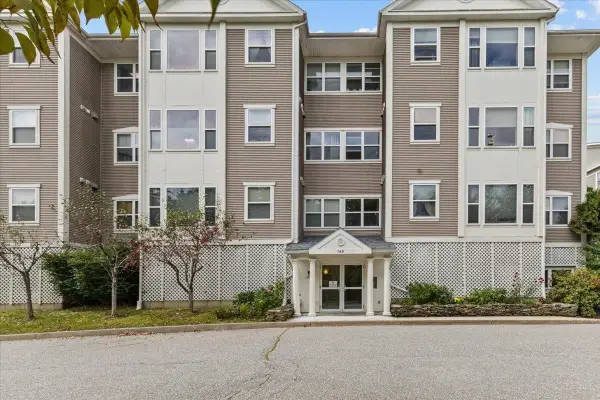 $289,000Active2 beds 2 baths1,051 sq. ft.
160 Wiley Road #305, Colchester, VT 05446
MLS# 5110771Listed by: FLAT FEE REAL ESTATE - New
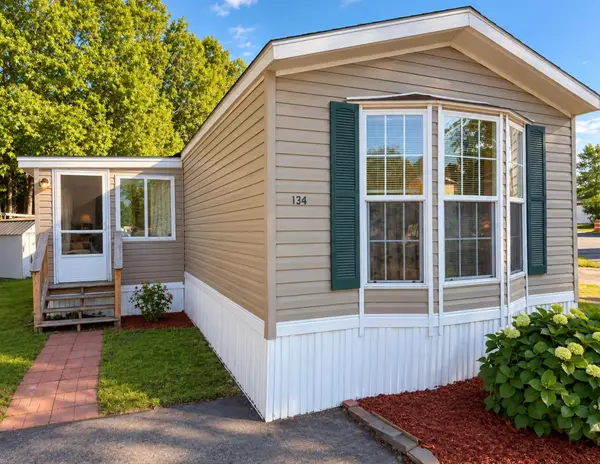 $135,000Active2 beds 1 baths924 sq. ft.
134 Fourth Street, Colchester, VT 05446
MLS# 5111212Listed by: SIGNATURE PROPERTIES OF VERMONT - New
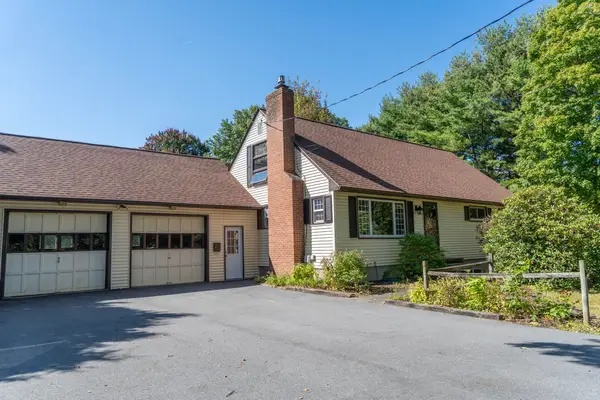 $469,000Active3 beds 1 baths1,504 sq. ft.
1229 Porters Point Road, Colchester, VT 05446
MLS# 5111232Listed by: REAL ESTATE ASSOCIATES - Open Sun, 11am to 1pmNew
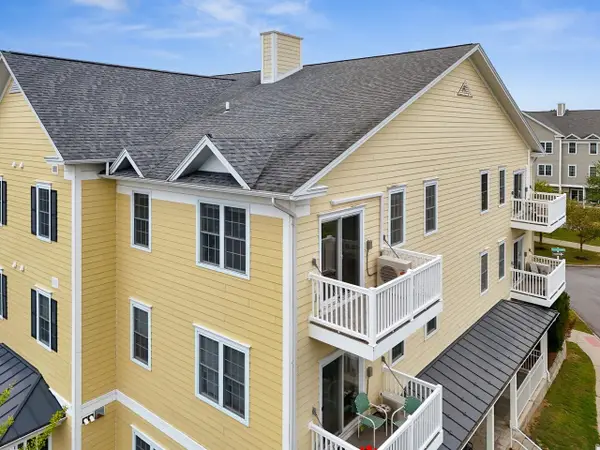 $322,500Active2 beds 2 baths1,057 sq. ft.
42 Severance Green #301, Colchester, VT 05446
MLS# 5111084Listed by: COLDWELL BANKER HICKOK AND BOARDMAN


Protect your home and budget from life's surprises with an Assurant Home Warranty, backed by a partner that supports you through every step of homeownership. Explore Plans.
© 2023 - 2026 ERA Franchise Systems LLC. All rights reserved. ERA Franchise Systems LLC fully supports the principles of the Fair Housing Act and the Equal Opportunity Act. ERA, ERA Real Estate powered, and their respective logos are registered service marks of ERA Franchise Systems LLC. Each office is independently owned and operated.