
629 South Craftsbury Road, Craftsbury, VT 05826
Local realty services provided by:ERA Key Realty Services
629 South Craftsbury Road,Craftsbury, VT 05826
$457,350
- 2 Beds
- 1 Baths
- - sq. ft.
- Single family
- Sold
Listed by: david rowell
Office: peter d watson agency802-533-7077
MLS#:5097558
Source:PrimeMLS
Sorry, we are unable to map this address
Price summary
- Price:$457,350
About this home
Lovely 2 bedroom cape on 19.85 acres, with orchard, swimming pond, field, stream, and detached insulated garage with workshop and bonus room. Enter the home through a 3 closet mud room. To the right is a 1st floor primary bedroom with masonry heater, double closets, wide pine floors. A bright welcoming space. To the left enter the kitchen dining room. Beautiful granite counter tops, upper and lower cabinets. A spacious dining area overlooks the screened in front porch. Next is the living room with stone hearth and fireplace with a Waterford Stanley wood stove insert. The north wall has built-in bookshelves. Hardwood floors throughout the kitchen, dining, and living room. There is a custom bath with oversized tile shower and seat. Custom vanity and sink. The second floor houses a bedroom with closet and built-in drawers. The second room is the perfect office/study. There is a full basement with a finished room. The remainder is furnace room and storage. The concrete walls have been insulated with foam. Across the back yard is an insulated 1 car garage with workshop on one side and the other is finished into a hobby room for over flow sleeping area. There is area for storage in the garage as well as an open second floor. A garden/wood shed is adjacent. The owners have made many outdoor gathering places including the patio of the side of the screened in porch. A short walk brings you to the beautiful swimming pond. The owners have planted endless trees, orchards, 14 grape trellises, berries galore some of which are fenced to keep the critters out. There is also about an 8 acre field along the town paved road hayed by a local farmer. The property is walking distance to Craftsbury Village, but is very secluded and private. You'll never want to leave....
Contact an agent
Home facts
- Year built:1968
- Listing ID #:5097558
- Added:52 day(s) ago
- Updated:August 22, 2026 at 06:24 AM
Rooms and interior
- Bedrooms:2
- Total bathrooms:1
- Rooms Total:5
- Basement Description:Bulkhead, Concrete, Concrete Floor, Walk-up
Heating and cooling
- Heating:Baseboard, Radiant Floor
Structure and exterior
- Roof:Metal
- Year built:1968
- Levels:1.5 Story
Utilities
- Sewer:Leach Field, Septic
Finances and disclosures
- Price:$457,350
- Tax amount:$5,735 (2025)
Features and amenities
- Amenities:Circuit Breaker(s)
Parking
- Parking description:Gravel Driveway
- Garage spaces:1
 Copyright 2026 Prime MLS, Inc. All rights reserved. This information is deemed reliable, but not guaranteed. The data relating to real estate displayed on this Site comes in part from the IDX Program of Prime MLS. The information being provided is for consumers’ personal, noncommercial use and may not be used for any purpose other than to identify prospective properties consumers may be interested in purchasing. Data last updated August 22, 2026
New listings near 629 South Craftsbury Road
- New
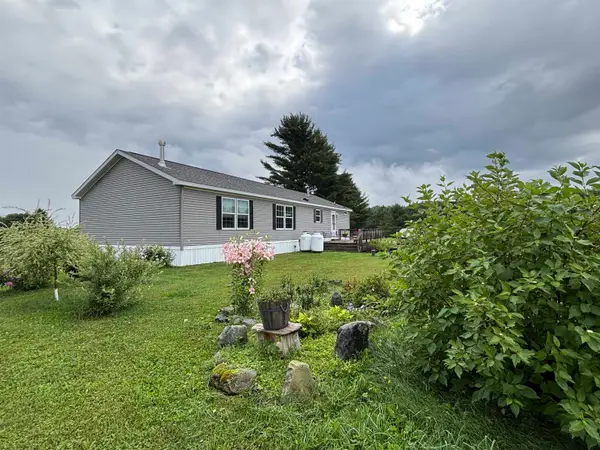 $415,000Active3 beds 2 baths1,674 sq. ft.
630 Denton Hill, Craftsbury, VT 05826
MLS# 5105188Listed by: PALL SPERA COMPANY REALTORS-MORRISVILLE 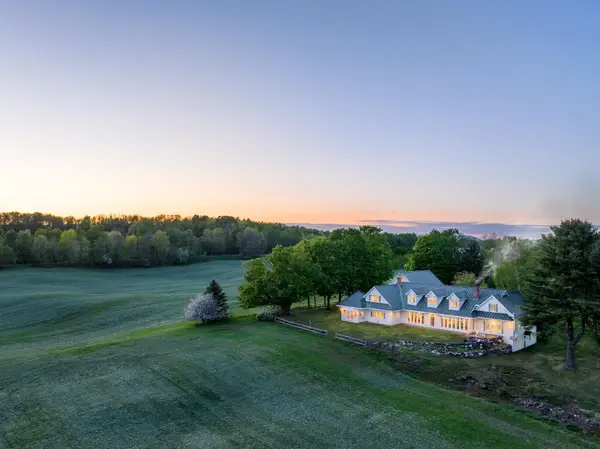 $1,345,000Active4 beds 3 baths5,446 sq. ft.
218 Whetstone Brook Road, Craftsbury, VT 05826
MLS# 5104128Listed by: FOUR SEASONS SOTHEBY'S INT'L REALTY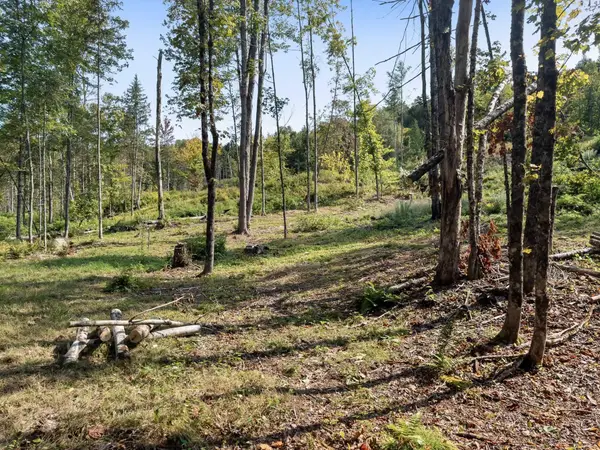 $108,000Active2.25 Acres
219 Weber Brook Lane, Craftsbury, VT 05826
MLS# 5094583Listed by: KW VERMONT WOODSTOCK $580,000Active3 beds 3 baths2,104 sq. ft.
1927 Morey Hill Road, Craftsbury, VT 05826
MLS# 5091386Listed by: CENTURY 21 FARM & FOREST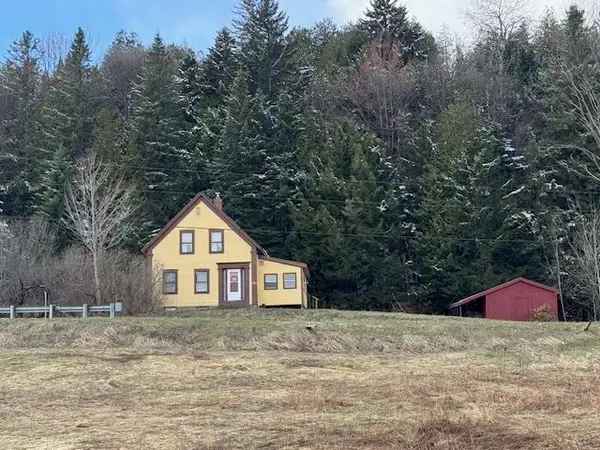 $425,000Active3 beds 1 baths1,350 sq. ft.
6479 VT Route 14, Craftsbury, VT 05826
MLS# 5086643Listed by: PETER D WATSON AGENCY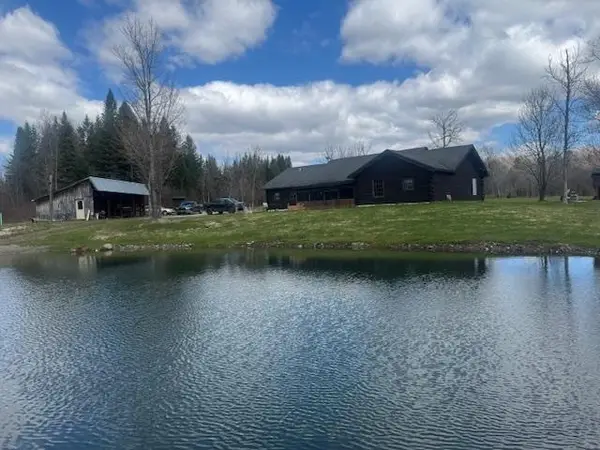 $485,000Active3 beds 3 baths2,335 sq. ft.
599 Collinsville Road, Craftsbury, VT 05826
MLS# 5085362Listed by: PETER D WATSON AGENCY $289,000Active3 beds 2 baths3,830 sq. ft.
1445 North Craftsbury Road, Craftsbury, VT 05827
MLS# 5061389Listed by: PETER D WATSON AGENCY


Protect your home and budget from life's surprises with an Assurant Home Warranty, backed by a partner that supports you through every step of homeownership. Explore Plans.
© 2023 - 2026 ERA Franchise Systems LLC. All rights reserved. ERA Franchise Systems LLC fully supports the principles of the Fair Housing Act and the Equal Opportunity Act. ERA, ERA Real Estate powered, and their respective logos are registered service marks of ERA Franchise Systems LLC. Each office is independently owned and operated.