
305 Main Street, Derby Line, VT 05830
Local realty services provided by:ERA Key Realty Services
305 Main Street,Derby, VT 05830
$219,000
- 4 Beds
- 3 Baths
- 3,088 sq. ft.
- Single family
- Active
Listed by: april lane
Office: century 21 farm & forest802-334-1200
MLS#:5112131
Source:PrimeMLS
Price summary
- Price:$219,000
- Price per sq. ft.:$60.1
About this home
Looking for a large, move-in ready house with endless character and rich history? Built in 1848, this historic home has served as a salon, a stagecoach inn, and an antique shop over the years. The property has a brand-new roof installed in the summer of 2026, an attached barn and garage ideal for storage, animals, or parking, and a bright, light-filled artist's studio. Outside, you'll find a level lot perfect for gardening or play, along with a large private deck for relaxing or grilling. While the home needs a bit of TLC and updating, it offers an incredible opportunity to own a unique piece of history filled with charm and potential. Located in the village of Derby Line, just minutes from the Canadian border and I-91.
Contact an agent
Home facts
- Year built:1848
- Listing ID #:5112131
- Added:4 day(s) ago
- Updated:October 05, 2026 at 10:59 AM
Rooms and interior
- Bedrooms:4
- Total bathrooms:3
- Full bathrooms:1
- Rooms Total:10
- Flooring:Wood
- Kitchen Description:Dishwasher, Refrigerator
- Basement Description:Bulkhead, Dirt Floor, Interior
- Living area:3,088 sq. ft.
Heating and cooling
- Heating:Forced Air, Oil
Structure and exterior
- Roof:Asphalt Shingle
- Year built:1848
- Building area:3,088 sq. ft.
- Lot area:0.77 Acres
- Levels:2 Story
Schools
- High school:North Country Union High Sch
- Middle school:North Country Junior High
- Elementary school:Derby Elementary
Utilities
- Sewer:Public Available
Finances and disclosures
- Price:$219,000
- Price per sq. ft.:$60.1
- Tax amount:$4,033 (2026)
Features and amenities
- Appliances:Refrigerator, Washer
- Laundry features:Dryer, Washer
Parking
- Parking description:Paved Driveway
- Garage spaces:2
 Copyright 2026 Prime MLS, Inc. All rights reserved. This information is deemed reliable, but not guaranteed. The data relating to real estate displayed on this Site comes in part from the IDX Program of Prime MLS. The information being provided is for consumers’ personal, noncommercial use and may not be used for any purpose other than to identify prospective properties consumers may be interested in purchasing. Data last updated October 5, 2026
New listings near 305 Main Street
- New
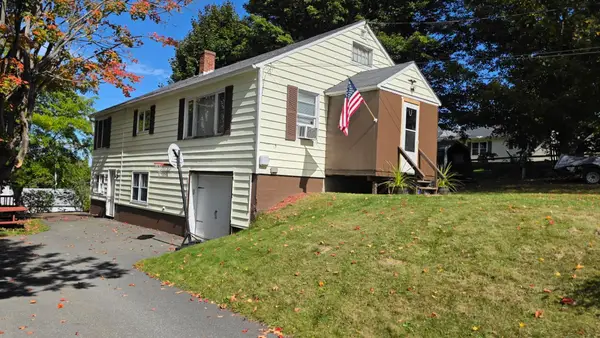 $269,000Active3 beds 1 baths1,880 sq. ft.
281 Sunset Terrace, Derby, VT 05830
MLS# 5112636Listed by: CENTURY 21 FARM & FOREST - New
 $332,500Active3 beds 2 baths2,672 sq. ft.
106 Sunset Terrace, Derby, VT 05830
MLS# 5112202Listed by: CENTURY 21 FARM & FOREST 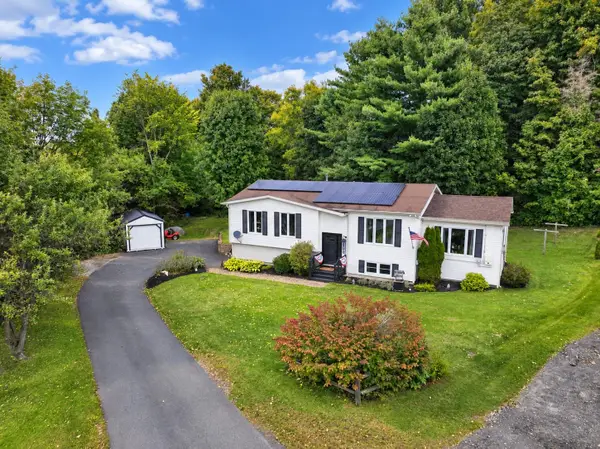 $350,000Active4 beds 2 baths2,202 sq. ft.
52 Coulter Street, Derby, VT 05830
MLS# 5110441Listed by: CENTURY 21 FARM & FOREST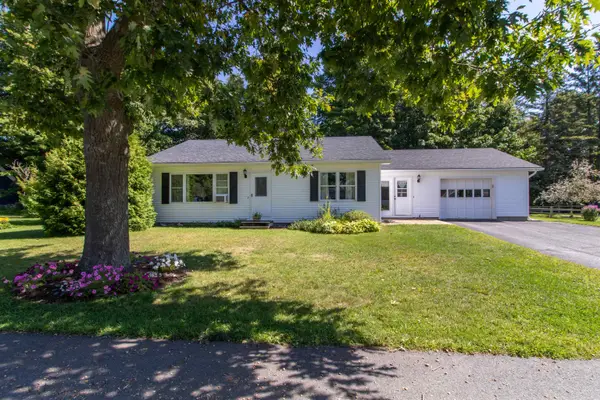 $275,000Active2 beds 2 baths1,526 sq. ft.
49 Forest Avenue, Derby, VT 05830
MLS# 5109247Listed by: CENTURY 21 FARM & FOREST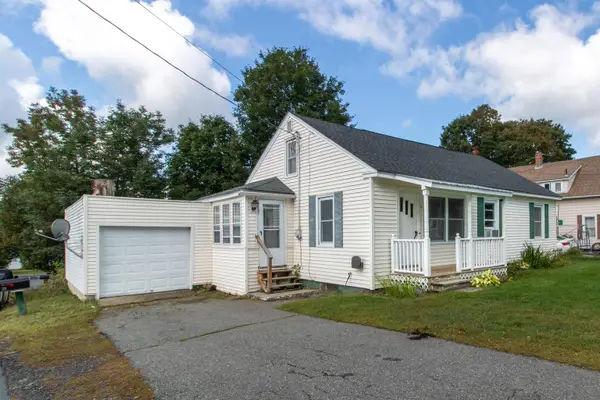 $224,900Active2 beds 1 baths1,149 sq. ft.
54 Kingsbury Avenue, Derby, VT 05830
MLS# 5109204Listed by: CENTURY 21 FARM & FOREST $339,000Active3 beds 2 baths1,644 sq. ft.
200 Dashner Circle, Derby, VT 05830
MLS# 5106379Listed by: JIM CAMPBELL REAL ESTATE $279,000Active2 beds 2 baths1,728 sq. ft.
11 Foster Terrace, Derby, VT 05830
MLS# 5103270Listed by: CONLEY COUNTRY REAL ESTATE & INSURANCE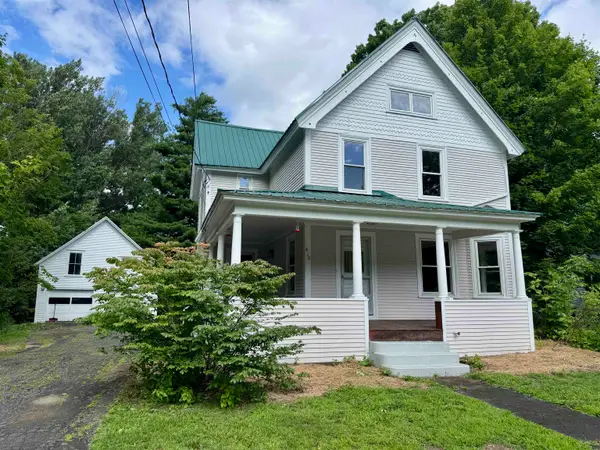 $348,888Active3 beds 2 baths2,238 sq. ft.
410 Main Street, Derby, VT 08530
MLS# 5101152Listed by: JIM CAMPBELL REAL ESTATE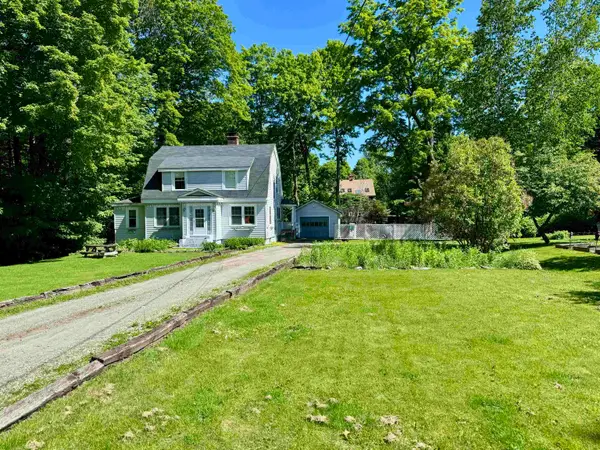 $299,000Active3 beds 2 baths2,150 sq. ft.
335 Caswell Avenue, Derby, VT 05830
MLS# 5093582Listed by: JIM CAMPBELL REAL ESTATE


Protect your home and budget from life's surprises with an Assurant Home Warranty, backed by a partner that supports you through every step of homeownership. Explore Plans.
© 2023 - 2026 ERA Franchise Systems LLC. All rights reserved. ERA Franchise Systems LLC fully supports the principles of the Fair Housing Act and the Equal Opportunity Act. ERA, ERA Real Estate powered, and their respective logos are registered service marks of ERA Franchise Systems LLC. Each office is independently owned and operated.