
52 Coulter Street, Derby Line, VT 05830
Local realty services provided by:ERA Key Realty Services
52 Coulter Street,Derby, VT 05830
$350,000
- 4 Beds
- 2 Baths
- 2,202 sq. ft.
- Single family
- Active
Listed by: nicholas maclure, david kennison
Office: century 21 farm & forest802-334-1200
MLS#:5110441
Source:PrimeMLS
Price summary
- Price:$350,000
- Price per sq. ft.:$145.71
About this home
Well maintained 4-bedroom raised ranch with a media room, situated on .77 acres in Derby Line. Thoughtfully cared for over the years, this home offers numerous updates and desirable features throughout. Enter the home from the lower-level mudroom for a practical transition into the home with a media room, master bedroom, bath and utility room comple that level. On the main living level, the kitchen has been refreshed with quartz countertops, a tile backsplash and a large island. Your choice, off the kitchen is the living room, deck and dining area to relax or entertain. The spacious living room features cathedral ceilings, a gas fireplace, and beautiful sunset views. 3 bedrooms and a bath round out this level. Electric mini splits on the upper level provide extra heat in the cooler months and A/C in the warmer months. Updated high-efficiency propane boiler. Extra flue in the utility room for a future woodstove or boiler. A leased solar array is fixed to the roof, adding another energy-efficient feature. Large shed was custom built to accommodate storing a small car, motorcycles or ATVs. Located close to the Canadian border, Interstate 91, Derby Elementary School, and Baxter Park, this property combines a comfortable layout, quality updates, and a convenient Derby Line location....
Contact an agent
Home facts
- Year built:1994
- Listing ID #:5110441
- Added:1 day(s) ago
- Updated:September 18, 2026 at 12:37 PM
Rooms and interior
- Bedrooms:4
- Total bathrooms:2
- Full bathrooms:1
- Rooms Total:8
- Kitchen Description:Dishwasher, Microwave, Refrigerator
- Basement Description:Concrete, Daylight, Full, Partially Finished, Storage Space, Walk-up
- Living area:2,202 sq. ft.
Heating and cooling
- Cooling:Mini Split, Multi-zone
- Heating:Baseboard, Hot Water, Multi Zone
Structure and exterior
- Roof:Asphalt Shingle
- Year built:1994
- Building area:2,202 sq. ft.
- Lot area:0.77 Acres
- Levels:1 Story
Schools
- High school:North Country Union High Sch
- Middle school:North Country Junior High
- Elementary school:Derby Elementary
Utilities
- Sewer:Public Available
Finances and disclosures
- Price:$350,000
- Price per sq. ft.:$145.71
- Tax amount:$4,370 (2026)
Features and amenities
- Appliances:Refrigerator
- Amenities:Circuit Breaker(s)
Parking
- Parking description:Paved Driveway
- Garage spaces:1
 Copyright 2026 Prime MLS, Inc. All rights reserved. This information is deemed reliable, but not guaranteed. The data relating to real estate displayed on this Site comes in part from the IDX Program of Prime MLS. The information being provided is for consumers’ personal, noncommercial use and may not be used for any purpose other than to identify prospective properties consumers may be interested in purchasing. Data last updated September 18, 2026
New listings near 52 Coulter Street
- New
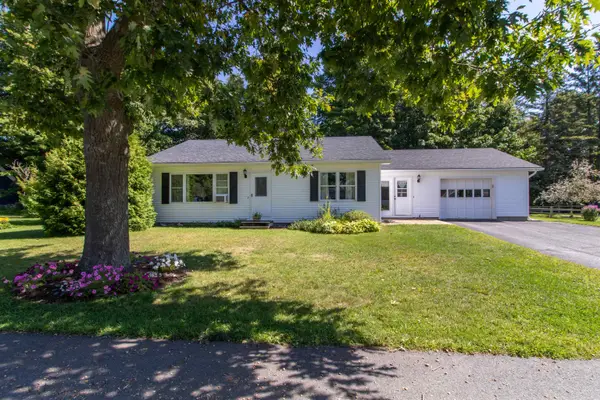 $275,000Active2 beds 2 baths1,526 sq. ft.
49 Forest Avenue, Derby, VT 05830
MLS# 5109247Listed by: CENTURY 21 FARM & FOREST - New
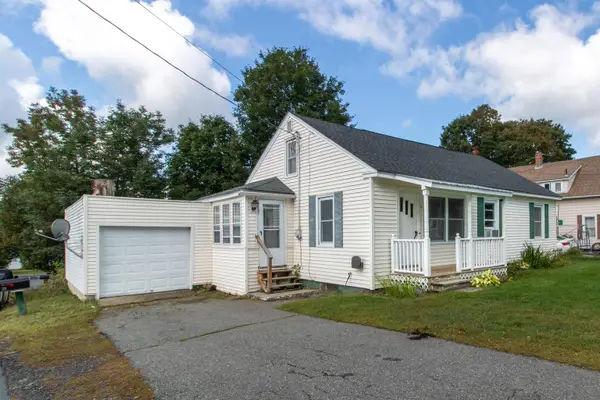 $239,000Active2 beds 1 baths1,149 sq. ft.
54 Kingsbury Avenue, Derby, VT 05830
MLS# 5109204Listed by: CENTURY 21 FARM & FOREST  $339,000Active3 beds 2 baths1,644 sq. ft.
200 Dashner Circle, Derby, VT 05830
MLS# 5106379Listed by: JIM CAMPBELL REAL ESTATE $279,000Active2 beds 2 baths1,728 sq. ft.
11 Foster Terrace, Derby, VT 05830
MLS# 5103270Listed by: CONLEY COUNTRY REAL ESTATE & INSURANCE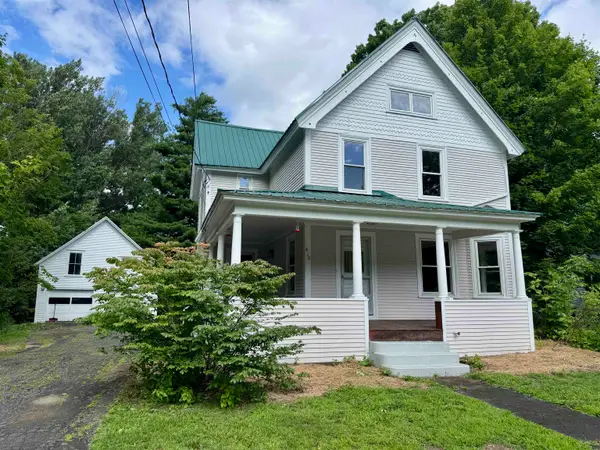 $348,888Active3 beds 2 baths2,238 sq. ft.
410 Main Street, Derby, VT 08530
MLS# 5101152Listed by: JIM CAMPBELL REAL ESTATE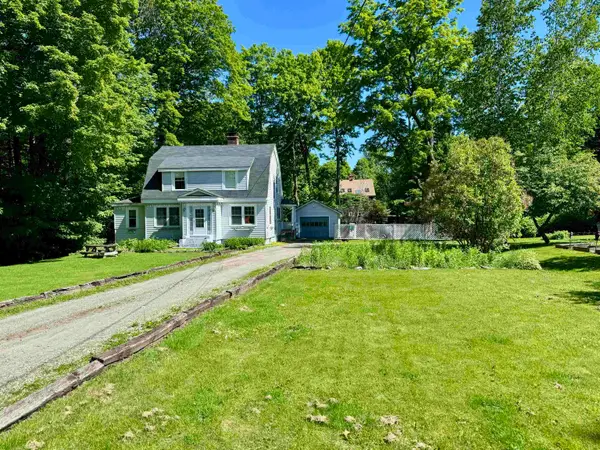 $299,000Active3 beds 2 baths2,150 sq. ft.
335 Caswell Avenue, Derby, VT 05830
MLS# 5093582Listed by: JIM CAMPBELL REAL ESTATE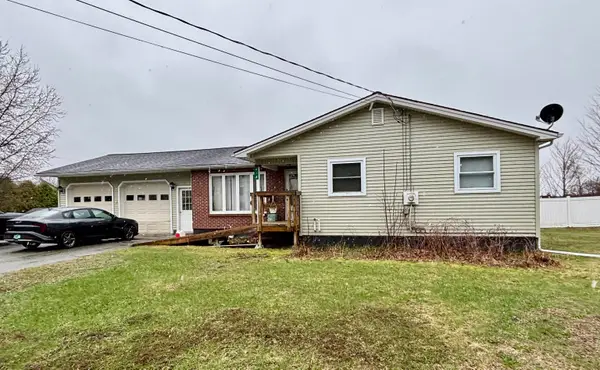 $245,000Active3 beds 1 baths2,296 sq. ft.
413 Elm Street, Derby, VT 05830
MLS# 5084485Listed by: RISE REALTY


Protect your home and budget from life's surprises with an Assurant Home Warranty, backed by a partner that supports you through every step of homeownership. Explore Plans.
© 2023 - 2026 ERA Franchise Systems LLC. All rights reserved. ERA Franchise Systems LLC fully supports the principles of the Fair Housing Act and the Equal Opportunity Act. ERA, ERA Real Estate powered, and their respective logos are registered service marks of ERA Franchise Systems LLC. Each office is independently owned and operated.