
2477 Us Rt 5, Derby, VT 05829
Local realty services provided by:ERA Key Realty Services
2477 Us Rt 5,Derby, VT 05829
$88,000
- 3 Beds
- 2 Baths
- 1,120 sq. ft.
- Mobile / Manufactured
- Active
Listed by: david kennison
Office: century 21 farm & forest802-334-1200
MLS#:5111448
Source:PrimeMLS
Price summary
- Price:$88,000
- Price per sq. ft.:$78.57
- Monthly HOA dues:$477
About this home
Welcome home to this 2006 14x80 three-bedroom, two-bath mobile home in Derby Mobile Home Park, set on a concrete pad. The open kitchen, dining, and living area makes everyday living and entertaining easy, with plenty of room to spread out. The primary suite is the standout, featuring a walk-in closet and a private bath with a soaking tub for unwinding after a long day. Two additional bedrooms and a second full bath give you space for guests, a home office, or hobbies. A nice outdoor shed provides extra storage. Location is hard to beat: Derby Pond is right across the road, and shopping, public transportation, the hospital, and Interstate 91 are all close by, making errands and commuting a breeze.
Contact an agent
Home facts
- Year built:2006
- Listing ID #:5111448
- Added:1 day(s) ago
- Updated:September 26, 2026 at 10:50 AM
Rooms and interior
- Bedrooms:3
- Total bathrooms:2
- Full bathrooms:2
- Rooms Total:5
- Flooring:Carpet, Laminate, Vinyl
- Kitchen Description:Refrigerator
- Living area:1,120 sq. ft.
Heating and cooling
- Heating:Hot Air
Structure and exterior
- Roof:Shingle
- Year built:2006
- Building area:1,120 sq. ft.
- Levels:1 Story
Schools
- High school:North Country Union High Sch
- Middle school:North Country Junior High
- Elementary school:Derby Elementary
Utilities
- Sewer:Public Available
Finances and disclosures
- Price:$88,000
- Price per sq. ft.:$78.57
- Tax amount:$709 (2025)
Features and amenities
- Appliances:Refrigerator, Washer
- Laundry features:Dryer, Washer
- Amenities:Circuit Breaker(s)
Parking
- Parking description:Crushed Stone Driveway
 Copyright 2026 Prime MLS, Inc. All rights reserved. This information is deemed reliable, but not guaranteed. The data relating to real estate displayed on this Site comes in part from the IDX Program of Prime MLS. The information being provided is for consumers’ personal, noncommercial use and may not be used for any purpose other than to identify prospective properties consumers may be interested in purchasing. Data last updated September 26, 2026
New listings near 2477 Us Rt 5
- New
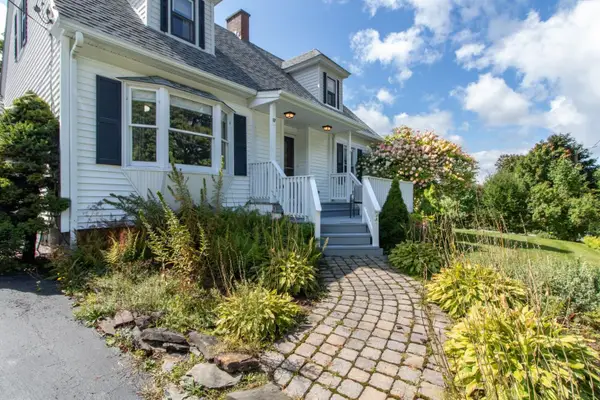 $399,000Active3 beds 2 baths2,600 sq. ft.
17 Sunset Terrace, Derby, VT 05829
MLS# 5110900Listed by: CENTURY 21 FARM & FOREST - Open Sat, 11am to 1pmNew
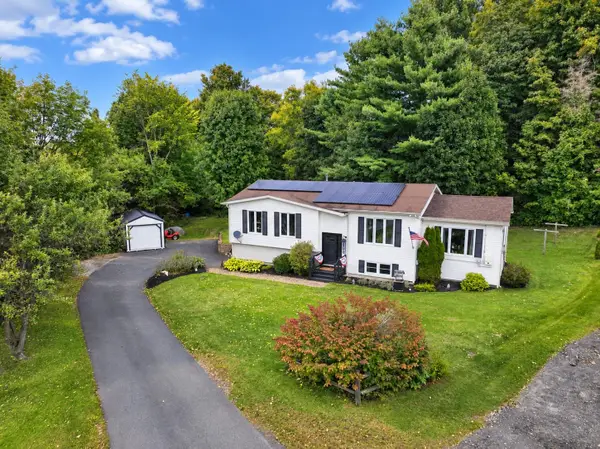 $350,000Active4 beds 2 baths2,202 sq. ft.
52 Coulter Street, Derby, VT 05830
MLS# 5110441Listed by: CENTURY 21 FARM & FOREST - New
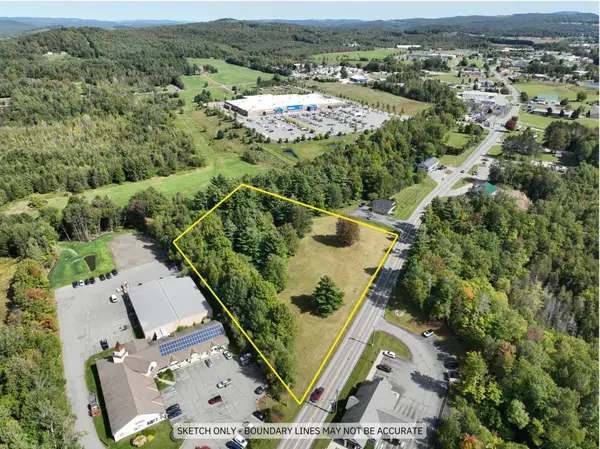 $349,900Active3.21 Acres
0 Route 5, Derby, VT 05829
MLS# 5110323Listed by: CENTURY 21 FARM & FOREST - New
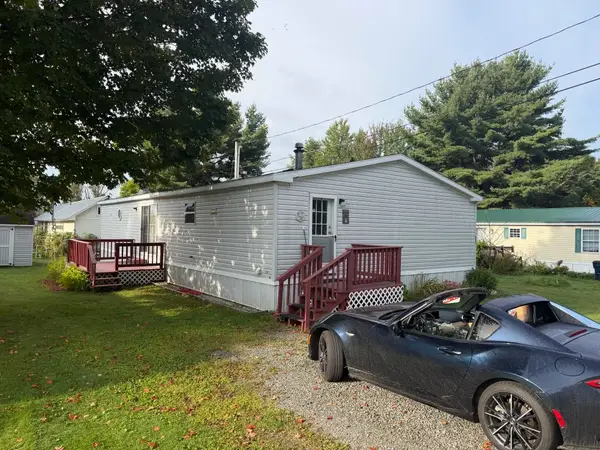 $89,000Active3 beds 2 baths1,352 sq. ft.
2477 Vt Route 105 Road #D 22, Derby, VT 05829
MLS# 5110264Listed by: CONLEY COUNTRY REAL ESTATE & INSURANCE - New
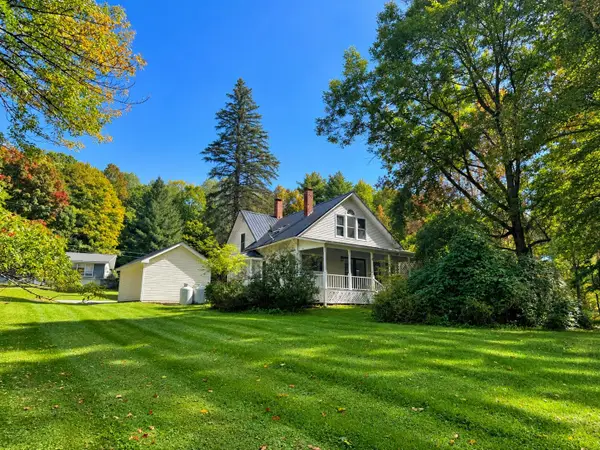 $278,800Active3 beds 2 baths1,354 sq. ft.
4168 Darling Hill Road, Derby, VT 05829
MLS# 5109962Listed by: JIM CAMPBELL REAL ESTATE 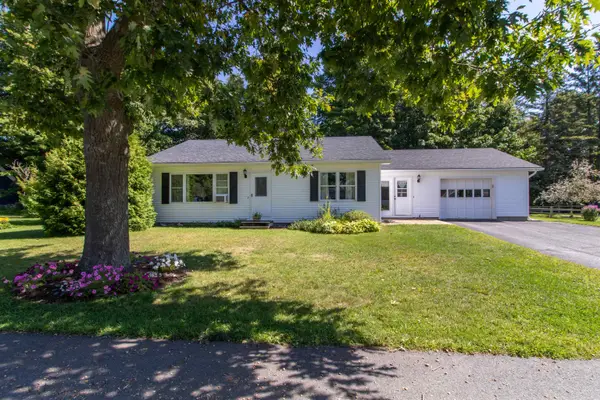 $275,000Active2 beds 2 baths1,526 sq. ft.
49 Forest Avenue, Derby, VT 05830
MLS# 5109247Listed by: CENTURY 21 FARM & FOREST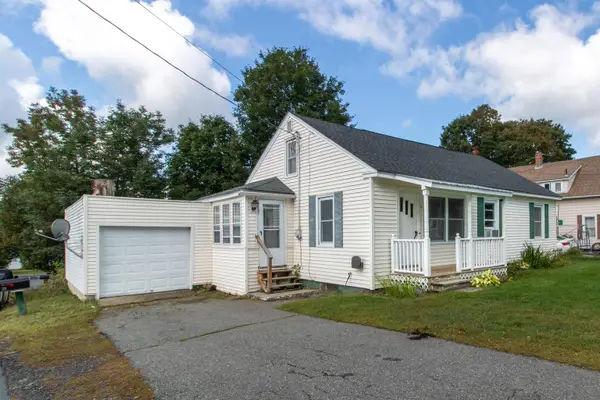 $224,900Active2 beds 1 baths1,149 sq. ft.
54 Kingsbury Avenue, Derby, VT 05830
MLS# 5109204Listed by: CENTURY 21 FARM & FOREST $529,000Active4 beds 2 baths1,502 sq. ft.
183 Whispering Pines Road, Derby, VT 05829
MLS# 5108179Listed by: JIM CAMPBELL REAL ESTATE $289,000Active3 beds 3 baths1,917 sq. ft.
461 North Derby Road, Derby, VT 05829
MLS# 5107402Listed by: JIM CAMPBELL REAL ESTATE


Protect your home and budget from life's surprises with an Assurant Home Warranty, backed by a partner that supports you through every step of homeownership. Explore Plans.
© 2023 - 2026 ERA Franchise Systems LLC. All rights reserved. ERA Franchise Systems LLC fully supports the principles of the Fair Housing Act and the Equal Opportunity Act. ERA, ERA Real Estate powered, and their respective logos are registered service marks of ERA Franchise Systems LLC. Each office is independently owned and operated.