
300 Nims Road, Dorset, VT 05251
Local realty services provided by:ERA Key Realty Services
300 Nims Road,Dorset, VT 05251
$6,250,000
- 6 Beds
- 9 Baths
- 14,480 sq. ft.
- Single family
- Coming Soon
Listed by: andrea kaplan
Office: four seasons sotheby's int'l realty802-362-4551
MLS#:5112024
Source:PrimeMLS
Price summary
- Price:$6,250,000
- Price per sq. ft.:$417.59
About this home
Nestled upon a private hilltop just above the town of Dorset, your sprawling country retreat awaits. Set on 28.61 acres with sweeping mountain views, this enchanting Vermont property offers an impressive combination of luxury, amenities, and beautifully maintained grounds. Perfect for multigenerational living, the entertainer or a growing family; the compound includes a five-bedroom main residence with an attached two car garage, a separate newly renovated guest house with an attached two car garage, an in-ground pool and pool house, a hot tub, a tennis court, an additional freestanding two car garage with storage, extensive stonework and patios, specimen plantings and raised garden beds . Architecturally this home seamlessly blends rustic reclaimed beams and floors with a contemporary, airy floor plan. The great room frames the sweeping mountain view through expansive windows, while a floor-to-ceiling stacked-stone fireplace creates a striking focal point. A wet bar and dual french doors to the stone patio make the space ideal for entertaining, with a generous dining room providing additional room for formal gatherings. The spacious cook’s kitchen features marble countertops and a large island, with an adjoining dining area overlooking the stone terrace and spectacular Taconic mountain views. The three-level home offers both first and second floor primary suites, each with a walk-in closet and custom built-ins, along with an office, billiard room and a lower-level media room with built-in bar and wood-burning fireplace. A converted wine cellar, exercise room, studio space and spacious sauna add flexibility for hobbies, recreation and relaxation. Five fireplaces throughout the home provide warmth and character. A rare combination of acreage, views, indoor and outdoor amenities, and exceptional and flowing living spaces. Just a stone's throw away from New England's finest skiing, golf, and fly fishing....
Contact an agent
Home facts
- Year built:2001
- Listing ID #:5112024
- Updated:October 01, 2026 at 10:57 AM
Rooms and interior
- Bedrooms:6
- Total bathrooms:9
- Full bathrooms:3
- Rooms Total:20
- Flooring:Carpet, Ceramic Tile, Wood
- Kitchen Description:Dishwasher, Microwave, Mini Fridge, Refrigerator, Wine Cooler
- Basement Description:Climate Controlled, Finished, Interior, Storage Space
- Living area:14,480 sq. ft.
Heating and cooling
- Cooling:Central AC
- Heating:Hot Air, Radiant Floor
Structure and exterior
- Roof:Standing Seam
- Year built:2001
- Building area:14,480 sq. ft.
- Lot area:28.61 Acres
- Levels:3 Story
Schools
- High school:Choice
- Middle school:Manchester Elementary& Middle
- Elementary school:Dorset Elementary School
Utilities
- Sewer:Septic
Finances and disclosures
- Price:$6,250,000
- Price per sq. ft.:$417.59
- Tax amount:$57,513 (2026)
Features and amenities
- Appliances:Refrigerator, Washer, Wine Cooler
- Laundry features:Dryer, Washer
- Amenities:Circuit Breaker(s), Generator
Parking
- Parking description:Circular Driveway, Paved Driveway
- Garage spaces:6
 Copyright 2026 Prime MLS, Inc. All rights reserved. This information is deemed reliable, but not guaranteed. The data relating to real estate displayed on this Site comes in part from the IDX Program of Prime MLS. The information being provided is for consumers’ personal, noncommercial use and may not be used for any purpose other than to identify prospective properties consumers may be interested in purchasing. Data last updated October 1, 2026
New listings near 300 Nims Road
- New
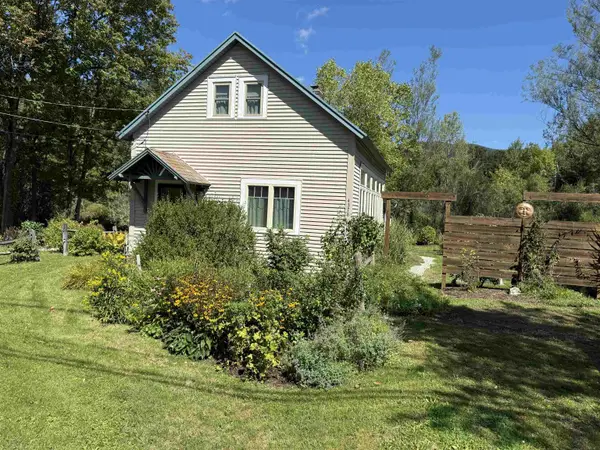 $349,900Active2 beds 2 baths1,122 sq. ft.
4378 Route 30, Dorset, VT 05251
MLS# 5112032Listed by: JOSIAH ALLEN REAL ESTATE, INC. - New
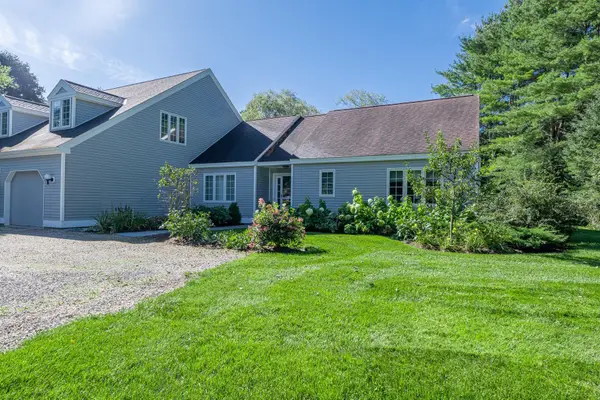 $725,000Active3 beds 3 baths2,106 sq. ft.
456 Lower Hollow Road #1, Dorset, VT 05251
MLS# 5110955Listed by: FOUR SEASONS SOTHEBY'S INT'L REALTY 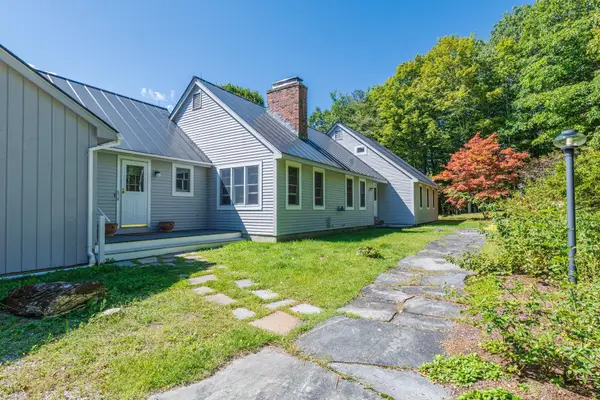 $1,175,000Active3 beds 3 baths3,094 sq. ft.
88 Windward South, Dorset, VT 05251
MLS# 5108534Listed by: FOUR SEASONS SOTHEBY'S INT'L REALTY $4,200,000Active4 beds 6 baths7,833 sq. ft.
325 Twin Willows Lane, Dorset, VT 05251
MLS# 5108010Listed by: JOSIAH ALLEN REAL ESTATE, INC. $1,375,000Active3 beds 3 baths2,457 sq. ft.
1474 Dorset West Road, Dorset, VT 05251
MLS# 5106786Listed by: JOSIAH ALLEN REAL ESTATE, INC. $949,000Active3 beds 3 baths1,823 sq. ft.
40 Kelleher Road, Dorset, VT 05251
MLS# 5106750Listed by: FOUR SEASONS SOTHEBY'S INT'L REALTY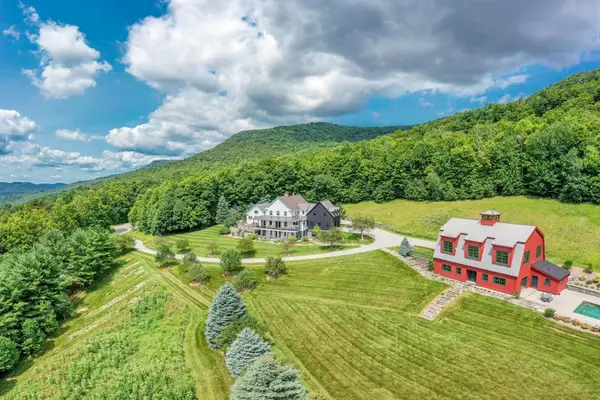 $4,995,000Active5 beds 7 baths7,455 sq. ft.
440 Marcia Lane, Dorset, VT 05251
MLS# 5105868Listed by: FOUR SEASONS SOTHEBY'S INT'L REALTY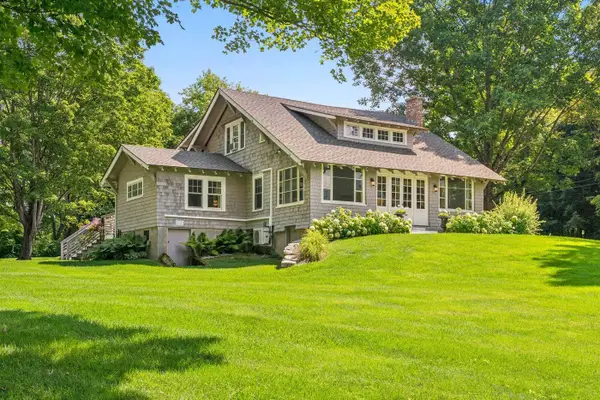 $1,185,000Pending4 beds 3 baths2,078 sq. ft.
133 Kent Hill Road, Dorset, VT 05251
MLS# 5105753Listed by: LANDVEST, INC/WOODSTOCK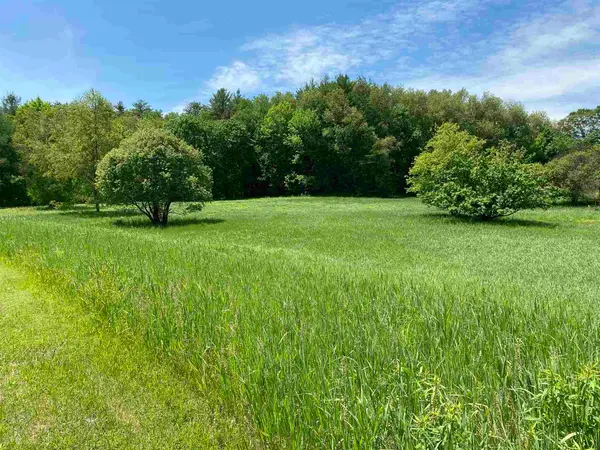 $245,000Active3 Acres
0 Fox Lane #lot 3, Dorset, VT 05251
MLS# 5105566Listed by: JOSIAH ALLEN REAL ESTATE, INC.


Protect your home and budget from life's surprises with an Assurant Home Warranty, backed by a partner that supports you through every step of homeownership. Explore Plans.
© 2023 - 2026 ERA Franchise Systems LLC. All rights reserved. ERA Franchise Systems LLC fully supports the principles of the Fair Housing Act and the Equal Opportunity Act. ERA, ERA Real Estate powered, and their respective logos are registered service marks of ERA Franchise Systems LLC. Each office is independently owned and operated.