
490 Lower Hollow Road, Dorset, VT 05251
Local realty services provided by:ERA Key Realty Services
490 Lower Hollow Road,Dorset, VT 05251
$785,000
- 3 Beds
- 3 Baths
- 2,135 sq. ft.
- Single family
- Active
Listed by: derek greene
Office: derek greene888-278-5840
MLS#:P5118114
Source:PrimeMLS
Price summary
- Price:$785,000
- Price per sq. ft.:$367.68
About this home
Rare opportunity to own the finest townhouse in coveted Dorset Hollow — a pristine 3-bedroom, 3-bath home with sweeping Vermont mountain views in a quiet 8-unit enclave on 20 acres of open fields and perennial gardens. Freshly painted, with updated window treatments and ceiling fans, and sold fully furnished, this 2,135 sq ft home is in showroom condition. The first-floor primary suite offers sliders to the outdoor patio, double walk-in closets, and a spa-inspired bath with double vanity, marble counters, and separate shower. Antique pine floors flow throughout — no carpet anywhere. The large living/dining room has built-in bookshelves and double sliders to the outdoor patio. The kitchen features antique pine cabinetry, soapstone countertops, stainless appliances with gas range, and a Miele washer/dryer. A flexible den with its own closet works as a bedroom, home office, or quiet retreat. Two upstairs bedrooms each have generous closets and mountain views. Highlights: new roof and siding (2023), attached garage with full cabinetry and extra refrigerator, heat pump with central air, private well with UV purification and water softener, bicycle storage. HOA covers landscaping, exterior maintenance, and snow removal. Minutes from Dorset Village, Dorset Theater, and Manchester's shops and restaurants. Bromley 20 minutes, Stratton 35. Full inspection reports (structural, mechanical, chimney, radon, water) available with serious offers....
Contact an agent
Home facts
- Year built:1982
- Listing ID #:P5118114
- Added:1 day(s) ago
- Updated:November 18, 2026 at 02:30 PM
Rooms and interior
- Bedrooms:3
- Total bathrooms:3
- Full bathrooms:3
- Rooms Total:6
- Flooring:Softwood
- Kitchen Description:Dishwasher, Disposal, Freezer, Microwave, Refrigerator
- Living area:2,135 sq. ft.
Heating and cooling
- Cooling:Central AC
- Heating:Heat Pump
Structure and exterior
- Roof:Shingle
- Year built:1982
- Building area:2,135 sq. ft.
- Lot area:1.58 Acres
- Levels:2 Story
Schools
- High school:Long Trail School
- Elementary school:Dorset Elementary School
Utilities
- Sewer:On Site Septic Exists
Finances and disclosures
- Price:$785,000
- Price per sq. ft.:$367.68
- Tax amount:$6,941 (2025)
Features and amenities
- Appliances:Refrigerator, Washer
- Laundry features:Dryer, Washer
- Amenities:Circuit Breaker(s)
Parking
- Parking description:Crushed Stone Driveway
- Garage spaces:1
 Copyright 2026 Prime MLS, Inc. All rights reserved. This information is deemed reliable, but not guaranteed. The data relating to real estate displayed on this Site comes in part from the IDX Program of Prime MLS. The information being provided is for consumers’ personal, noncommercial use and may not be used for any purpose other than to identify prospective properties consumers may be interested in purchasing. Data last updated November 18, 2026
New listings near 490 Lower Hollow Road
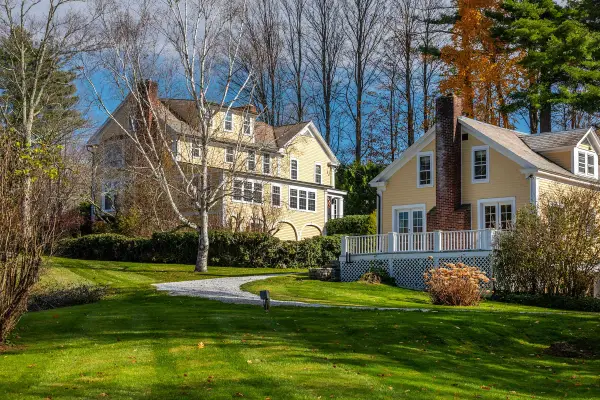 $3,300,000Active4 beds 4 baths3,853 sq. ft.
35 Kirby Hollow Road, Dorset, VT 05251
MLS# 5116995Listed by: JOSIAH ALLEN REAL ESTATE, INC.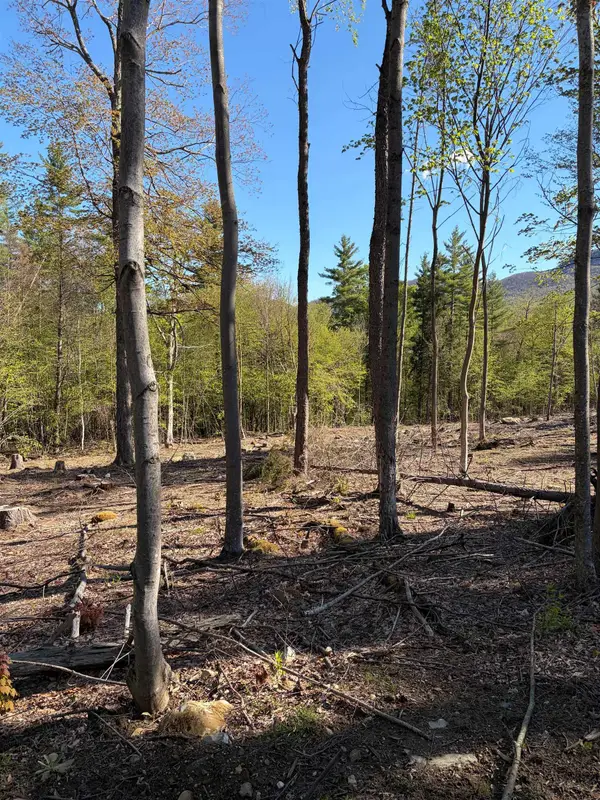 $395,000Active3 Acres
lot A Frost Pond Road, Dorset, VT 05251
MLS# 5116175Listed by: JOSIAH ALLEN REAL ESTATE, INC.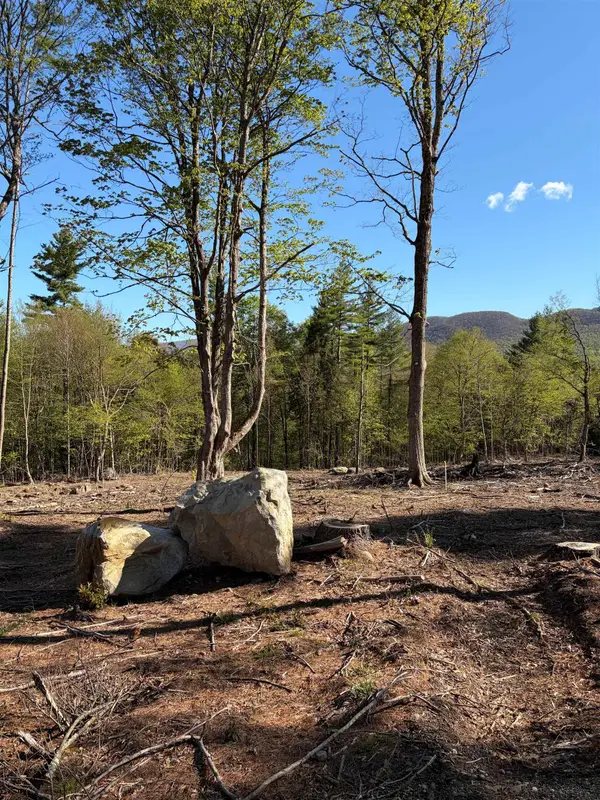 $395,000Active3 Acres
lot B Frost Pond Road, Dorset, VT 05251
MLS# 5116178Listed by: JOSIAH ALLEN REAL ESTATE, INC.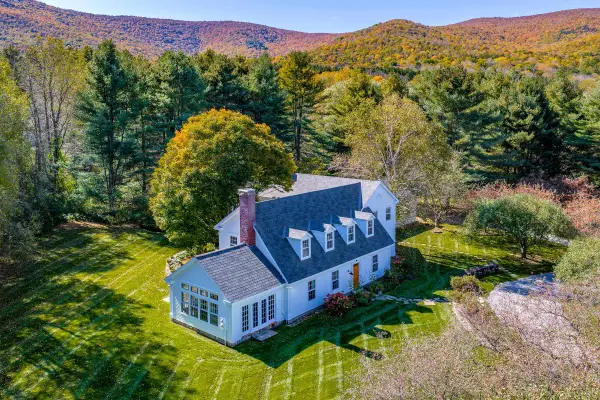 $2,250,000Active4 beds 4 baths4,831 sq. ft.
122 Blue Heron Lane, Dorset, VT 05251
MLS# 5113863Listed by: JOSIAH ALLEN REAL ESTATE, INC.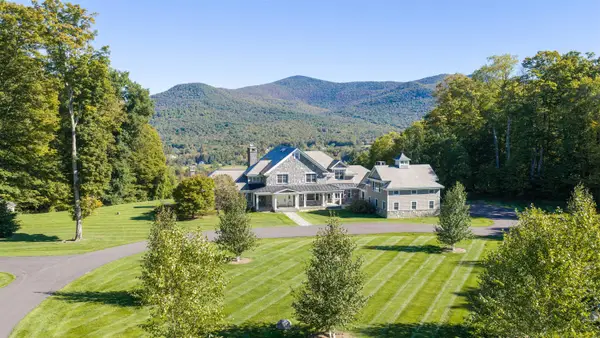 $6,250,000Active6 beds 9 baths10,739 sq. ft.
300 Nims Road, Dorset, VT 05251
MLS# 5112024Listed by: FOUR SEASONS SOTHEBY'S INT'L REALTY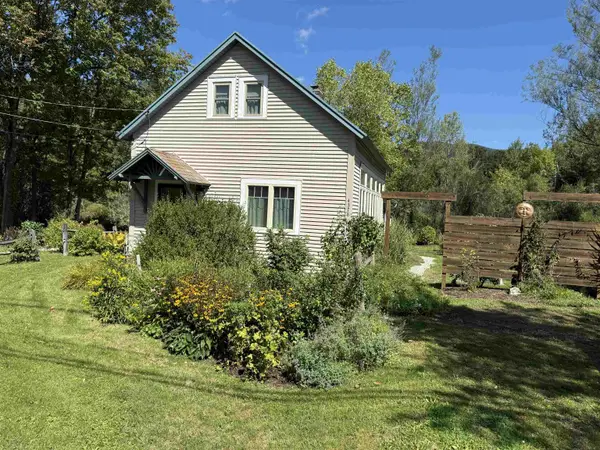 $349,900Active2 beds 2 baths1,122 sq. ft.
4378 Route 30, Dorset, VT 05251
MLS# 5112032Listed by: JOSIAH ALLEN REAL ESTATE, INC.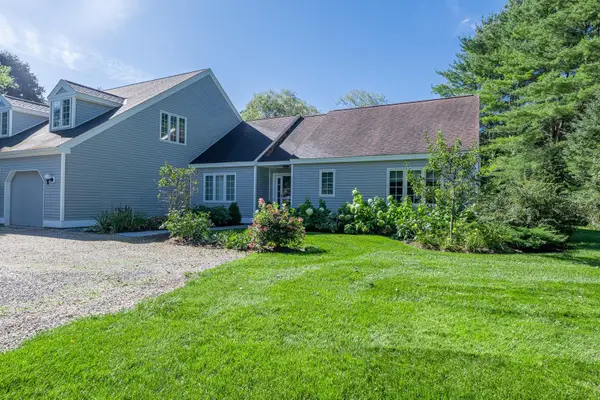 $725,000Active3 beds 3 baths2,106 sq. ft.
456 Lower Hollow Road #1, Dorset, VT 05251
MLS# 5110955Listed by: FOUR SEASONS SOTHEBY'S INT'L REALTY $4,200,000Pending4 beds 6 baths7,833 sq. ft.
325 Twin Willows Lane, Dorset, VT 05251
MLS# 5108010Listed by: JOSIAH ALLEN REAL ESTATE, INC. $1,295,000Active3 beds 3 baths2,457 sq. ft.
1474 Dorset West Road, Dorset, VT 05251
MLS# 5106786Listed by: JOSIAH ALLEN REAL ESTATE, INC.


Protect your home and budget from life's surprises with an Assurant Home Warranty, backed by a partner that supports you through every step of homeownership. Explore Plans.
© 2023 - 2026 ERA Franchise Systems LLC. All rights reserved. ERA Franchise Systems LLC fully supports the principles of the Fair Housing Act and the Equal Opportunity Act. ERA, ERA Real Estate powered, and their respective logos are registered service marks of ERA Franchise Systems LLC. Each office is independently owned and operated.