
130/132, Qtr 3 89 Grand Summit Way, Dover, VT 05356
Local realty services provided by:ERA Key Realty Services
130/132, Qtr 3 89 Grand Summit Way,Dover, VT 05356
$23,500
- 1 Beds
- 2 Baths
- 846 sq. ft.
- Condominium
- Pending
Listed by: sheila joyce-albano
Office: skihome realty802-464-2366
MLS#:5105435
Source:PrimeMLS
Price summary
- Price:$23,500
- Price per sq. ft.:$27.78
- Monthly HOA dues:$648
About this home
This premier trailside, ski-in/ski-out lockout unit is located at the base of Mount Snow and offers exceptional versatility, comfortably sleeping up to eight people. The unit can be utilized as a full 1 bedroom, two-bath home or separated into individual suites to maximize rental potential. Unit 130 features a kitchenette and a comfortable living area with a sleep sofa, and a Murphy bed, sleep 4. Unit 132 features two king-size beds, sleeping 4 and a mini refrigerator and can be rented as an hotel suite. Ownership comes with extensive year-round benefits, including access to an outdoor heated pool, sauna, gym, full-service spa, and a private owners’ lounge. Owners also enjoy the convenience of valet parking, a private ski locker, and discounts on food and retail. A standout perk is the "Space Available" program, which allows you to stay at the hotel for just a housekeeping fee when it is not your designated ownership time. Additionally, owners have the flexibility to use the property personally, rent it out, or trade through RCI for global resort access. Notably, Quarter 3 ownership specifically includes usage rights for the Christmas and New Year weeks....
Contact an agent
Home facts
- Year built:1998
- Listing ID #:5105435
- Added:48 day(s) ago
- Updated:October 06, 2026 at 08:46 AM
Rooms and interior
- Bedrooms:1
- Total bathrooms:2
- Full bathrooms:2
- Rooms Total:3
- Flooring:Carpet, Tile
- Kitchen Description:Dishwasher, Microwave, Mini Fridge, Refrigerator
- Living area:846 sq. ft.
Heating and cooling
- Cooling:Wall AC
- Heating:Wall Units
Structure and exterior
- Roof:Asphalt Shingle
- Year built:1998
- Building area:846 sq. ft.
- Levels:1 Story
Utilities
- Sewer:Public Available
Finances and disclosures
- Price:$23,500
- Price per sq. ft.:$27.78
- Tax amount:$648 (2026)
Features and amenities
- Appliances:Refrigerator
Parking
- Parking description:Circular Driveway, Common/Shared, Paved Driveway
 Copyright 2026 Prime MLS, Inc. All rights reserved. This information is deemed reliable, but not guaranteed. The data relating to real estate displayed on this Site comes in part from the IDX Program of Prime MLS. The information being provided is for consumers’ personal, noncommercial use and may not be used for any purpose other than to identify prospective properties consumers may be interested in purchasing. Data last updated October 6, 2026
New listings near 130/132, Qtr 3 89 Grand Summit Way
- New
 $259,000Active1 beds 1 baths660 sq. ft.
266 Handle Road #I, Dover, VT 05356
MLS# 5112712Listed by: SOUTHERN VERMONT REALTY GROUP - New
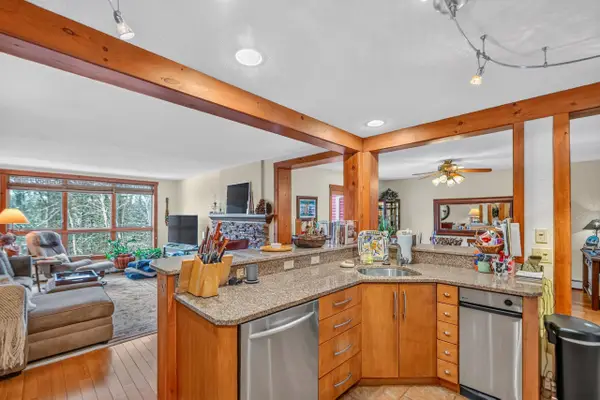 $625,000Active4 beds 4 baths2,506 sq. ft.
18D White Oaks Loop #21, Dover, VT 05356
MLS# 5112515Listed by: BERKLEY & VELLER GREENWOOD/DOVER - New
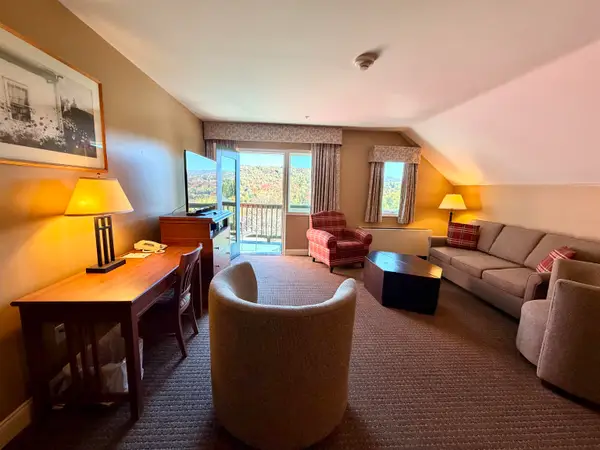 $30,000Active1 beds 2 baths869 sq. ft.
328, Qtr 3 89 Grand Summit Way, Dover, VT 05356
MLS# 5112331Listed by: SKIHOME REALTY - New
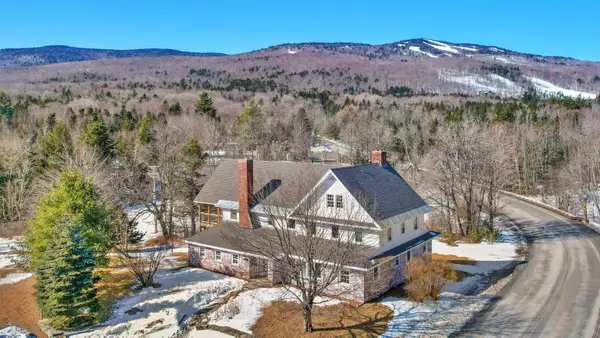 $999,000Active8 beds 4 baths4,828 sq. ft.
5 Tannery Road, Dover, VT 05356
MLS# 5112305Listed by: DEERFIELD VALLEY REAL ESTATE - New
 $384,900Active1 beds 1 baths733 sq. ft.
3J Trailside Village Way #G 26, Dover, VT 05356
MLS# 5112280Listed by: SKIHOME REALTY - New
 $89,500Active1 Acres
74 Villager Loop, Dover, VT 05356
MLS# 5112070Listed by: DEERFIELD VALLEY REAL ESTATE - New
 $330,000Active2 beds 2 baths910 sq. ft.
8C Deer Creek, Dover, VT 05356
MLS# 5111990Listed by: BERKLEY & VELLER GREENWOOD/DOVER - New
 $25,000Active1 beds 2 baths791 sq. ft.
249/251 qtr. 3 89 Grand Summit Way #249/251 Qtr 3, Dover, VT 05356
MLS# 5111966Listed by: SKIHOME REALTY - New
 $359,000Active2 beds 2 baths1,035 sq. ft.
34 Snow Tree Lane #Meadows B, Dover, VT 05356
MLS# 5111748Listed by: SKIHOME REALTY - New
 $569,000Active4 beds 3 baths2,240 sq. ft.
43 Upper Highlands Loop, Dover, VT 05356
MLS# 5111706Listed by: BERKLEY & VELLER GREENWOOD/DOVER


Protect your home and budget from life's surprises with an Assurant Home Warranty, backed by a partner that supports you through every step of homeownership. Explore Plans.
© 2023 - 2026 ERA Franchise Systems LLC. All rights reserved. ERA Franchise Systems LLC fully supports the principles of the Fair Housing Act and the Equal Opportunity Act. ERA, ERA Real Estate powered, and their respective logos are registered service marks of ERA Franchise Systems LLC. Each office is independently owned and operated.