
28 Partridge Run Road, Dover, VT 05356
Local realty services provided by:ERA Key Realty Services
28 Partridge Run Road,Dover, VT 05356
$899,000
- 4 Beds
- 3 Baths
- 3,314 sq. ft.
- Single family
- Active
Listed by: adam palmiterOff: 802-464-8900
Office: berkley & veller greenwood/dover802-464-8900
MLS#:5105592
Source:PrimeMLS
Price summary
- Price:$899,000
- Price per sq. ft.:$236.95
- Monthly HOA dues:$159
About this home
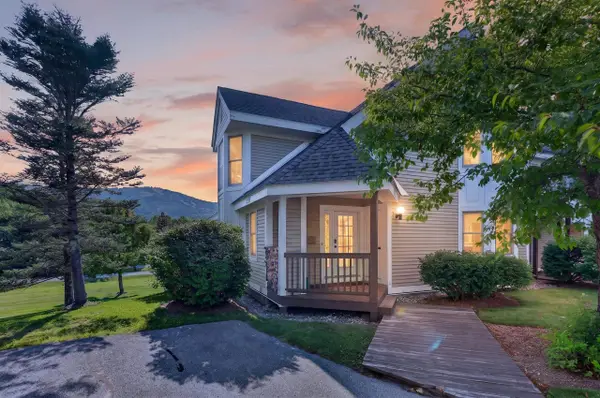
This stunning post and beam home is located just off the Mount Snow golf course, a short drive from the resort, with direct snowmobile trail access right from your home. This home sits on a level lot with nice privacy around the front deck and hot tub, for soaking after a day on the slopes. Inside is a tremendous great room with vaulted ceilings, great natural light, and exposed post and beam woodwork throughout. There is a large floor to ceiling stone fireplace, an open concept dining area leading into the kitchen with granite counters, stainless appliances, breakfast bar, and coffee bar area, a main floor half bath off the mudroom entry and 2 car garage, stunning main floor vaulted primary suite with high ceilings, exposed woodwork, and updated primary bath with tiled shower, a spacious loft area den and office nook, 2 upstairs guest rooms and a full remodeled bath with new vanity and tiled shower, and a separate family room perfect for entertaining at all hours, which also can serve as a fourth bedroom and overflow sleeping. Less obvious recent upgrades include a new trex deck, tiled laundry room, new boiler system, and paneled garage for nicer ski and gear storage. All in all tremendous rustic space and finishes, ideal for your home away from home. It is also a very unique opportunity as landscaping, snow removal, mowing, and trash, are all included in your homeowner fees so that you can have ease of use, and it is on public sewer for peace of mind. Truly turn key to enjoy day one....
Contact an agent
Home facts
- Year built:2006
- Subdivision & Development:Partridge Run
- Listing ID #:5105592
- Added:1 day(s) ago
- Updated:August 20, 2026 at 10:35 AM
Rooms and interior
- Bedrooms:4
- Total bathrooms:3
- Full bathrooms:2
- Rooms Total:9
- Flooring:Carpet, Tile, Wood
- Kitchen Description:Dishwasher, Refrigerator
- Living area:3,314 sq. ft.
Heating and cooling
- Heating:Radiant
Structure and exterior
- Roof:Shingle
- Year built:2006
- Building area:3,314 sq. ft.
- Levels:2 Story
Utilities
- Sewer:Public Available
Finances and disclosures
- Price:$899,000
- Price per sq. ft.:$236.95
- Tax amount:$10,099 (2026)
Features and amenities
- Appliances:Refrigerator, Washer
- Laundry features:Dryer, Washer
- Amenities:Circuit Breaker(s)
Parking
- Parking description:Gravel Driveway
- Garage spaces:2
 Copyright 2026 Prime MLS, Inc. All rights reserved. This information is deemed reliable, but not guaranteed. The data relating to real estate displayed on this Site comes in part from the IDX Program of Prime MLS. The information being provided is for consumers’ personal, noncommercial use and may not be used for any purpose other than to identify prospective properties consumers may be interested in purchasing. Data last updated August 20, 2026
New listings near 28 Partridge Run Road
- New
 $379,000Active1 beds 1 baths680 sq. ft.
2M Carinthia Road, Dover, VT 05356
MLS# 5105685Listed by: BERKLEY & VELLER GREENWOOD/DOVER - New
 $849,000Active4 beds 4 baths3,200 sq. ft.
9A Windham Way, Dover, VT 05356
MLS# 5105605Listed by: BERKLEY & VELLER GREENWOOD/DOVER - New
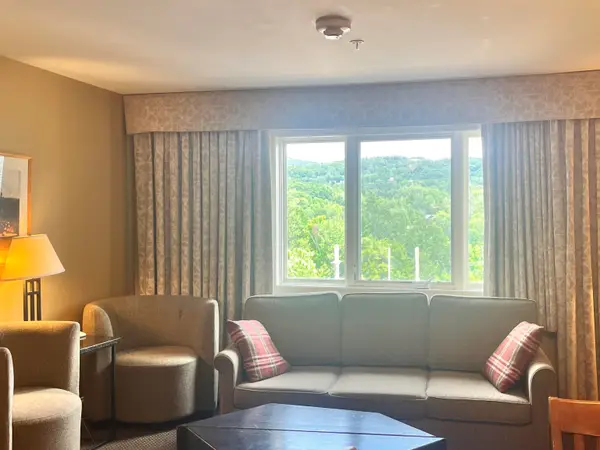 $23,500Active1 beds 2 baths846 sq. ft.
130/132qtr 3 89 Grand Summit Way, Dover, VT 05356
MLS# 5105435Listed by: SKIHOME REALTY - New
 $393,900Active2 beds 2 baths1,024 sq. ft.
8 Deer Creek #E, Dover, VT 05356
MLS# 5105160Listed by: SKIHOME REALTY - New
 $550,000Active4 beds 2 baths2,856 sq. ft.
59 Colonial Ridge Road, Dover, VT 05356
MLS# 5104806Listed by: DEERFIELD VALLEY REAL ESTATE - New
 $539,000Active4 beds 2 baths1,440 sq. ft.
67 Heritage Drive, Dover, VT 05356
MLS# 5104388Listed by: BERKLEY & VELLER GREENWOOD/DOVER - New
 $1,495,000Active6 beds 4 baths4,004 sq. ft.
75 Handle Road, Dover, VT 05356
MLS# 5104380Listed by: FOUR SEASONS SOTHEBY'S INT'L REALTY - New
 $519,000Active2 beds 3 baths1,537 sq. ft.
4B Newfane Circle, Dover, VT 05356
MLS# 5104127Listed by: FOUR SEASONS SOTHEBY'S INT'L REALTY  $40,000Active2 beds 3 baths1,008 sq. ft.
358/360 Qtr. 3 89 Grand Summit Way, Dover, VT 05356
MLS# 5103862Listed by: SKIHOME REALTY


Protect your home and budget from life's surprises with an Assurant Home Warranty, backed by a partner that supports you through every step of homeownership. Explore Plans.
© 2023 - 2026 ERA Franchise Systems LLC. All rights reserved. ERA Franchise Systems LLC fully supports the principles of the Fair Housing Act and the Equal Opportunity Act. ERA, ERA Real Estate powered, and their respective logos are registered service marks of ERA Franchise Systems LLC. Each office is independently owned and operated.