
34J Snow Tree Lane #Meadows J, Dover, VT 05356
Local realty services provided by:ERA Key Realty Services
34J Snow Tree Lane #Meadows J,Dover, VT 05356
$349,000
- 2 Beds
- 2 Baths
- 1,012 sq. ft.
- Condominium
- Active
Listed by: melissa ellis
Office: southern vermont realty group802-464-2585
MLS#:5106008
Source:PrimeMLS
Price summary
- Price:$349,000
- Price per sq. ft.:$344.86
- Monthly HOA dues:$668
About this home
Welcome to this bright and spacious two bedroom, two-bathroom end unit condo in the desirable upper Snow Tree community. Ideally located near Mount Snow, this home offers beautiful winter mountain views and easy access to all the area has to offer. The inviting interior features a primary suite on the main floor, new windows, a cozy wood-burning fireplace, and a stunning cathedral ceiling that creates an open, spacious feel. Step outside onto the private deck and enjoy beautiful mountain views and a perfect spot to relax after a day on the slopes or enjoy morning coffee. Enjoy the convenience of walking to the local shuttle to and from Mount Snow, along with a private ski locker in the building for easy storage of your gear. After a day outdoors, relax at the Snow Tree amenity center, complete with a fitness room, hot tub, sauna, and in-ground pool for summer enjoyment. This home is rental ready with recent improvements to meet current fire code requirements, this condo also comes with the added benefit of the seller having paid the special assessment for windows and exterior work in full, providing a significant savings for the new owner. A wonderful opportunity to enjoy the comfort, convenience, and quintessential mountain lifestyle of Snow Tree!...
Contact an agent
Home facts
- Year built:1984
- Listing ID #:5106008
- Added:46 day(s) ago
- Updated:October 06, 2026 at 10:38 AM
Rooms and interior
- Bedrooms:2
- Total bathrooms:2
- Full bathrooms:1
- Rooms Total:5
- Flooring:Carpet, Tile, Vinyl
- Kitchen Description:Dishwasher, Refrigerator
- Living area:1,012 sq. ft.
Heating and cooling
- Heating:Baseboard, Electric
Structure and exterior
- Roof:Shingle
- Year built:1984
- Building area:1,012 sq. ft.
- Levels:2 Story
Utilities
- Sewer:Public Available
Finances and disclosures
- Price:$349,000
- Price per sq. ft.:$344.86
- Tax amount:$4,571 (2026)
Features and amenities
- Appliances:Refrigerator, Washer
- Laundry features:Dryer, Washer
- Amenities:Circuit Breaker(s)
Parking
- Parking description:Gravel Driveway
 Copyright 2026 Prime MLS, Inc. All rights reserved. This information is deemed reliable, but not guaranteed. The data relating to real estate displayed on this Site comes in part from the IDX Program of Prime MLS. The information being provided is for consumers’ personal, noncommercial use and may not be used for any purpose other than to identify prospective properties consumers may be interested in purchasing. Data last updated October 6, 2026
New listings near 34J Snow Tree Lane #Meadows J
- New
 $259,000Active1 beds 1 baths660 sq. ft.
266 Handle Road #I, Dover, VT 05356
MLS# 5112712Listed by: SOUTHERN VERMONT REALTY GROUP - New
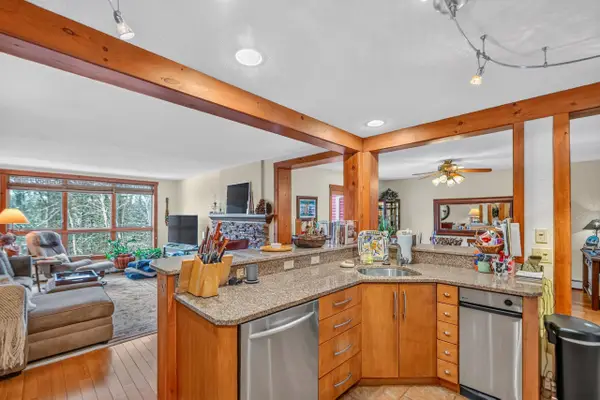 $625,000Active4 beds 4 baths2,506 sq. ft.
18D White Oaks Loop #21, Dover, VT 05356
MLS# 5112515Listed by: BERKLEY & VELLER GREENWOOD/DOVER - New
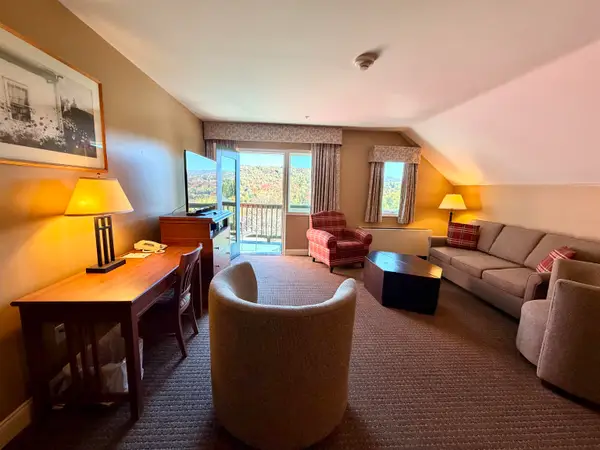 $30,000Active1 beds 2 baths869 sq. ft.
328, Qtr 3 89 Grand Summit Way, Dover, VT 05356
MLS# 5112331Listed by: SKIHOME REALTY - New
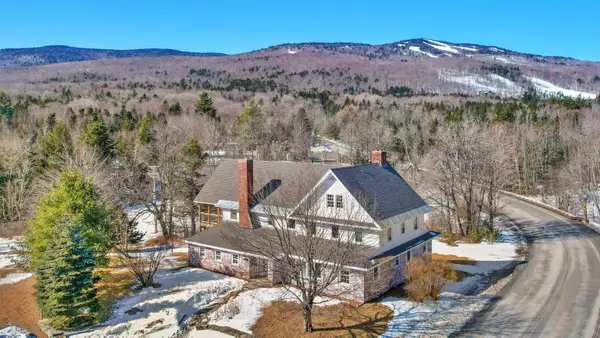 $999,000Active8 beds 4 baths4,828 sq. ft.
5 Tannery Road, Dover, VT 05356
MLS# 5112305Listed by: DEERFIELD VALLEY REAL ESTATE - New
 $384,900Active1 beds 1 baths733 sq. ft.
3J Trailside Village Way #G 26, Dover, VT 05356
MLS# 5112280Listed by: SKIHOME REALTY - New
 $89,500Active1 Acres
74 Villager Loop, Dover, VT 05356
MLS# 5112070Listed by: DEERFIELD VALLEY REAL ESTATE - New
 $330,000Active2 beds 2 baths910 sq. ft.
8C Deer Creek, Dover, VT 05356
MLS# 5111990Listed by: BERKLEY & VELLER GREENWOOD/DOVER - New
 $25,000Active1 beds 2 baths791 sq. ft.
249/251 qtr. 3 89 Grand Summit Way #249/251 Qtr 3, Dover, VT 05356
MLS# 5111966Listed by: SKIHOME REALTY - New
 $359,000Active2 beds 2 baths1,035 sq. ft.
34 Snow Tree Lane #Meadows B, Dover, VT 05356
MLS# 5111748Listed by: SKIHOME REALTY - New
 $569,000Active4 beds 3 baths2,240 sq. ft.
43 Upper Highlands Loop, Dover, VT 05356
MLS# 5111706Listed by: BERKLEY & VELLER GREENWOOD/DOVER


Protect your home and budget from life's surprises with an Assurant Home Warranty, backed by a partner that supports you through every step of homeownership. Explore Plans.
© 2023 - 2026 ERA Franchise Systems LLC. All rights reserved. ERA Franchise Systems LLC fully supports the principles of the Fair Housing Act and the Equal Opportunity Act. ERA, ERA Real Estate powered, and their respective logos are registered service marks of ERA Franchise Systems LLC. Each office is independently owned and operated.