
200 Worcester Ridge Road North, Elmore, VT 05661
Local realty services provided by:ERA Key Realty Services
Listed by: grant wielerPhone: 802-521-2351
Office: kw vermont-stowe802-760-3100
MLS#:5098179
Source:PrimeMLS
Price summary
- Price:$1,295,000
- Price per sq. ft.:$503.7
About this home
Perched at the pinnacle of Worcester Ridge Road, this exceptional 2007-built home delivers what few Vermont properties can: unobstructed, views directly across the Stowe Valley to Mount Mansfield Vermont's highest peak framed to the west and northwest from your own private elevation. The spectacular views, beautiful sunsets, abundant wildlife, and quiet peace surrounded by the vast wild forest of the Worcester mountain range makes this property feel a world away. The quiet hum of deep woods are your closest neighbors. No drive-bys, no noise. Inside, the home shines with immaculate condition and thoughtful design. Main-level living makes everyday life effortless, complemented by a direct-entry garage and heat pumps for efficient, year-round comfort. The build quality is evident throughout, this is a home that has been cared for since day one. Location is the final gift: perfectly equidistant between Stowe's skiing, trails, and village scene and the shops and hospital in Morristown. Mountains and convenience, in equal measure....
Contact an agent
Home facts
- Year built:2007
- Listing ID #:5098179
- Added:46 day(s) ago
- Updated:August 21, 2026 at 07:42 AM
Rooms and interior
- Bedrooms:3
- Total bathrooms:3
- Full bathrooms:2
- Rooms Total:8
- Flooring:Carpet, Hardwood, Tile, Vinyl Plank
- Kitchen Description:Dishwasher, Microwave, Refrigerator
- Basement Description:Climate Controlled, Concrete, Daylight, Full, Partially Finished, Storage Space, Walkout
- Living area:2,120 sq. ft.
Heating and cooling
- Cooling:Mini Split
- Heating:Baseboard, Energy Star System, Heat Pump, Hot Water
Structure and exterior
- Roof:Asphalt Shingle
- Year built:2007
- Building area:2,120 sq. ft.
- Lot area:7.86 Acres
- Levels:1.5 Story
Schools
- High school:Peoples Academy
- Middle school:Peoples Academy Middle Level
- Elementary school:Elmore Lake School
Utilities
- Sewer:On Site Septic Exists, Private, Septic
Finances and disclosures
- Price:$1,295,000
- Price per sq. ft.:$503.7
- Tax amount:$12,928 (26)
Features and amenities
- Appliances:Refrigerator, Washer
- Laundry features:Dryer, Washer
- Amenities:Circuit Breaker(s)
Parking
- Parking description:Crushed Stone Driveway
- Garage spaces:1
 Copyright 2026 Prime MLS, Inc. All rights reserved. This information is deemed reliable, but not guaranteed. The data relating to real estate displayed on this Site comes in part from the IDX Program of Prime MLS. The information being provided is for consumers’ personal, noncommercial use and may not be used for any purpose other than to identify prospective properties consumers may be interested in purchasing. Data last updated August 21, 2026
New listings near 200 Worcester Ridge Road North
- New
 $1,820,000Active3 beds 3 baths2,638 sq. ft.
188 Camp Road, Elmore, VT 05661
MLS# 5105368Listed by: PALL SPERA COMPANY REALTORS-STOWE 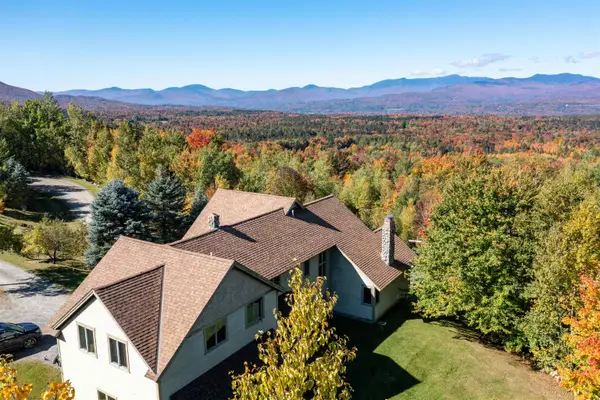 $1,150,000Pending5 beds 5 baths4,555 sq. ft.
340 Worcester Ridge Road, Elmore, VT 05661
MLS# 5100913Listed by: COLDWELL BANKER CARLSON REAL ESTATE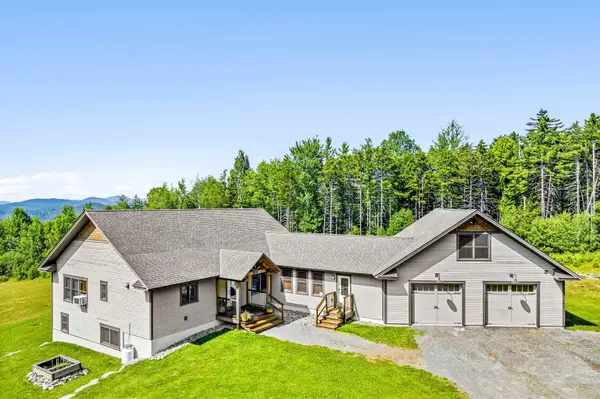 $1,150,000Active4 beds 3 baths3,782 sq. ft.
299 Greaves Hill Road, Elmore, VT 05657
MLS# 5099362Listed by: PALL SPERA COMPANY REALTORS-MORRISVILLE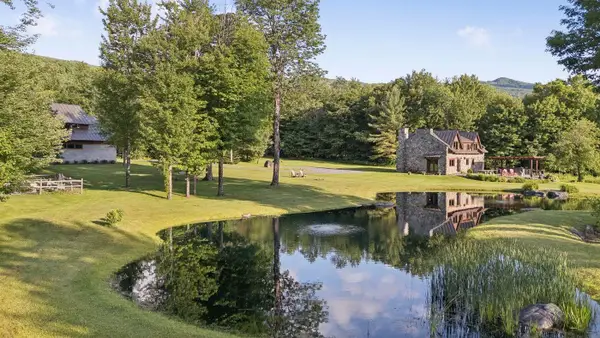 $1,695,000Active3 beds 3 baths2,847 sq. ft.
4626 Elmore Mountain Road, Elmore, VT 05661
MLS# 5099235Listed by: LANDVEST, INC.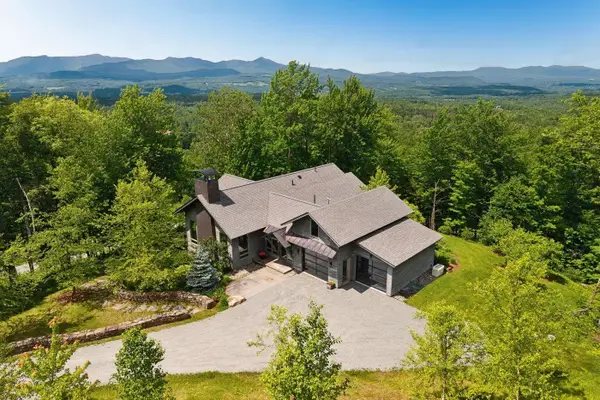 $2,795,000Active3 beds 4 baths4,992 sq. ft.
507 Worcester Ridge Road, Elmore, VT 05657
MLS# 5097873Listed by: LANDVEST, INC. $495,000Active3 beds 3 baths1,891 sq. ft.
488 Beach Road, Elmore, VT 05661
MLS# 5095645Listed by: COLDWELL BANKER CARLSON REAL ESTATE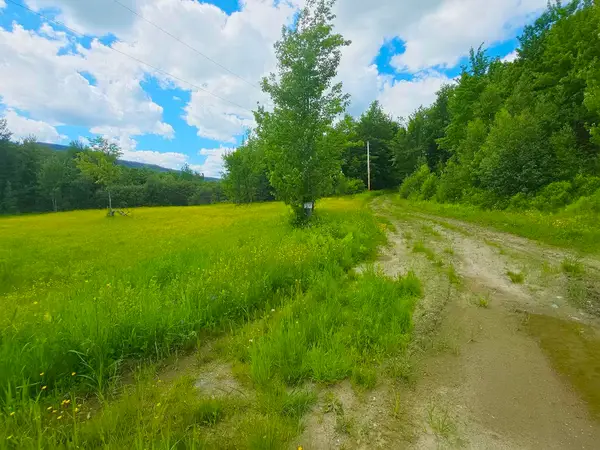 $269,000Active9.22 Acres
1A Lakeview Lane, Elmore, VT 05680
MLS# 5095388Listed by: SHERWOOD REAL ESTATE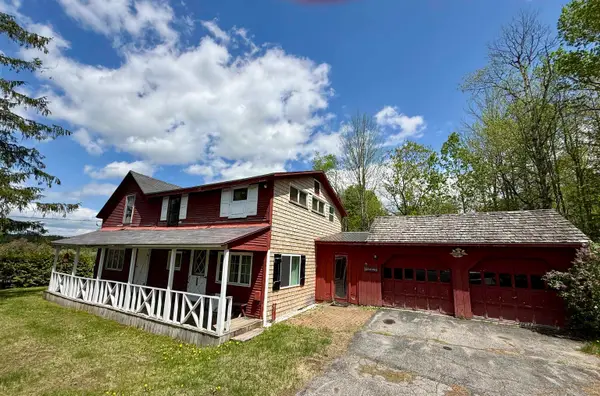 $274,000Active4 beds 2 baths1,728 sq. ft.
1397 VT Route 12, Elmore, VT 05661
MLS# 5089779Listed by: BHHS VERMONT REALTY GROUP/MORRISVILLE-STOWE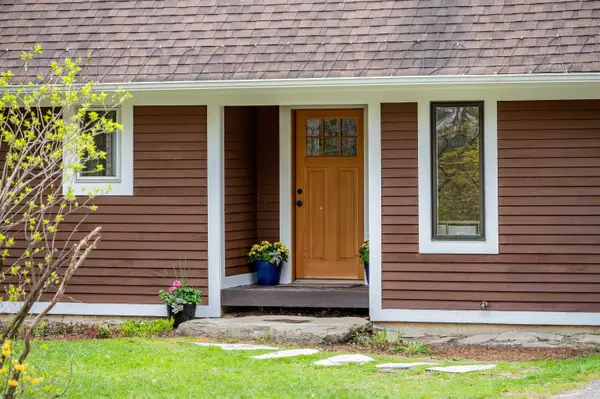 $749,000Active3 beds 3 baths2,240 sq. ft.
4232 Elmore Mountain Road, Elmore, VT 05661
MLS# 5088316Listed by: PALL SPERA COMPANY REALTORS-STOWE


Protect your home and budget from life's surprises with an Assurant Home Warranty, backed by a partner that supports you through every step of homeownership. Explore Plans.
© 2023 - 2026 ERA Franchise Systems LLC. All rights reserved. ERA Franchise Systems LLC fully supports the principles of the Fair Housing Act and the Equal Opportunity Act. ERA, ERA Real Estate powered, and their respective logos are registered service marks of ERA Franchise Systems LLC. Each office is independently owned and operated.