
17 Rotunda Avenue, Essex Junction, VT 05452
Local realty services provided by:ERA Key Realty Services
17 Rotunda Avenue,Essex Junction, VT 05452
$389,900
- 3 Beds
- 1 Baths
- 1,040 sq. ft.
- Single family
- Pending
Listed by: geri reilly
Office: geri reilly real estate802-862-6677
MLS#:5099549
Source:PrimeMLS
Price summary
- Price:$389,900
- Price per sq. ft.:$187.45
About this home
Enjoy easy one-level living in this charming three-bedroom, one-bath ranch. Step into the bright and inviting living room, where beautiful hardwood floors, classic built-ins, and a decorative fireplace - ready for a gas or electric insert - create a warm and welcoming atmosphere. Hardwood flooring continues into the formal dining room, offering an ideal space for everyday meals and special gatherings. The spacious kitchen provides abundant cabinetry and counter space, a cozy eat-in area, and convenient access to the attached carport. Sliding glass doors from the dining room lead to an expansive back deck, perfect for outdoor dining, entertaining, or simply enjoying the peaceful surroundings. Three sun-filled bedrooms offer generous closet space, while the updated full bath adds modern comfort. The lower level provides excellent storage and workshop potential. Outside, the private backyard is beautifully landscaped, fenced, and framed by mature trees, creating a wonderful setting for relaxation, gardening, or play. Conveniently located in the sought-after EJ neighborhood, just minutes from shopping, schools, Five Corners, Maple Street Park, and with easy access to Burlington, UVM Medical Center, and Lake Champlain....
Contact an agent
Home facts
- Year built:1957
- Listing ID #:5099549
- Added:54 day(s) ago
- Updated:September 06, 2026 at 07:38 AM
Rooms and interior
- Bedrooms:3
- Total bathrooms:1
- Full bathrooms:1
- Rooms Total:6
- Flooring:Carpet, Hardwood, Tile
- Kitchen Description:Dishwasher, Disposal, Microwave, Refrigerator
- Basement Description:Full, Unfinished, Walk-up
- Living area:1,040 sq. ft.
Heating and cooling
- Heating:Forced Air, Hot Air
Structure and exterior
- Roof:Shingle
- Year built:1957
- Building area:1,040 sq. ft.
- Lot area:0.19 Acres
- Levels:1 Story
Schools
- High school:Essex High
- Middle school:Albert D. Lawton Intermediate
- Elementary school:Thomas Fleming Elementary
Utilities
- Sewer:Public Available
Finances and disclosures
- Price:$389,900
- Price per sq. ft.:$187.45
- Tax amount:$6,401 (2025)
Features and amenities
- Appliances:Refrigerator, Washer
- Laundry features:Dryer, Washer
- Amenities:Circuit Breaker(s)
Parking
- Parking description:Paved Driveway
 Copyright 2026 Prime MLS, Inc. All rights reserved. This information is deemed reliable, but not guaranteed. The data relating to real estate displayed on this Site comes in part from the IDX Program of Prime MLS. The information being provided is for consumers’ personal, noncommercial use and may not be used for any purpose other than to identify prospective properties consumers may be interested in purchasing. Data last updated September 6, 2026
New listings near 17 Rotunda Avenue
- Coming Soon
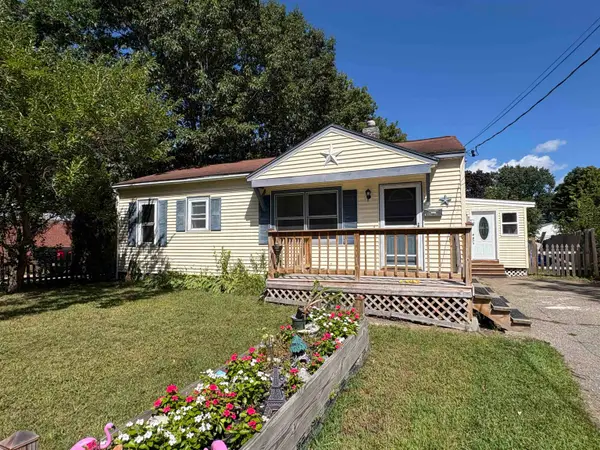 $415,000Coming Soon4 beds 2 baths2,272 sq. ft.
11 Mohawk Avenue, Essex Junction, VT 05452
MLS# 5107743Listed by: MATT LUMSDEN REAL ESTATE - New
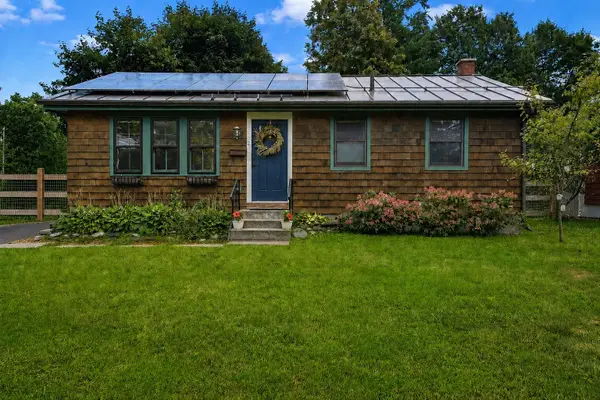 $415,000Active2 beds 1 baths1,198 sq. ft.
2 Hiawatha Avenue, Essex Junction, VT 05452
MLS# 5107990Listed by: ELEMENT REAL ESTATE - New
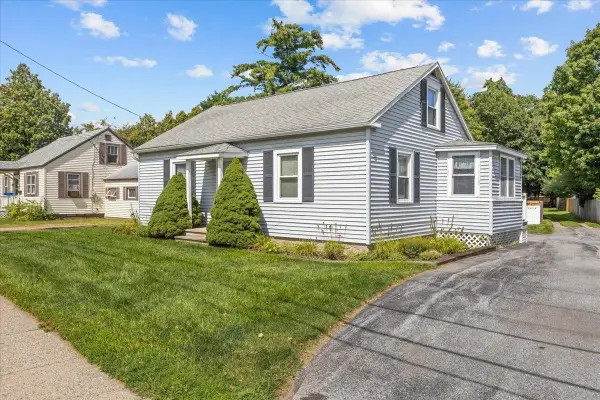 $480,000Active3 beds 1 baths1,440 sq. ft.
1 West Street, Essex Junction, VT 05452
MLS# 5106969Listed by: ROCKSTAR REAL ESTATE COLLECTIVE - New
 $390,000Active2 beds 1 baths1,296 sq. ft.
1 Huron Avenue, Essex Junction, VT 05452
MLS# 5106892Listed by: KW VERMONT - New
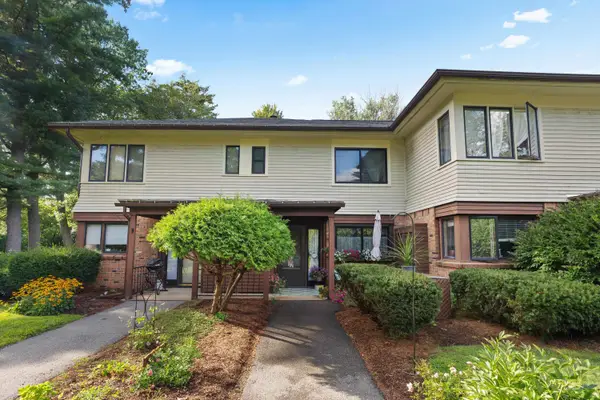 $324,900Active2 beds 2 baths1,312 sq. ft.
23 Wrisley Court, Essex Junction, VT 05452
MLS# 5106917Listed by: KW VERMONT 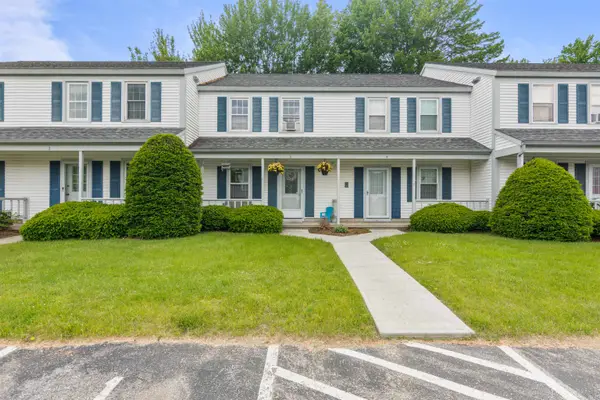 $340,000Pending2 beds 2 baths1,332 sq. ft.
60 Brickyard Road #3, Essex Junction, VT 05452
MLS# 5106524Listed by: POLLI PROPERTIES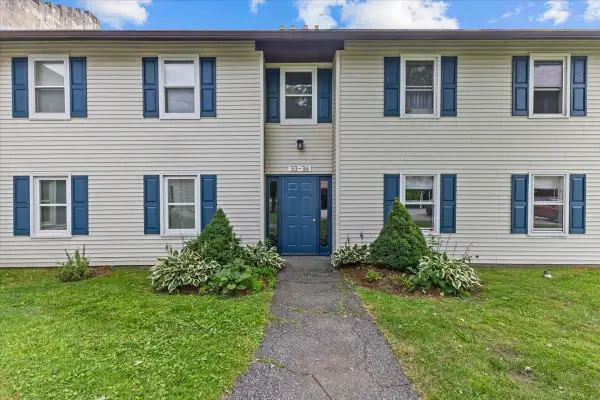 $347,900Active2 beds 1 baths964 sq. ft.
35 Saybrook Road, Essex Junction, VT 05452
MLS# 5105877Listed by: CENTURY 21 NORTH EAST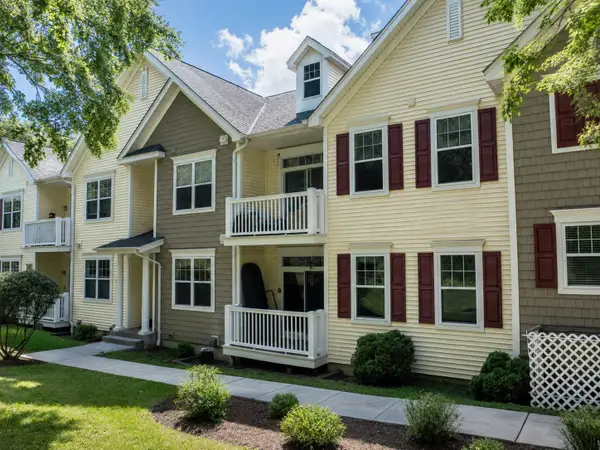 $379,000Active2 beds 2 baths1,573 sq. ft.
65 Pearl Street #3, Essex Junction, VT 05452
MLS# 5105612Listed by: FOUR SEASONS SOTHEBY'S INT'L REALTY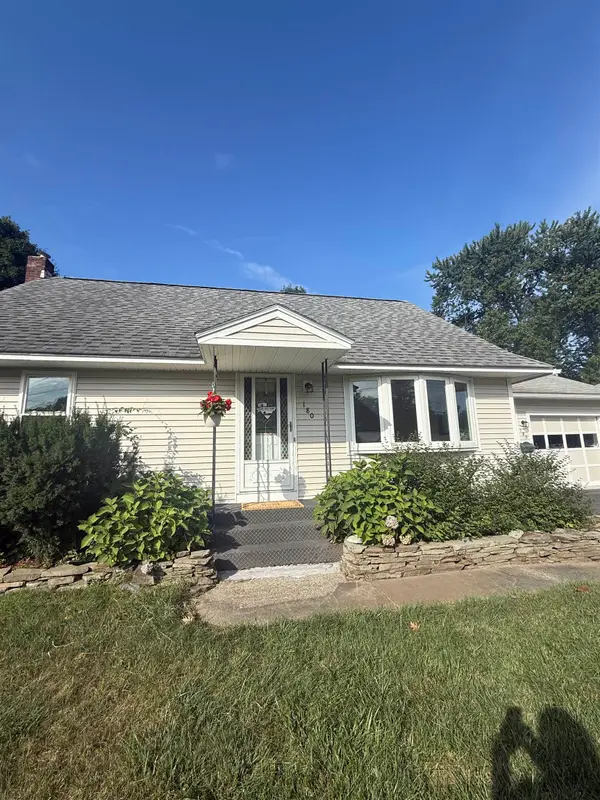 $415,000Pending3 beds 1 baths1,734 sq. ft.
180 West Street, Essex Junction, VT 05452
MLS# 5105250Listed by: MATT LUMSDEN REAL ESTATE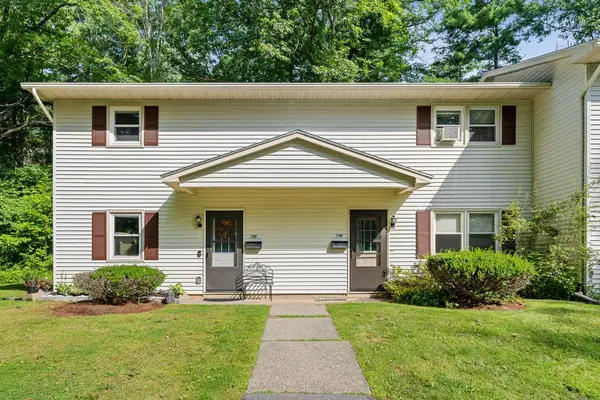 $300,000Pending2 beds 1 baths960 sq. ft.
86 Pinecrest Drive #10F, Essex Junction, VT 05452
MLS# 5105042Listed by: RIDGELINE REAL ESTATE


Protect your home and budget from life's surprises with an Assurant Home Warranty, backed by a partner that supports you through every step of homeownership. Explore Plans.
© 2023 - 2026 ERA Franchise Systems LLC. All rights reserved. ERA Franchise Systems LLC fully supports the principles of the Fair Housing Act and the Equal Opportunity Act. ERA, ERA Real Estate powered, and their respective logos are registered service marks of ERA Franchise Systems LLC. Each office is independently owned and operated.