
10 Kellogg Road #236, Essex, VT 05452
Local realty services provided by:ERA Key Realty Services
10 Kellogg Road #236,Essex, VT 05452
$179,900
- 1 Beds
- 1 Baths
- 728 sq. ft.
- Condominium
- Active
Listed by: the nancy jenkins team
Office: nancy jenkins real estate802-846-4888
MLS#:5100257
Source:PrimeMLS
Price summary
- Price:$179,900
- Price per sq. ft.:$247.12
- Monthly HOA dues:$671
About this home
Investors Welcome!!Enjoy the ease of condo living in this bright and inviting second-floor home. Thoughtfully designed for both comfort and convenience, this 1-bedroom, 1-bath condominium offers an open and functional layout with desirable amenities both inside and out. The kitchen features a breakfast bar that flows seamlessly into the spacious living room, where a cozy corner fireplace creates the perfect spot to relax or entertain. Step outside to your private balcony and enjoy a quiet morning coffee or unwind at the end of the day. The generously sized bedroom offers ample space, while the full bathroom and in-unit laundry add everyday convenience. A secure private storage locker in the basement provides plenty of room for seasonal items and extra belongings. Residents enjoy exceptional community amenities, including an outdoor pool and a fully equipped fitness center. Even better, the association fee covers heat, air conditioning, electricity, water, sewer, trash, and more, making for truly low-maintenance living. Ideally located with easy access to shopping, dining, and recreation, this condo offers the perfect combination of comfort, convenience, and carefree living....
Contact an agent
Home facts
- Year built:2006
- Listing ID #:5100257
- Added:98 day(s) ago
- Updated:October 23, 2026 at 11:44 AM
Rooms and interior
- Bedrooms:1
- Total bathrooms:1
- Full bathrooms:1
- Rooms Total:2
- Flooring:Carpet, Tile
- Kitchen Description:Dishwasher, Microwave, Refrigerator
- Basement Description:Interior, Storage Space
- Living area:728 sq. ft.
Heating and cooling
- Cooling:Central AC
- Heating:Direct Vent
Structure and exterior
- Roof:Metal
- Year built:2006
- Building area:728 sq. ft.
- Levels:1 Story
Utilities
- Sewer:Public Available
Finances and disclosures
- Price:$179,900
- Price per sq. ft.:$247.12
- Tax amount:$3,090 (2026)
Features and amenities
- Appliances:Refrigerator
- Amenities:Circuit Breaker(s)
Parking
- Parking description:Paved Driveway
 Copyright 2026 Prime MLS, Inc. All rights reserved. This information is deemed reliable, but not guaranteed. The data relating to real estate displayed on this Site comes in part from the IDX Program of Prime MLS. The information being provided is for consumers’ personal, noncommercial use and may not be used for any purpose other than to identify prospective properties consumers may be interested in purchasing. Data last updated October 23, 2026
New listings near 10 Kellogg Road #236
- Open Sun, 11am to 1pmNew
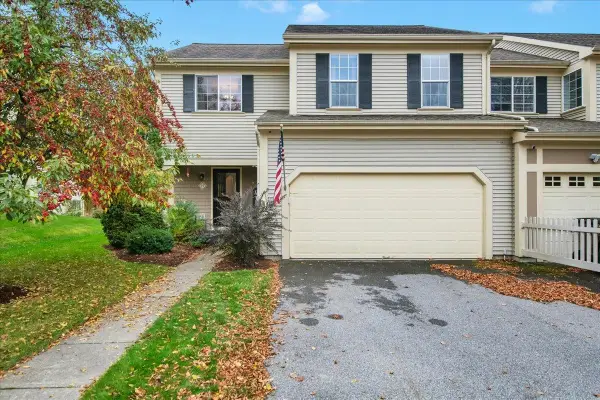 $565,000Active2 beds 3 baths2,152 sq. ft.
15 Cardinal Lane, Essex, VT 05452
MLS# 5114699Listed by: FLEX REALTY - New
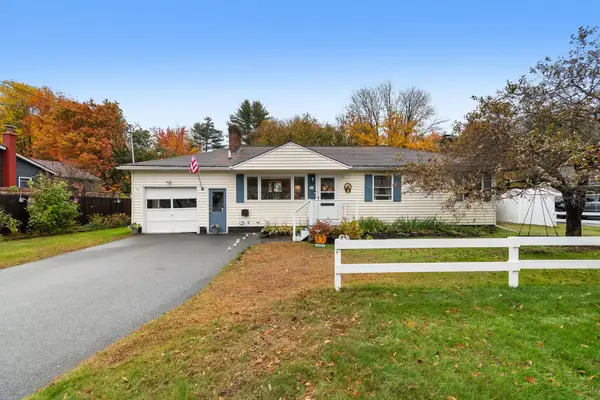 $499,000Active3 beds 2 baths1,752 sq. ft.
26 Sunset Drive, Essex, VT 05452
MLS# 5114585Listed by: CENTURY 21 NORTH EAST - New
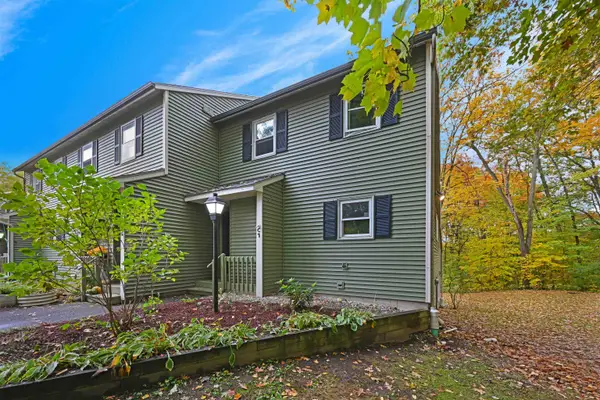 $360,000Active3 beds 3 baths1,896 sq. ft.
43 Jackson Street #C7, Essex, VT 05452
MLS# 5114184Listed by: FLEX REALTY - New
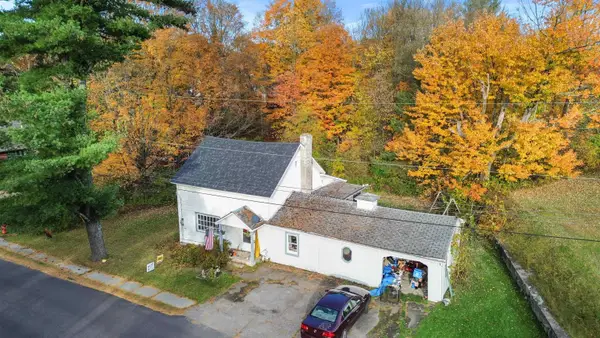 $289,000Active3 beds 1 baths1,728 sq. ft.
12 Alder Lane, Essex Junction, VT 05452
MLS# 5113938Listed by: RIDGELINE REAL ESTATE - New
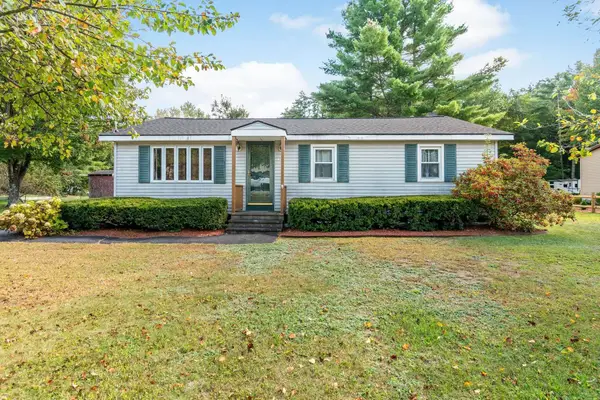 $450,000Active3 beds 1 baths1,296 sq. ft.
14 Foster Road, Essex, VT 05452
MLS# 5113940Listed by: POLLI PROPERTIES 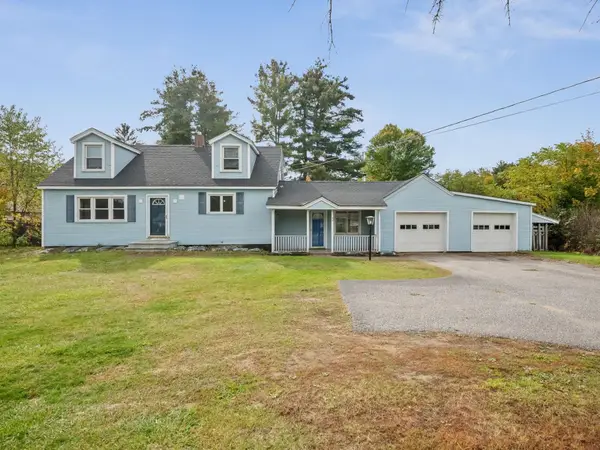 $549,500Pending3 beds 2 baths2,023 sq. ft.
43 Jericho Road, Essex Junction, VT 05452
MLS# 5113916Listed by: COLDWELL BANKER HICKOK AND BOARDMAN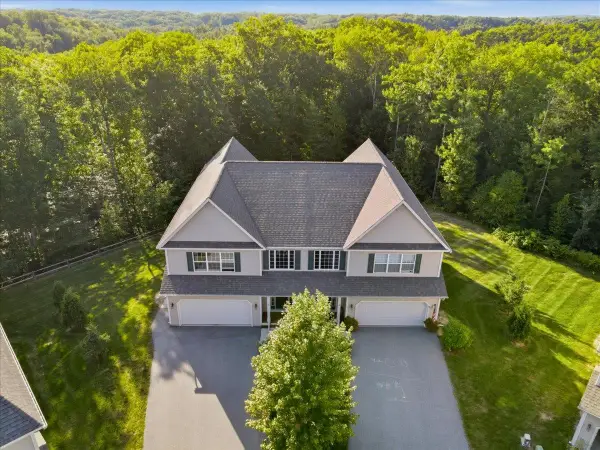 $755,500Active3 beds 3 baths3,608 sq. ft.
26 Indigo Lane, Essex Junction, VT 05452
MLS# 5113637Listed by: KW VERMONT $535,000Active3 beds 3 baths2,433 sq. ft.
12 Peacham Lane, Essex Junction, VT 05452
MLS# 5113242Listed by: KW VERMONT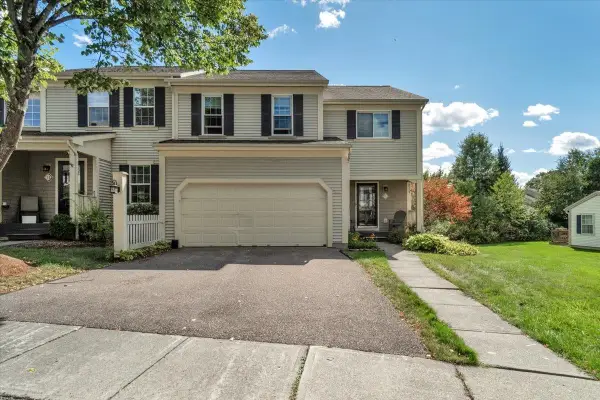 $495,000Active2 beds 3 baths2,672 sq. ft.
11 Cardinal Lane, Essex, VT 05452
MLS# 5112139Listed by: RIDGELINE REAL ESTATE $319,900Active2 beds 2 baths960 sq. ft.
13 Kimberly Drive #C, Essex Junction, VT 05452
MLS# 5111326Listed by: KW VERMONT


Protect your home and budget from life's surprises with an Assurant Home Warranty, backed by a partner that supports you through every step of homeownership. Explore Plans.
© 2023 - 2026 ERA Franchise Systems LLC. All rights reserved. ERA Franchise Systems LLC fully supports the principles of the Fair Housing Act and the Equal Opportunity Act. ERA, ERA Real Estate powered, and their respective logos are registered service marks of ERA Franchise Systems LLC. Each office is independently owned and operated.