
16 Clover Drive #8D, Essex, VT 05452
Local realty services provided by:ERA Key Realty Services
16 Clover Drive #8D,Essex, VT 05452
$425,000
- 2 Beds
- 2 Baths
- 1,415 sq. ft.
- Condominium
- Pending
Listed by: sandy palmer
Office: vermont real estate company802-540-8300
MLS#:5099089
Source:PrimeMLS
Price summary
- Price:$425,000
- Price per sq. ft.:$300.35
- Monthly HOA dues:$340
About this home
Rarely available, beautifully updated, and set in one of the best spots in the community, this sunny end-unit condo offers easy one-level living with all the low-maintenance benefits buyers are hoping for. The owners have done so much here, and it really shows – from the big-ticket comfort upgrades to the little details that make daily life easier. The home and garage have been re-insulated for improved comfort and energy efficiency, the entire interior was professionally painted, and new LVP flooring runs throughout all of the main living spaces for a fresh, clean vibe. Nearly all of the windows have been updated with Pella windows and there are custom blinds throughout. You’ll appreciate the spacious bedrooms and two full bathrooms (with updated sinks and plumbing), custom closets (!!), a new fridge and dishwasher in the roomy eat-in kitchen, professional landscaping, and, of course - a mini-split for efficient cooling and backup heat! The open living and dining areas are bright and comfortable with natural light pouring through the custom 3-panel sliding glass door leading out to the newly replaced deck. Out back, enjoy a lush HOA-maintained lawn, a peaceful wooded backdrop, and a great deck for lounging or grilling, with an optional screened pergola for extra outdoor living space. The community itself is quiet, welcoming, and pet-friendly. Previously 55+, it is now open to all ages, making this a rare fit for so many different buyer - an easy primary home, a low-stress second home, or simply a beautifully updated place to land without taking on a big list of projects. Peaceful, low-maintenance, and yet so close to everyday conveniences, this one just makes a whole lot of sense!...
Contact an agent
Home facts
- Year built:1988
- Subdivision & Development:Meadows Edge
- Listing ID #:5099089
- Added:59 day(s) ago
- Updated:September 07, 2026 at 07:27 AM
Rooms and interior
- Bedrooms:2
- Total bathrooms:2
- Full bathrooms:1
- Rooms Total:4
- Flooring:Tile, Vinyl Plank
- Kitchen Description:Dishwasher, Microwave, Refrigerator
- Living area:1,415 sq. ft.
Heating and cooling
- Cooling:Mini Split
- Heating:Baseboard, Heat Pump
Structure and exterior
- Roof:Shingle
- Year built:1988
- Building area:1,415 sq. ft.
- Levels:1 Story
Schools
- High school:Essex High
- Middle school:Essex Middle School
- Elementary school:Essex Elementary School
Utilities
- Sewer:Public Available
Finances and disclosures
- Price:$425,000
- Price per sq. ft.:$300.35
- Tax amount:$5,973 (2025)
Features and amenities
- Appliances:Refrigerator
- Amenities:Circuit Breaker(s)
Parking
- Parking description:Paved Driveway
- Garage spaces:1
 Copyright 2026 Prime MLS, Inc. All rights reserved. This information is deemed reliable, but not guaranteed. The data relating to real estate displayed on this Site comes in part from the IDX Program of Prime MLS. The information being provided is for consumers’ personal, noncommercial use and may not be used for any purpose other than to identify prospective properties consumers may be interested in purchasing. Data last updated September 7, 2026
New listings near 16 Clover Drive #8D
- New
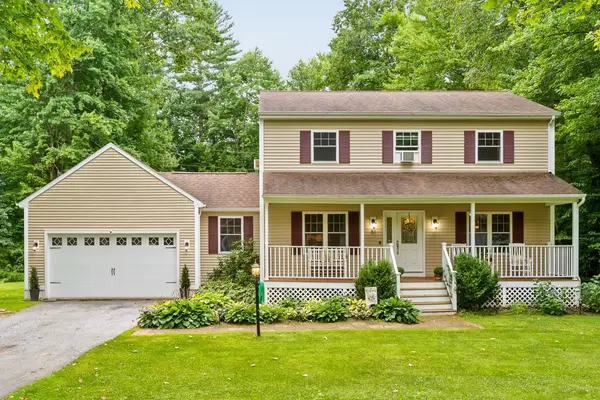 $599,000Active3 beds 3 baths1,750 sq. ft.
51 Greenbriar Drive, Essex, VT 05452
MLS# 5107432Listed by: VERMONT REAL ESTATE COMPANY - New
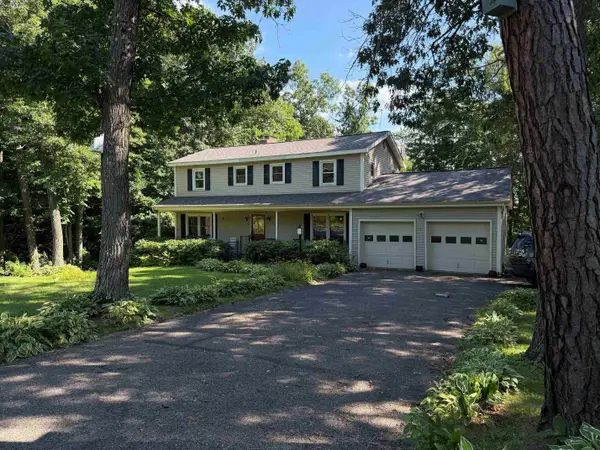 $600,000Active5 beds 3 baths2,120 sq. ft.
15 Skyline Drive, Essex, VT 05452
MLS# 5107316Listed by: CATAMOUNT REALTY GROUP - New
 $890,000Active3 beds 3 baths2,742 sq. ft.
22 Lang Drive, Essex, VT 05452
MLS# 5107199Listed by: VERMONT REAL ESTATE COMPANY - New
 $245,000Active2 beds 1 baths732 sq. ft.
78 Sand Hill Road #14, Essex, VT 05452
MLS# 5107162Listed by: SIGNATURE PROPERTIES OF VERMONT - New
 $599,900Active3 beds 4 baths3,574 sq. ft.
6 Laurel Drive, Essex, VT 05452
MLS# 5106918Listed by: WWW.HOMEZU.COM 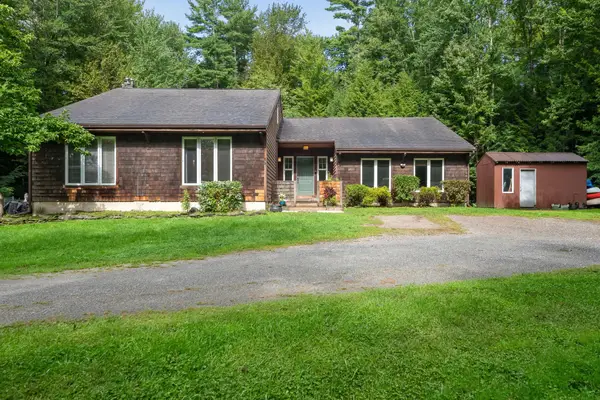 $599,000Pending3 beds 4 baths3,169 sq. ft.
76 Catella Road, Essex, VT 05452
MLS# 5106928Listed by: PURSUIT REAL ESTATE $420,000Pending2 beds 2 baths1,554 sq. ft.
12 Perkins Drive, Essex, VT 05452
MLS# 5106930Listed by: SIGNATURE PROPERTIES OF VERMONT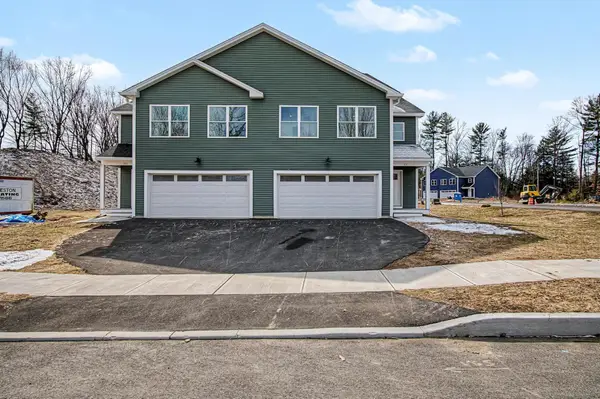 $595,000Active3 beds 3 baths2,122 sq. ft.
105 Elsa Lane, Essex, VT 05452
MLS# 5106787Listed by: ARTISAN REALTY OF VERMONT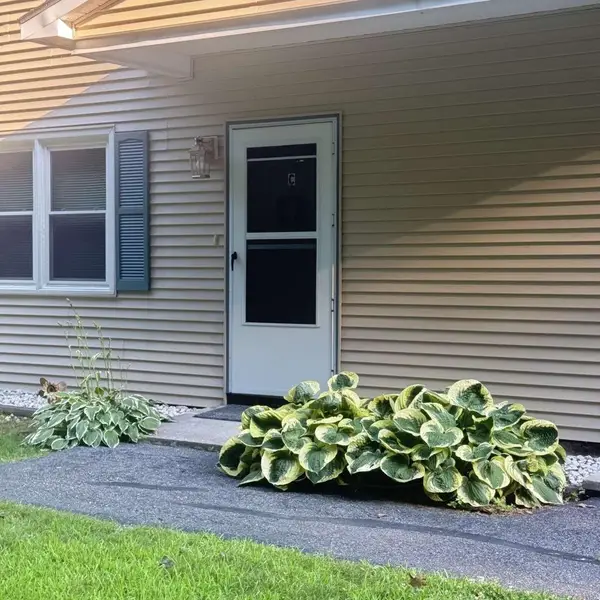 $325,000Active2 beds 2 baths960 sq. ft.
13 Kimberly Drive #C, Essex, VT 05452
MLS# 5106251Listed by: WWW.HOMEZU.COM $399,900Active2 beds 2 baths1,380 sq. ft.
98 Saybrook Road, Essex, VT 05452
MLS# 5106095Listed by: GERI REILLY REAL ESTATE


Protect your home and budget from life's surprises with an Assurant Home Warranty, backed by a partner that supports you through every step of homeownership. Explore Plans.
© 2023 - 2026 ERA Franchise Systems LLC. All rights reserved. ERA Franchise Systems LLC fully supports the principles of the Fair Housing Act and the Equal Opportunity Act. ERA, ERA Real Estate powered, and their respective logos are registered service marks of ERA Franchise Systems LLC. Each office is independently owned and operated.