
13 Kimberly Drive #C, Essex, VT 05452
Local realty services provided by:ERA Key Realty Services
13 Kimberly Drive #C,Essex, VT 05452
$325,000
- 2 Beds
- 2 Baths
- 960 sq. ft.
- Condominium
- Active
Listed by: jason saphire
Office: www.homezu.com877-249-5478
MLS#:5106251
Source:PrimeMLS
Price summary
- Price:$325,000
- Price per sq. ft.:$338.54
- Monthly HOA dues:$175
About this home
Welcome home to a peaceful 2 bedroom, 1.5 bathroom condo where comfortable living meets a beautiful natural setting. Step through the living room’s sliding glass doors onto the deck overlooking the park—a wonderful spot for morning coffee, an evening drink, or enjoying a little gardening surrounded by greenery. The kitchen and rear of the home also overlook mature trees, creating a peaceful backdrop and a relaxing place to unwind after the day. The open kitchen features a butcher block countertop and quality appliances, including a Bosch 800 Series dishwasher with quiet 42 dBA operation, LG microwave, and Hauslane 30 inch stainless-steel ducted range hood with 500 CFM ventilation. A new LG washer/dryer combination adds everyday convenience, while new luxury vinyl plank flooring provides a fresh, modern feel throughout the main living areas. A storage shed provides additional space and helps create privacy around the outdoor area. Enjoy the convenience of walking to Pearl Street Park, including its free 9 hole disc golf course. A comfortable home with a peaceful outdoor setting and convenient access to nearby recreation, shopping, dining, and commuting routes....
Contact an agent
Home facts
- Year built:1976
- Listing ID #:5106251
- Added:1 day(s) ago
- Updated:August 23, 2026 at 04:44 AM
Rooms and interior
- Bedrooms:2
- Total bathrooms:2
- Full bathrooms:1
- Rooms Total:6
- Flooring:Carpet, Vinyl
- Kitchen Description:Dishwasher, Disposal, Microwave, Refrigerator
- Living area:960 sq. ft.
Heating and cooling
- Heating:Baseboard, Direct Vent
Structure and exterior
- Roof:Asphalt Shingle
- Year built:1976
- Building area:960 sq. ft.
- Levels:2 Story
Utilities
- Sewer:Leach Field, Septic
Finances and disclosures
- Price:$325,000
- Price per sq. ft.:$338.54
- Tax amount:$4,360 (2026)
Features and amenities
- Appliances:Refrigerator, Washer
- Laundry features:Dryer, Washer
Parking
- Parking description:Common/Shared, Paved Driveway
 Copyright 2026 Prime MLS, Inc. All rights reserved. This information is deemed reliable, but not guaranteed. The data relating to real estate displayed on this Site comes in part from the IDX Program of Prime MLS. The information being provided is for consumers’ personal, noncommercial use and may not be used for any purpose other than to identify prospective properties consumers may be interested in purchasing. Data last updated August 23, 2026
New listings near 13 Kimberly Drive #C
- Coming Soon
 $399,900Coming Soon2 beds 2 baths1,380 sq. ft.
98 Saybrook Road, Essex, VT 05452
MLS# 5106095Listed by: GERI REILLY REAL ESTATE - Coming SoonOpen Sat, 10am to 12pm
 $765,000Coming Soon4 beds 3 baths2,666 sq. ft.
60 Washington Circle, Essex, VT 05452
MLS# 5106175Listed by: VERMONT REAL ESTATE COMPANY - New
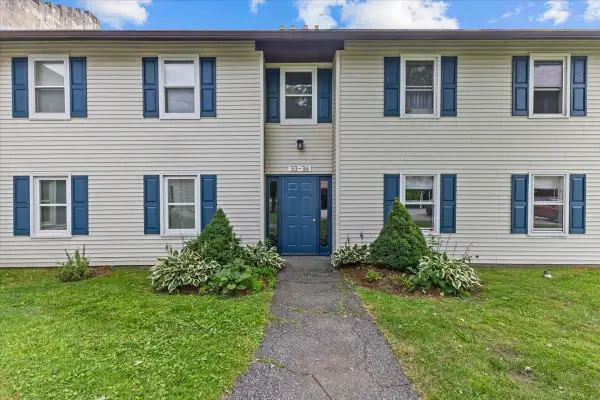 $357,900Active2 beds 1 baths964 sq. ft.
35 Saybrook Road, Essex Junction, VT 05452
MLS# 5105877Listed by: CENTURY 21 NORTH EAST - Open Sun, 1 to 3pmNew
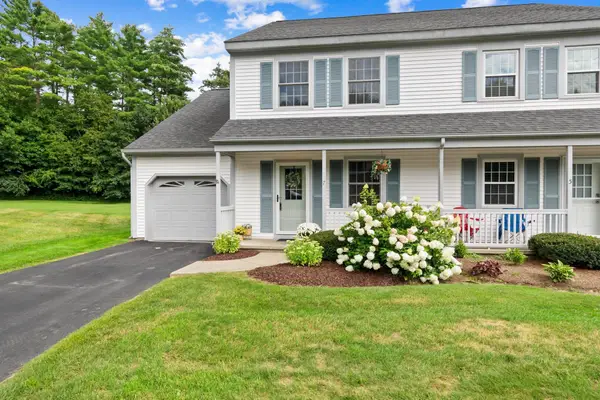 $428,500Active2 beds 2 baths1,554 sq. ft.
7 Wolff Drive, Essex, VT 05452
MLS# 5105846Listed by: RIDGELINE REAL ESTATE 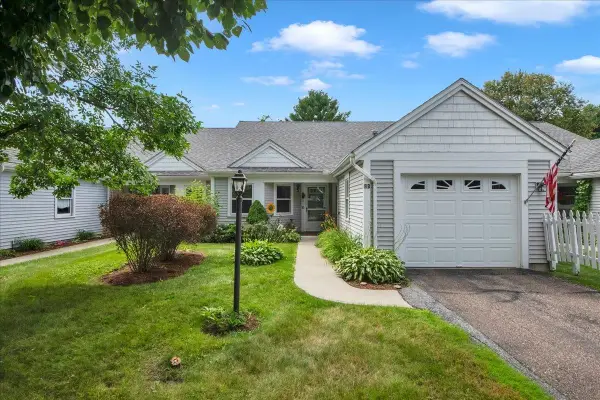 $365,000Pending2 beds 2 baths950 sq. ft.
16 Clover Drive #9B, Essex, VT 05452
MLS# 5105437Listed by: KW VERMONT- New
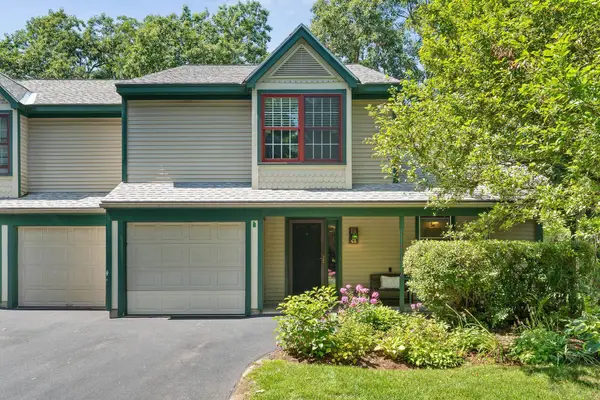 $439,000Active3 beds 3 baths1,836 sq. ft.
7 Saxonhollow Drive #C-1, Essex, VT 05452
MLS# 5105428Listed by: PRIME REAL ESTATE - New
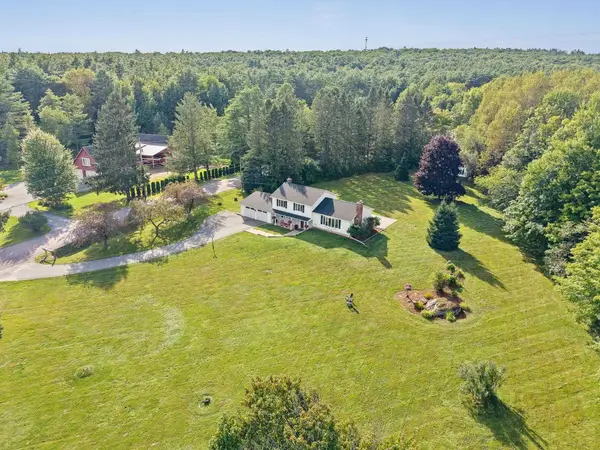 $585,000Active3 beds 2 baths1,976 sq. ft.
25 Brigham Hill Road, Essex, VT 05452
MLS# 5105300Listed by: PRIME REAL ESTATE 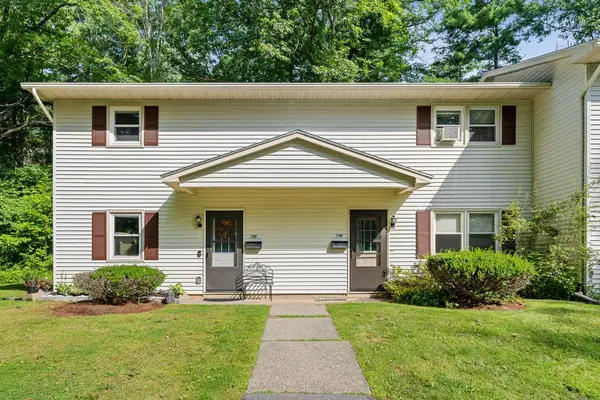 $300,000Pending2 beds 1 baths960 sq. ft.
86 Pinecrest Drive #10F, Essex Junction, VT 05452
MLS# 5105042Listed by: RIDGELINE REAL ESTATE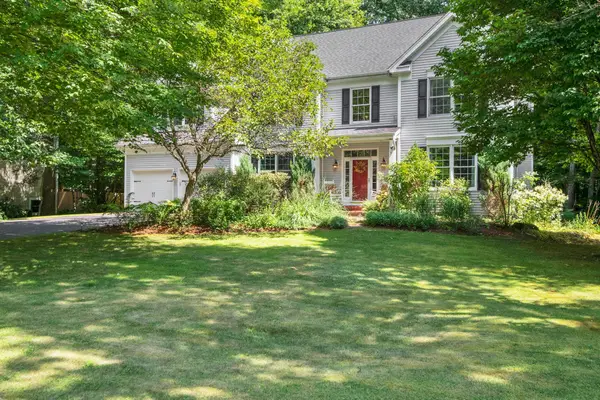 $879,000Active4 beds 4 baths4,696 sq. ft.
61 Sydney Drive, Essex, VT 05452
MLS# 5104231Listed by: FLEX REALTY


Protect your home and budget from life's surprises with an Assurant Home Warranty, backed by a partner that supports you through every step of homeownership. Explore Plans.
© 2023 - 2026 ERA Franchise Systems LLC. All rights reserved. ERA Franchise Systems LLC fully supports the principles of the Fair Housing Act and the Equal Opportunity Act. ERA, ERA Real Estate powered, and their respective logos are registered service marks of ERA Franchise Systems LLC. Each office is independently owned and operated.