
37 Pinecrest Drive, Essex, VT 05452
Local realty services provided by:ERA Key Realty Services
37 Pinecrest Drive,Essex, VT 05452
$649,000
- 3 Beds
- 3 Baths
- 3,817 sq. ft.
- Single family
- Active
Listed by: jessica bridgeCell: 802-233-9817
Office: element real estate802-497-2575
MLS#:5117906
Source:PrimeMLS
Price summary
- Price:$649,000
- Price per sq. ft.:$165.18
About this home
Some properties give you a place to live. This one gives you options: a permitted ADU with Airbnb income potential, room to spread out, and a backyard that feels like a getaway without ever leaving home. Think slow mornings on the oversized screened porch, summer evenings that stretch past sunset, and a sprawling backyard that feels like your own private escape, yet close to everyday amenities. Roses, peonies, a lilac tree, a vegetable garden, mature landscaping, and a newly fenced yard create a setting that's hard to leave. And that screened porch? It might just become your favorite room. Inside, generous living space offers flexibility to make the home your own, with a renovated office, updated bathroom, and recently improved basement adding to the possibilities. But the real story here is how much has already been done. Since 2021, major investments include a new septic system, updated heating and hot water equipment, replacement siding, Marvin windows, a repaved driveway, new walkway, and extensive landscaping. Smart thermostats, a Ring security system, and thoughtful interior upgrades add everyday convenience. Need room for projects? The heated garage and workshop deliver, complete with updated doors and quiet openers. An oversized, newer detached shed handles the overflow. Then there's the beautifully renovated, move-in-ready accessory dwelling unit, with updated windows and its own potential for rental income, extended stays, or multigenerational living. And here's the sweet spot: the heavy lifting has largely been done, but the story isn't finished. There's still room to bring your own vision, style, and finishing touches without starting from scratch. This isn't a cookie-cutter house. It's a property with substance, flexibility, and some seriously good outdoor living. More room to breathe. More ways to live. The big projects tackled, with plenty of possibility still ahead....
Contact an agent
Home facts
- Year built:1987
- Listing ID #:5117906
- Added:5 day(s) ago
- Updated:November 19, 2026 at 12:07 PM
Rooms and interior
- Bedrooms:3
- Total bathrooms:3
- Full bathrooms:2
- Rooms Total:9
- Flooring:Carpet, Hardwood, Vinyl
- Kitchen Description:Dishwasher, Microwave, Refrigerator
- Basement Description:Daylight, Full, Interior, Partially Finished, Sump Pump
- Living area:3,817 sq. ft.
Heating and cooling
- Heating:Baseboard, Hot Air, Hot Water
Structure and exterior
- Roof:Asphalt Shingle
- Year built:1987
- Building area:3,817 sq. ft.
- Lot area:0.26 Acres
- Levels:1.5 Story
Utilities
- Sewer:On Site Septic Exists, Private
Finances and disclosures
- Price:$649,000
- Price per sq. ft.:$165.18
- Tax amount:$10,846 (2026)
Features and amenities
- Appliances:Refrigerator, Washer
- Laundry features:Dryer, Washer
- Amenities:Circuit Breaker(s)
Parking
- Parking description:Paved Driveway
- Garage spaces:2
 Copyright 2026 Prime MLS, Inc. All rights reserved. This information is deemed reliable, but not guaranteed. The data relating to real estate displayed on this Site comes in part from the IDX Program of Prime MLS. The information being provided is for consumers’ personal, noncommercial use and may not be used for any purpose other than to identify prospective properties consumers may be interested in purchasing. Data last updated November 19, 2026
New listings near 37 Pinecrest Drive
- Coming Soon
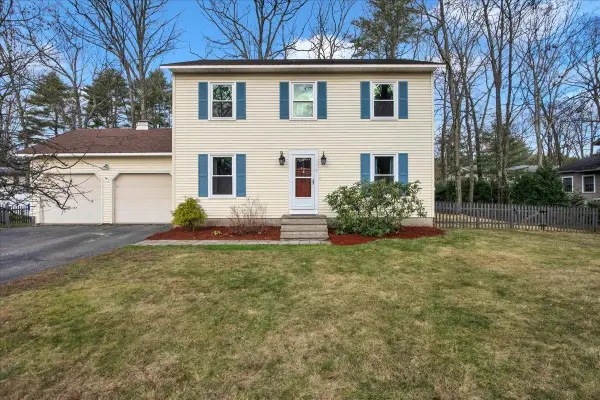 $525,000Coming Soon3 beds 2 baths1,536 sq. ft.
6 Hillside Circle, Essex, VT 05452
MLS# P5118208Listed by: KW VERMONT - Open Sat, 11am to 1pmNew
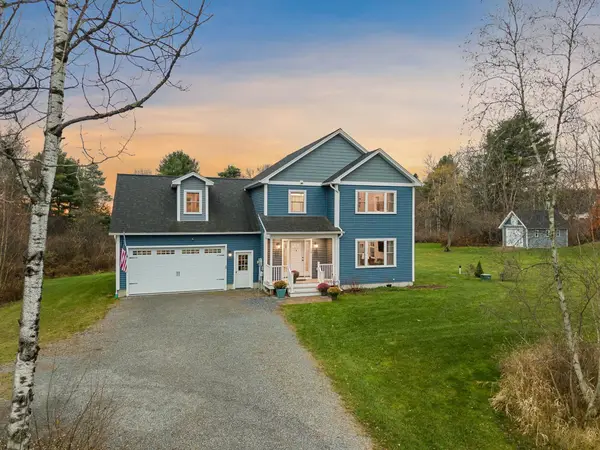 $879,000Active3 beds 3 baths2,298 sq. ft.
156 Towers Road, Essex, VT 05452
MLS# 5117710Listed by: BHHS VERMONT REALTY GROUP/S BURLINGTON 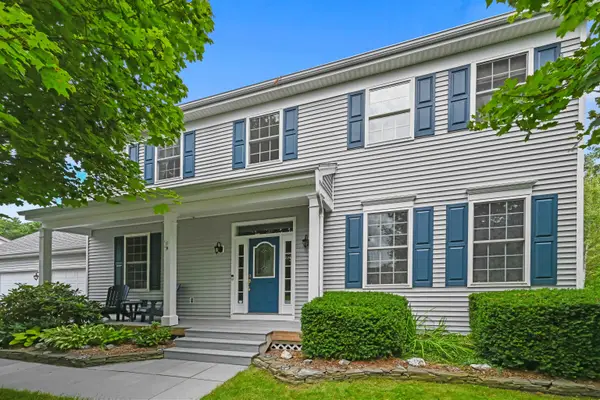 $770,000Active4 beds 3 baths3,528 sq. ft.
21 Juniper Ridge Road, Essex, VT 05452
MLS# 5116987Listed by: FLEX REALTY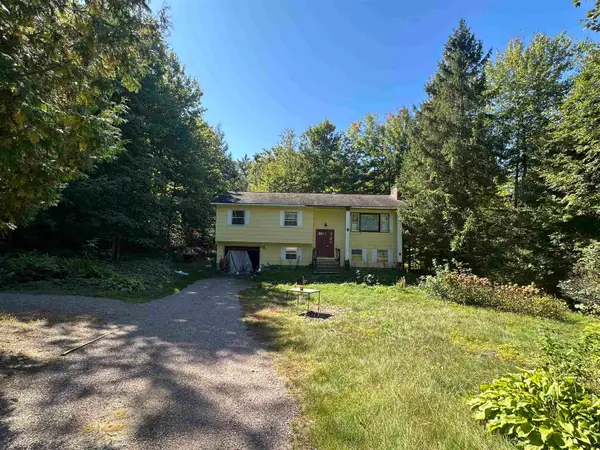 $299,900Active4 beds 2 baths1,796 sq. ft.
15 Oakwood Lane, Essex, VT 05452
MLS# 5116890Listed by: RE/MAX NORTH PROFESSIONALS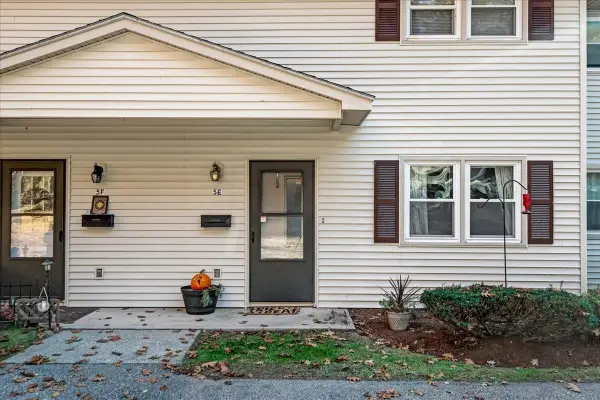 $244,000Active2 beds 1 baths960 sq. ft.
86 Pinecrest Drive #5E, Essex, VT 05452
MLS# 5116164Listed by: FLEX REALTY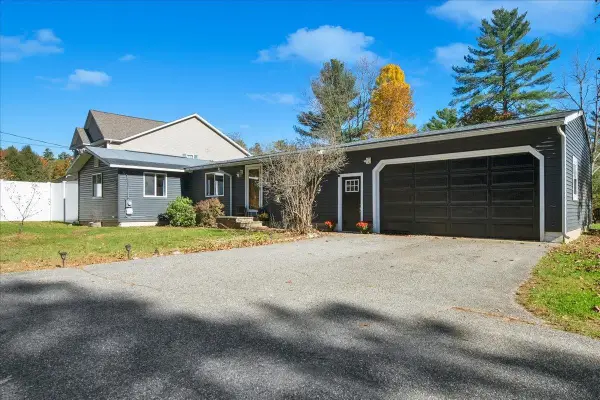 $479,000Active3 beds 2 baths2,309 sq. ft.
37 Sandhill Road, Essex, VT 05452
MLS# 5115686Listed by: SIGNATURE PROPERTIES OF VERMONT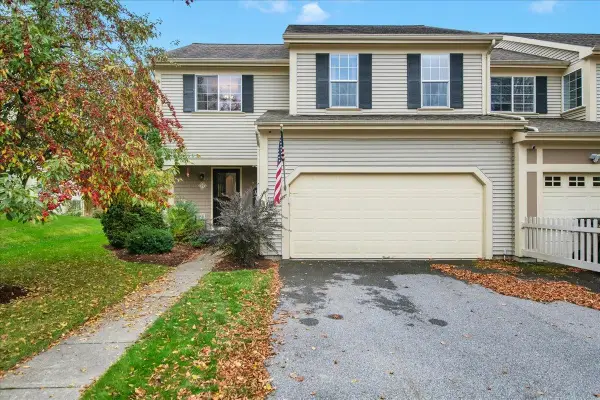 $549,900Active2 beds 3 baths2,152 sq. ft.
15 Cardinal Lane, Essex, VT 05452
MLS# 5114699Listed by: FLEX REALTY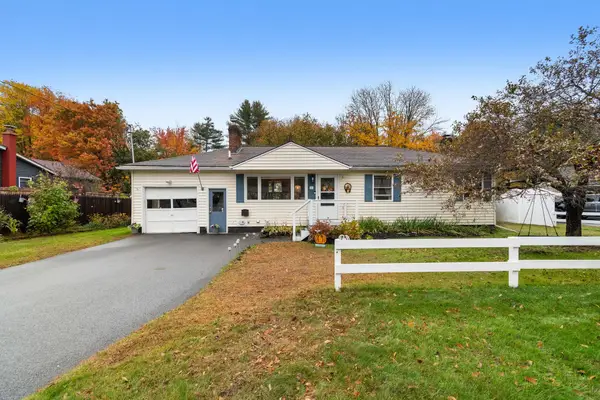 $499,000Pending3 beds 2 baths1,752 sq. ft.
26 Sunset Drive, Essex, VT 05452
MLS# 5114585Listed by: CENTURY 21 NORTH EAST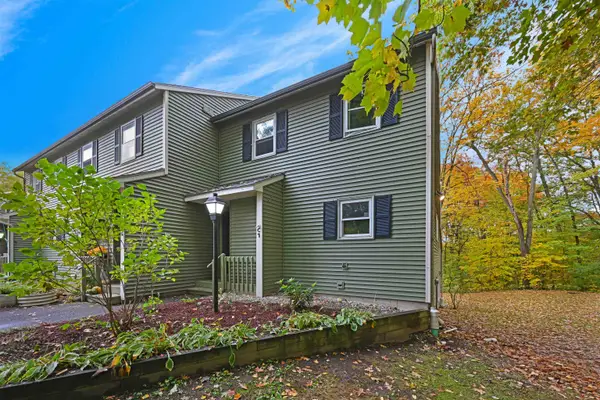 $360,000Active3 beds 3 baths1,896 sq. ft.
43 Jackson Street #C7, Essex, VT 05452
MLS# 5114184Listed by: FLEX REALTY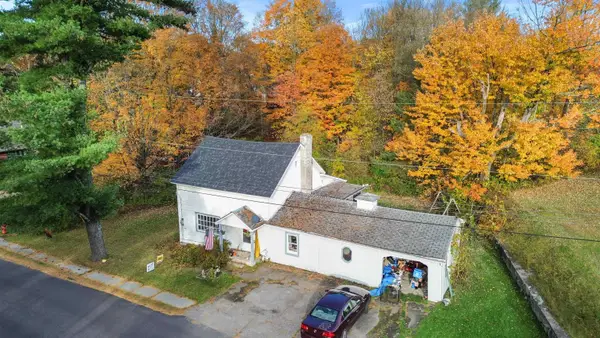 $289,000Active3 beds 1 baths1,728 sq. ft.
12 Alder Lane, Essex Junction, VT 05452
MLS# 5113938Listed by: RIDGELINE REAL ESTATE


Protect your home and budget from life's surprises with an Assurant Home Warranty, backed by a partner that supports you through every step of homeownership. Explore Plans.
© 2023 - 2026 ERA Franchise Systems LLC. All rights reserved. ERA Franchise Systems LLC fully supports the principles of the Fair Housing Act and the Equal Opportunity Act. ERA, ERA Real Estate powered, and their respective logos are registered service marks of ERA Franchise Systems LLC. Each office is independently owned and operated.