
49 Sydney Drive, Essex, VT 05452
Local realty services provided by:ERA Key Realty Services
49 Sydney Drive,Essex, VT 05452
$905,000
- 4 Beds
- 3 Baths
- - sq. ft.
- Single family
- Sold
Listed by: david lavenPhone: 802-379-4500
Office: exp realty833-388-2480
MLS#:5098725
Source:PrimeMLS
Sorry, we are unable to map this address
Price summary
- Price:$905,000
About this home
Nestled in the highly sought-after Lang Farm neighborhood, 49 Sydney Drive is an immaculate, turn-key home in very good condition, beautifully blending elegant design with modern efficiency. The bright, open interior is accented by stunning hardwood floors, soaring high ceilings, and a premium gourmet kitchen. Retreat to the spacious primary bedroom suite, complete with its own private bath, or head downstairs to the expansive finished basement offers a versatile space that boasts its own dedicated wine cellar. Outside, you can relax on the large screened-in deck overlooking a sprawling, private backyard, all while enjoying the cost-saving benefits of solar. Perfectly positioned just minutes from the vibrant dining and entertainment at The Essex Experience and the luxurious amenities of The Inn at Essex, this exceptional property offers the ultimate Chittenden County lifestyle.
Contact an agent
Home facts
- Year built:1999
- Listing ID #:5098725
- Added:60 day(s) ago
- Updated:September 07, 2026 at 06:24 AM
Rooms and interior
- Bedrooms:4
- Total bathrooms:3
- Full bathrooms:2
- Rooms Total:9
- Flooring:Carpet, Hardwood, Tile
- Kitchen Description:Dishwasher, Disposal, Microwave, Refrigerator
- Basement Description:Finished, Interior
Heating and cooling
- Cooling:Central AC
- Heating:Forced Air
Structure and exterior
- Roof:Asphalt Shingle
- Year built:1999
- Levels:2 Story
Utilities
- Sewer:Public Available
Finances and disclosures
- Price:$905,000
- Tax amount:$13,166 (2024)
Features and amenities
- Appliances:Refrigerator, Washer
- Laundry features:Dryer, Washer
- Amenities:Circuit Breaker(s)
Parking
- Parking description:Paved Driveway
- Garage spaces:2
 Copyright 2026 Prime MLS, Inc. All rights reserved. This information is deemed reliable, but not guaranteed. The data relating to real estate displayed on this Site comes in part from the IDX Program of Prime MLS. The information being provided is for consumers’ personal, noncommercial use and may not be used for any purpose other than to identify prospective properties consumers may be interested in purchasing. Data last updated September 7, 2026
New listings near 49 Sydney Drive
- New
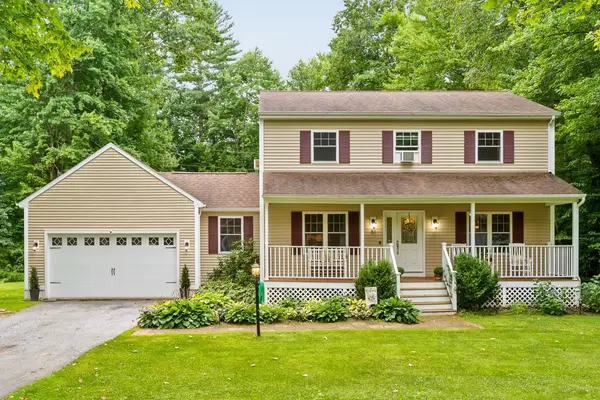 $599,000Active3 beds 3 baths1,750 sq. ft.
51 Greenbriar Drive, Essex, VT 05452
MLS# 5107432Listed by: VERMONT REAL ESTATE COMPANY - New
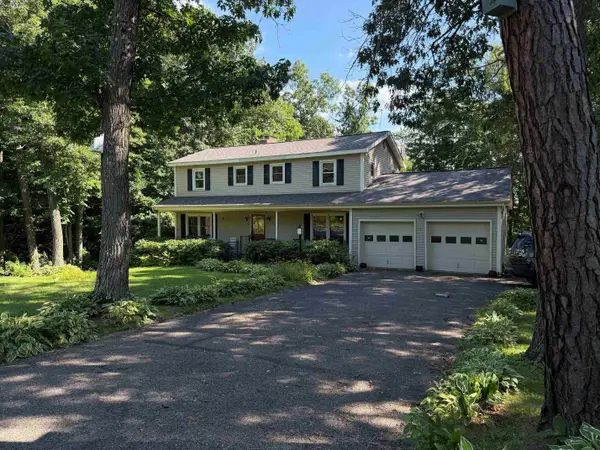 $600,000Active5 beds 3 baths2,120 sq. ft.
15 Skyline Drive, Essex, VT 05452
MLS# 5107316Listed by: CATAMOUNT REALTY GROUP - New
 $890,000Active3 beds 3 baths2,742 sq. ft.
22 Lang Drive, Essex, VT 05452
MLS# 5107199Listed by: VERMONT REAL ESTATE COMPANY - New
 $245,000Active2 beds 1 baths732 sq. ft.
78 Sand Hill Road #14, Essex, VT 05452
MLS# 5107162Listed by: SIGNATURE PROPERTIES OF VERMONT - New
 $599,900Active3 beds 4 baths3,574 sq. ft.
6 Laurel Drive, Essex, VT 05452
MLS# 5106918Listed by: WWW.HOMEZU.COM 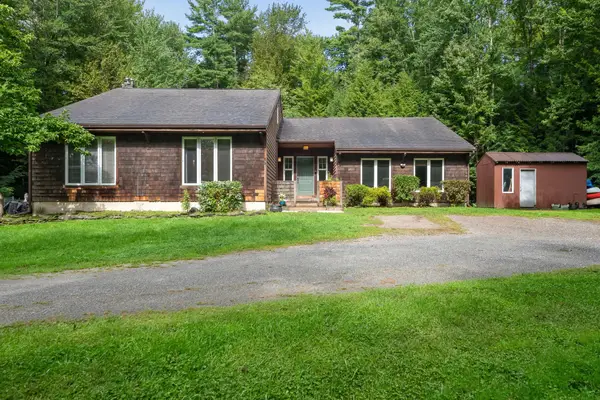 $599,000Pending3 beds 4 baths3,169 sq. ft.
76 Catella Road, Essex, VT 05452
MLS# 5106928Listed by: PURSUIT REAL ESTATE $420,000Pending2 beds 2 baths1,554 sq. ft.
12 Perkins Drive, Essex, VT 05452
MLS# 5106930Listed by: SIGNATURE PROPERTIES OF VERMONT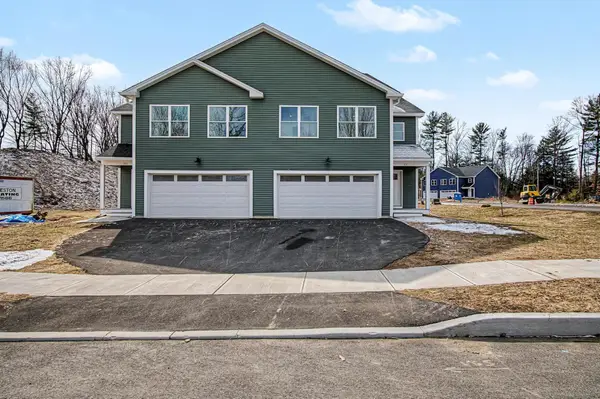 $595,000Active3 beds 3 baths2,122 sq. ft.
105 Elsa Lane, Essex, VT 05452
MLS# 5106787Listed by: ARTISAN REALTY OF VERMONT $325,000Active2 beds 2 baths960 sq. ft.
13 Kimberly Drive #C, Essex, VT 05452
MLS# 5106251Listed by: WWW.HOMEZU.COM $399,900Active2 beds 2 baths1,380 sq. ft.
98 Saybrook Road, Essex, VT 05452
MLS# 5106095Listed by: GERI REILLY REAL ESTATE


Protect your home and budget from life's surprises with an Assurant Home Warranty, backed by a partner that supports you through every step of homeownership. Explore Plans.
© 2023 - 2026 ERA Franchise Systems LLC. All rights reserved. ERA Franchise Systems LLC fully supports the principles of the Fair Housing Act and the Equal Opportunity Act. ERA, ERA Real Estate powered, and their respective logos are registered service marks of ERA Franchise Systems LLC. Each office is independently owned and operated.