
7 Wolff Drive, Essex, VT 05452
Local realty services provided by:ERA Key Realty Services
Listed by: tracie carlos
Office: ridgeline real estate802-540-1366
MLS#:5105846
Source:PrimeMLS
Price summary
- Price:$424,000
- Price per sq. ft.:$174.77
- Monthly HOA dues:$230
About this home
Motivated Seller -Welcome to this beautifully maintained 2-bedroom plus den end unit townhome in the highly desirable Perkins Bend community! Lovingly cared for by the original owners since it was built, this bright and sunny home is ready for its next chapter. Step inside to the welcoming foyer with a convenient adjoining half bath. From here, the kitchen flows naturally into the open-concept living and dining area, creating a comfortable space for everyday living and entertaining. A sliding patio door brings in plenty of natural light and leads directly to the private back deck, where you can relax and enjoy the peaceful wooded backdrop. Continue into the inviting den with vaulted ceilings, a wonderful flexible space perfect for a home office, reading room, sitting area, or whatever best suits your lifestyle. Upstairs, you’ll find two comfortable bedrooms, convenient second-floor laundry, and cork laminate flooring. Hardwood and newer vinyl plank flooring add to the home’s warmth and easy maintenance. Thoughtful updates include a brand new Rinnai combination furnace and hot water heater, along with newer windows and patio doors. A spacious basement provides plenty of room for storage, while the attached garage adds everyday convenience. The location is hard to beat! Enjoy being close to the Essex Experience, with local restaurants, shopping, groceries, entertainment, and community events nearby. The neighborhood connects through Pinewood to Lang Farm, allowing you to walk throughout the area without having to venture onto the main road. Whether you’re searching for your first home or looking to simplify and downsize, this well-cared for end unit offers a wonderful combination of natural light, comfortable living spaces, a peaceful setting, and an incredibly convenient location. After many years of memories made here by the original owners, it’s ready for you to create your own. BACK ON MARKET! BUYER CONTINGENCY WAS NOT MET....
Contact an agent
Home facts
- Year built:1990
- Listing ID #:5105846
- Added:46 day(s) ago
- Updated:October 06, 2026 at 10:38 AM
Rooms and interior
- Bedrooms:2
- Total bathrooms:2
- Full bathrooms:1
- Rooms Total:5
- Flooring:Hardwood, Laminate, Vinyl Plank
- Kitchen Description:Dishwasher, Disposal, Microwave, Refrigerator
- Basement Description:Concrete, Interior, Storage Space, Unfinished
- Living area:1,554 sq. ft.
Heating and cooling
- Heating:Baseboard, Hot Water
Structure and exterior
- Year built:1990
- Building area:1,554 sq. ft.
- Levels:2 Story
Schools
- High school:Essex High
- Middle school:Essex Middle School
- Elementary school:Essex Elementary School
Utilities
- Sewer:Public Available
Finances and disclosures
- Price:$424,000
- Price per sq. ft.:$174.77
- Tax amount:$6,913 (2026)
Features and amenities
- Appliances:Refrigerator, Washer
- Laundry features:Dryer, Washer
- Amenities:Circuit Breaker(s)
Parking
- Parking description:Paved Driveway
- Garage spaces:1
 Copyright 2026 Prime MLS, Inc. All rights reserved. This information is deemed reliable, but not guaranteed. The data relating to real estate displayed on this Site comes in part from the IDX Program of Prime MLS. The information being provided is for consumers’ personal, noncommercial use and may not be used for any purpose other than to identify prospective properties consumers may be interested in purchasing. Data last updated October 6, 2026
New listings near 7 Wolff Drive
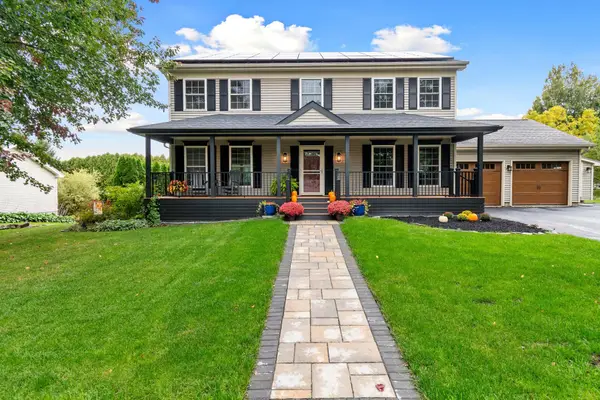 $770,000Pending4 beds 4 baths3,298 sq. ft.
3 Sycamore Lane, Essex, VT 05452
MLS# 5112308Listed by: VERMONT REAL ESTATE COMPANY- New
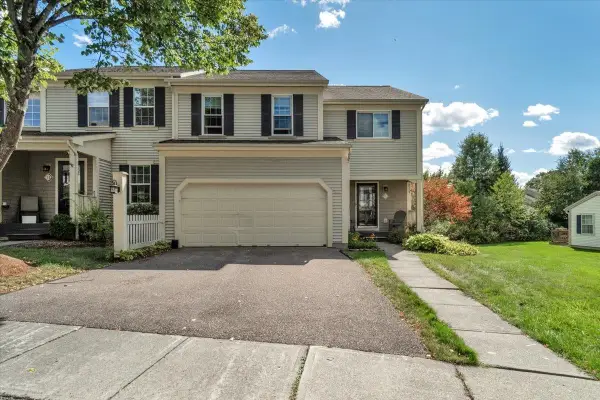 $495,000Active2 beds 3 baths2,672 sq. ft.
11 Cardinal Lane, Essex, VT 05452
MLS# 5112139Listed by: RIDGELINE REAL ESTATE  $299,900Active4 beds 2 baths1,796 sq. ft.
15 Oakwood Lane, Essex, VT 05452
MLS# 5111413Listed by: RE/MAX NORTH PROFESSIONALS $319,900Active2 beds 2 baths960 sq. ft.
13 Kimberly Drive #C, Essex Junction, VT 05452
MLS# 5111326Listed by: KW VERMONT $850,000Active4 beds 4 baths3,162 sq. ft.
10 Lida Drive, Essex, VT 05452
MLS# 5111000Listed by: NANCY JENKINS REAL ESTATE $477,000Pending3 beds 2 baths1,660 sq. ft.
24 Sunset Drive, Essex, VT 05452
MLS# 5110940Listed by: COLDWELL BANKER HICKOK AND BOARDMAN $685,000Active3 beds 3 baths2,000 sq. ft.
6 Weathersfield Bow, Essex, VT 05452
MLS# 5110786Listed by: FLAT FEE REAL ESTATE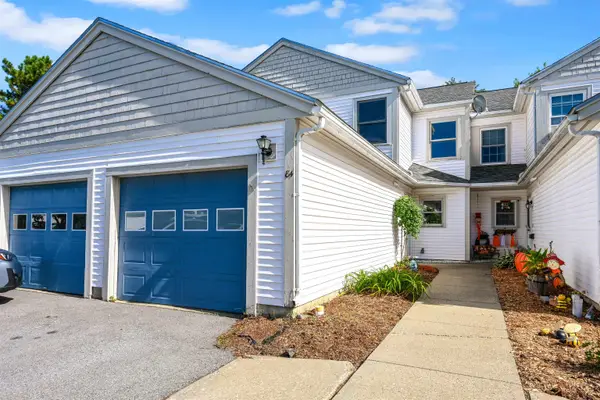 $385,000Active2 beds 2 baths1,380 sq. ft.
84 Saybrook Road, Essex Junction, VT 05452
MLS# 5110705Listed by: FLEX REALTY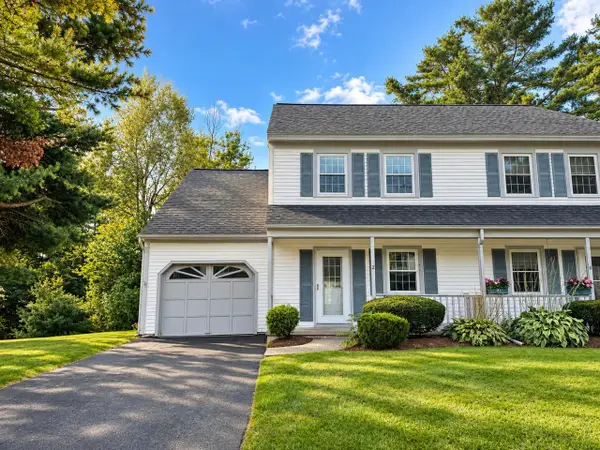 $425,000Active2 beds 2 baths1,554 sq. ft.
2 Perkins Drive, Essex, VT 05452
MLS# 5110507Listed by: COLDWELL BANKER HICKOK AND BOARDMAN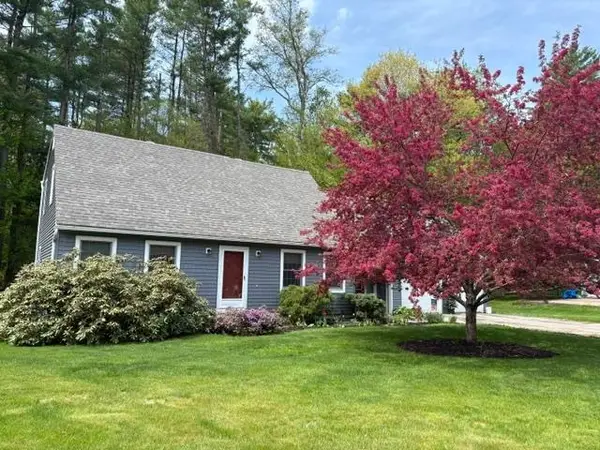 $545,000Active4 beds 2 baths1,768 sq. ft.
69 Greenfield Road, Essex Junction, VT 05452
MLS# 5109993Listed by: FLEX REALTY


Protect your home and budget from life's surprises with an Assurant Home Warranty, backed by a partner that supports you through every step of homeownership. Explore Plans.
© 2023 - 2026 ERA Franchise Systems LLC. All rights reserved. ERA Franchise Systems LLC fully supports the principles of the Fair Housing Act and the Equal Opportunity Act. ERA, ERA Real Estate powered, and their respective logos are registered service marks of ERA Franchise Systems LLC. Each office is independently owned and operated.