
111 Pine Tree Lane, Fayston, VT 05560
Local realty services provided by:ERA Key Realty Services
111 Pine Tree Lane,Fayston, VT 05560
$1,300,000
- 3 Beds
- 5 Baths
- 3,262 sq. ft.
- Single family
- Active
Listed by: brian kitchens
Office: vermont real estate company802-540-8300
MLS#:5104621
Source:PrimeMLS
Price summary
- Price:$1,300,000
- Price per sq. ft.:$373.99
About this home
Experience the perfect blend of timeless craftsmanship and mountain living in this exceptional custom built 3 bedroom, 5 bathroom home in Fayston’s sought after Hiddenwood community, ideally situated between Mad River Glen and Sugarbush Resorts. Offering three finished levels plus a beautifully appointed bonus dwelling, this property captures the warmth and character of a true Vermont retreat. Inside, 9 foot ceilings, smooth plaster walls, new hardwood floors, exposed timber details, and a custom solid fir staircase create an inviting atmosphere. The chef’s kitchen features handcrafted pecan cabinetry, Brazilian soapstone countertops, a native soapstone island, and generous workspace. The adjoining dining and living areas center around a cozy wood burning fireplace, while expansive windows showcase peaceful woodland views. The second floor offers an open loft ideal for an office or additional living space, plus two spacious bedroom suites. The vaulted primary suite includes a walk-in closet and luxurious Carrara marble en-suite bath. The full daylight lower level, warmed by radiant heat, features a large recreation room, additional bedroom, full bath with slate and quartz finishes, abundant storage, and flexible space for guests or entertaining. Above the garage, a stunning luxury living space offers custom cabinetry, high end appliances, stone details, built-ins, radiant heat, a custom tile bath with river-rock shower floor, exposed beams, barn-board ceilings, and premium finishes, ideal as a guest retreat, private residence, or potential rental. Additional features include an outdoor hot-water shower, utility sink, RV hookup with power and sewage, and integrated water service. With hiking, backcountry skiing, mountain biking, and year round recreation just outside your door, this extraordinary property offers luxury, comfort, versatility, and the authentic Mad River Valley lifestyle. Make this home yours today!...
Contact an agent
Home facts
- Year built:2000
- Listing ID #:5104621
- Added:48 day(s) ago
- Updated:September 30, 2026 at 11:46 AM
Rooms and interior
- Bedrooms:3
- Total bathrooms:5
- Full bathrooms:4
- Rooms Total:7
- Flooring:Wood
- Kitchen Description:Dishwasher, Microwave, Refrigerator
- Basement Description:Concrete, Daylight, Finished, Interior, Walkout
- Living area:3,262 sq. ft.
Heating and cooling
- Heating:Alternative Heat Stove, Baseboard, Hot Water, In Floor, Multi Zone, Radiant, Wood
Structure and exterior
- Year built:2000
- Building area:3,262 sq. ft.
- Lot area:1.6 Acres
- Levels:3 Story
Schools
- High school:Harwood Union High School
- Middle school:Harwood Union Middle/High
- Elementary school:Fayston Elementary School
Utilities
- Sewer:Concrete, On Site Septic Exists
Finances and disclosures
- Price:$1,300,000
- Price per sq. ft.:$373.99
- Tax amount:$12,076 (2026)
Features and amenities
- Appliances:Refrigerator, Washer
- Laundry features:Dryer, Washer
- Amenities:Circuit Breaker(s), Underground
Parking
- Parking description:Crushed Stone Driveway, Gravel Driveway
- Garage spaces:3
 Copyright 2026 Prime MLS, Inc. All rights reserved. This information is deemed reliable, but not guaranteed. The data relating to real estate displayed on this Site comes in part from the IDX Program of Prime MLS. The information being provided is for consumers’ personal, noncommercial use and may not be used for any purpose other than to identify prospective properties consumers may be interested in purchasing. Data last updated September 30, 2026
New listings near 111 Pine Tree Lane
- New
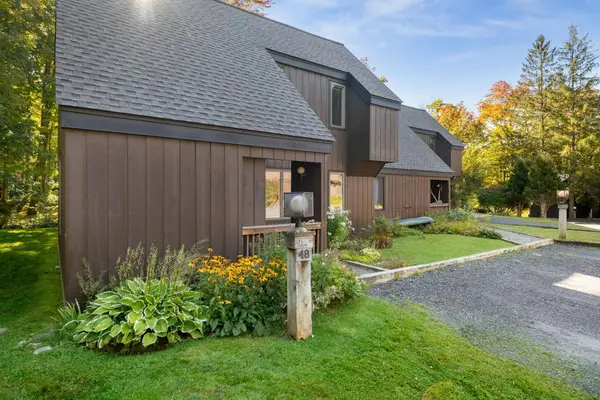 $470,000Active2 beds 2 baths1,111 sq. ft.
4649 Battleground Road #48, Fayston, VT 05673
MLS# 5111947Listed by: VERMONT REAL ESTATE COMPANY - New
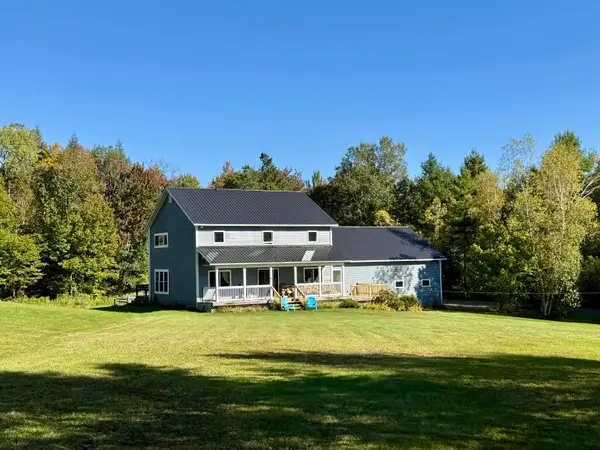 $699,000Active4 beds 4 baths2,572 sq. ft.
78 Hoffman Road, Fayston, VT 05660
MLS# 5111505Listed by: GREEN LIGHT REAL ESTATE - New
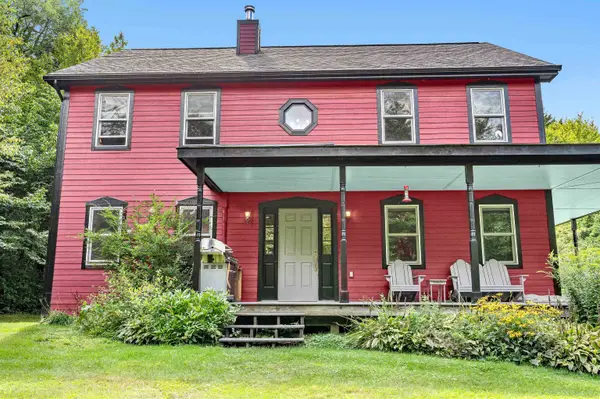 $749,000Active4 beds 3 baths2,340 sq. ft.
475 Hiddenwood Road, Fayston, VT 05673
MLS# 5110678Listed by: MAD RIVER VALLEY REAL ESTATE 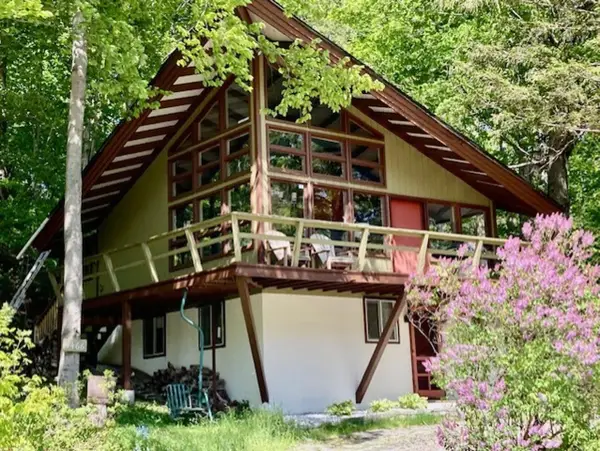 $649,000Active3 beds 3 baths1,684 sq. ft.
4466 Mill Brook Road, Fayston, VT 05673
MLS# 5104838Listed by: COLDWELL BANKER HICKOK & BOARDMAN / WAITSFIELD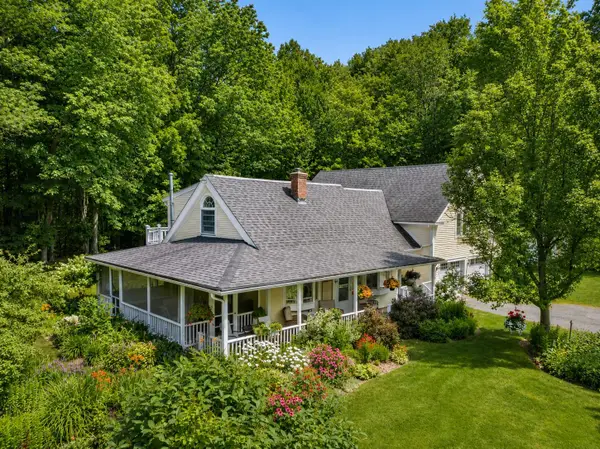 $1,200,000Active4 beds 3 baths2,763 sq. ft.
1451 Tucker Hill Road, Fayston, VT 05673
MLS# 5104436Listed by: VERMONT REAL ESTATE COMPANY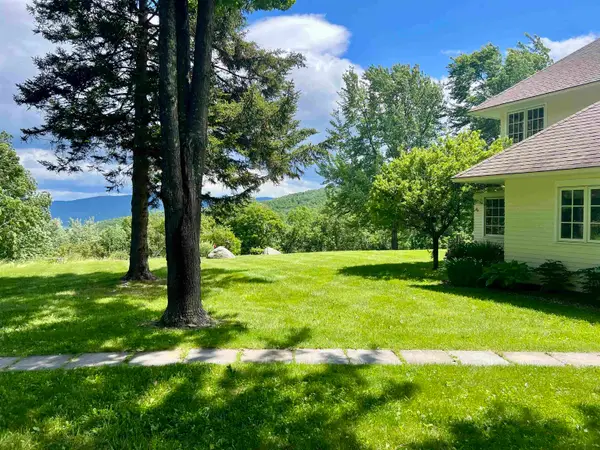 $2,350,000Active4 beds 5 baths3,707 sq. ft.
1016 Kew Vasseur Road, Fayston, VT 05660
MLS# 5104390Listed by: VERMONT REAL ESTATE COMPANY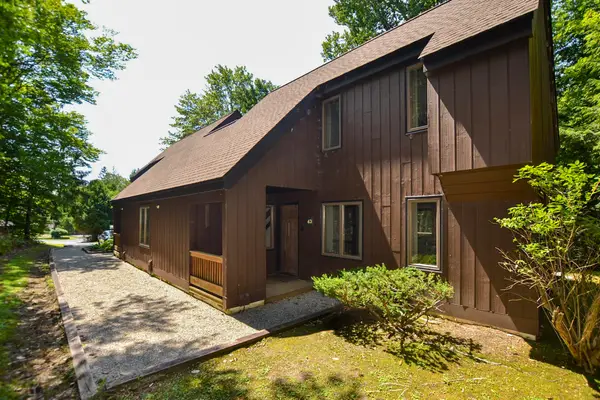 $535,000Active3 beds 2 baths1,308 sq. ft.
4643 Battleground Road, Fayston, VT 05673
MLS# 5101506Listed by: NEW ENGLAND LANDMARK REALTY LTD $359,000Active3 beds 1 baths2,400 sq. ft.
4020 North Fayston Road, Fayston, VT 05660
MLS# 5080857Listed by: EXP REALTY $675,000Active4 beds 2 baths1,608 sq. ft.
98 Lockwood Brook Road, Fayston, VT 05673
MLS# 5076270Listed by: MAD RIVER VALLEY REAL ESTATE


Protect your home and budget from life's surprises with an Assurant Home Warranty, backed by a partner that supports you through every step of homeownership. Explore Plans.
© 2023 - 2026 ERA Franchise Systems LLC. All rights reserved. ERA Franchise Systems LLC fully supports the principles of the Fair Housing Act and the Equal Opportunity Act. ERA, ERA Real Estate powered, and their respective logos are registered service marks of ERA Franchise Systems LLC. Each office is independently owned and operated.