
114 Bassett Hill Road, Fayston, VT 05660
Local realty services provided by:ERA Key Realty Services
114 Bassett Hill Road,Fayston, VT 05660
$850,000
- 3 Beds
- 2 Baths
- 1,420 sq. ft.
- Single family
- Active
Listed by: kevin petrochkoCell: 802-249-8133
Office: kw vermont-stowe802-760-3100
MLS#:5113599
Source:PrimeMLS
Price summary
- Price:$850,000
- Price per sq. ft.:$332.03
About this home
Location like this is hard to beat!!! With over 20,000 acres of surrounding state park, natural area, and wildlife management units, the ridgelines and hills near this 5.75 acre property are preserved public lands, offering a remarkable natural setting and a lasting connection to Vermont’s wilderness. Nestled along a quiet country road, this 3-bedroom, 2-bath home sits on a nicely graded lot above the roadway and features a full basement, standing seam metal roof, and whole-house generator for added peace of mind. A combination wood and propane heating system offers flexibility through Vermont’s changing seasons. The barn adds versatility and potential for storage, hobbies, or other uses. With some selective clearing, the mountain views could become even MORE stunning, including views toward Mount Ethan Allen (3,675 feet) and the foothills of Camels Hump, beyond. Enjoy the best of both worlds with a secluded setting just a few miles from the Mad River Valley’s renowned skiing opportunities and the welcoming communities of Warren and Waitsfield. Whether you’re looking for a country getaway or an opportunity to create something special, this unique offering delivers acreage, an established house site with privacy, mountain views, and an outstanding location close to year-round recreation. Bring your vision and make this Vermont property your own!...
Contact an agent
Home facts
- Year built:1984
- Listing ID #:5113599
- Added:1 day(s) ago
- Updated:October 10, 2026 at 01:44 AM
Rooms and interior
- Bedrooms:3
- Total bathrooms:2
- Full bathrooms:2
- Rooms Total:6
- Flooring:Wood
- Kitchen Description:Freezer, Microwave, Mini Fridge, Refrigerator
- Basement Description:Bulkhead, Interior
- Living area:1,420 sq. ft.
Heating and cooling
- Heating:Forced Air
Structure and exterior
- Roof:Standing Seam
- Year built:1984
- Building area:1,420 sq. ft.
- Lot area:5.75 Acres
- Levels:1 Story
Schools
- High school:Harwood Union High School
- Middle school:Harwood Union Middle/High
- Elementary school:Fayston Elementary School
Utilities
- Sewer:On Site Septic Exists
Finances and disclosures
- Price:$850,000
- Price per sq. ft.:$332.03
- Tax amount:$8,061 (2026)
Features and amenities
- Appliances:Refrigerator, Washer
- Laundry features:Dryer, Washer
- Amenities:Circuit Breaker(s)
Parking
- Parking description:Gravel Driveway
- Garage spaces:2
 Copyright 2026 Prime MLS, Inc. All rights reserved. This information is deemed reliable, but not guaranteed. The data relating to real estate displayed on this Site comes in part from the IDX Program of Prime MLS. The information being provided is for consumers’ personal, noncommercial use and may not be used for any purpose other than to identify prospective properties consumers may be interested in purchasing. Data last updated October 10, 2026
New listings near 114 Bassett Hill Road
- New
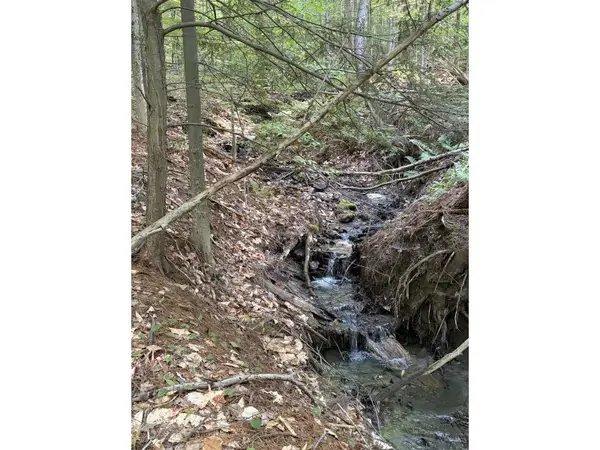 $149,500Active1.06 Acres
0 Old Carriage Road, Fayston, VT 05673
MLS# 5113465Listed by: COLDWELL BANKER HICKOK & BOARDMAN / WAITSFIELD - Open Sun, 11am to 1pmNew
 $359,000Active2 beds 2 baths988 sq. ft.
87 Snowside Road #Unit 6, Fayston, VT 05673
MLS# 5113154Listed by: VERMONT REAL ESTATE COMPANY - New
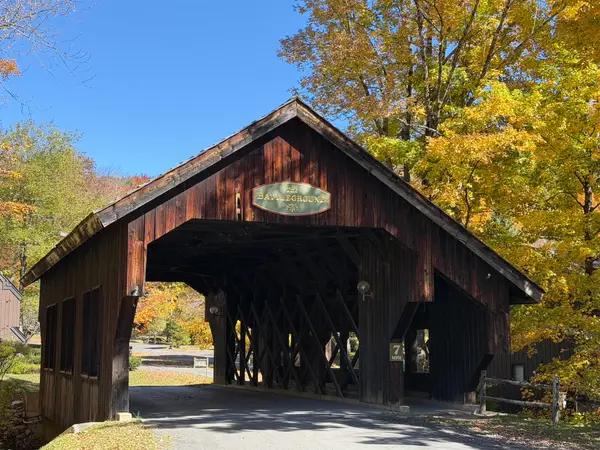 $455,000Active2 beds 2 baths1,111 sq. ft.
4604 Battleground Road #33, Fayston, VT 05673
MLS# 5112635Listed by: DOUG MOSLE REAL ESTATE - Open Sat, 2 to 3:30pmNew
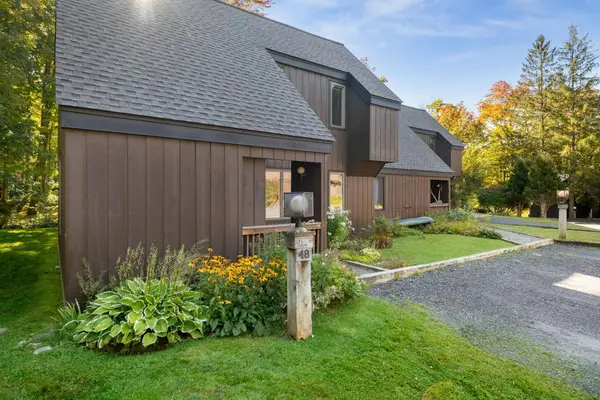 $470,000Active2 beds 2 baths1,111 sq. ft.
4649 Battleground Road #48, Fayston, VT 05673
MLS# 5111947Listed by: VERMONT REAL ESTATE COMPANY 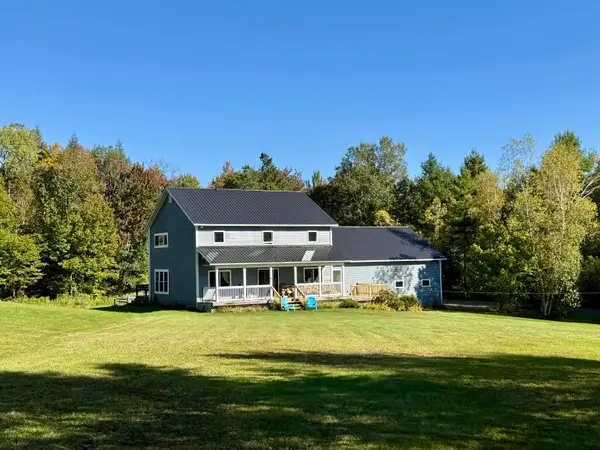 $699,000Active4 beds 4 baths2,572 sq. ft.
78 Hoffman Road, Fayston, VT 05660
MLS# 5111505Listed by: GREEN LIGHT REAL ESTATE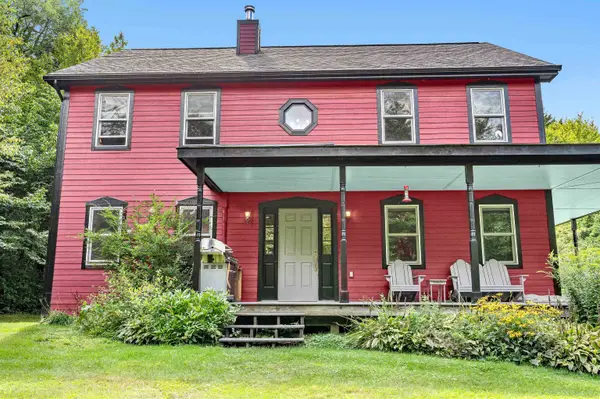 $749,000Active4 beds 3 baths2,340 sq. ft.
475 Hiddenwood Road, Fayston, VT 05673
MLS# 5110678Listed by: MAD RIVER VALLEY REAL ESTATE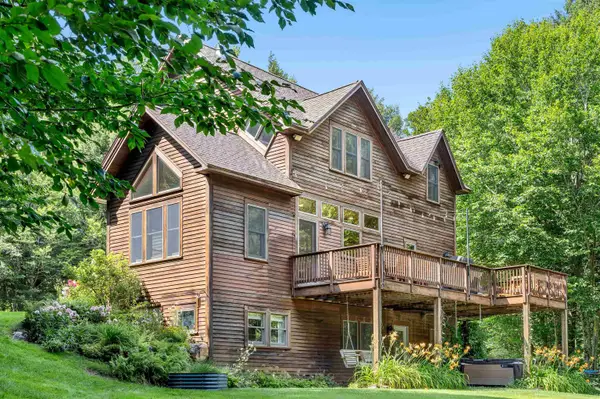 $1,300,000Active3 beds 5 baths3,262 sq. ft.
111 Pine Tree Lane, Fayston, VT 05560
MLS# 5104621Listed by: VERMONT REAL ESTATE COMPANY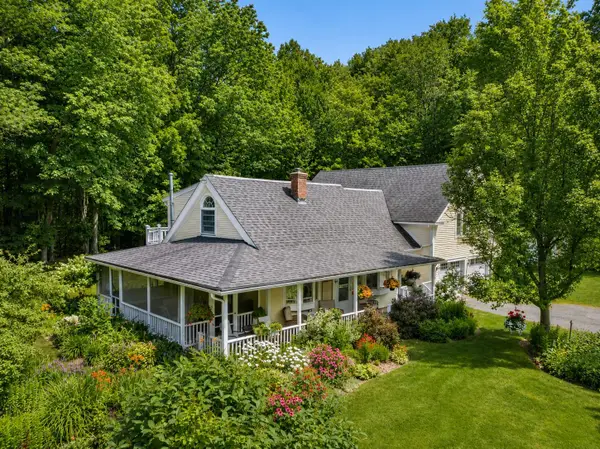 $1,200,000Active4 beds 3 baths2,763 sq. ft.
1451 Tucker Hill Road, Fayston, VT 05673
MLS# 5104436Listed by: VERMONT REAL ESTATE COMPANY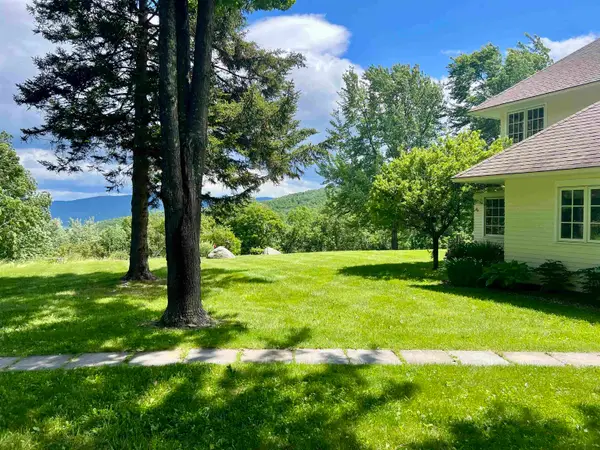 $2,350,000Active4 beds 5 baths3,707 sq. ft.
1016 Kew Vasseur Road, Fayston, VT 05660
MLS# 5104390Listed by: VERMONT REAL ESTATE COMPANY


Protect your home and budget from life's surprises with an Assurant Home Warranty, backed by a partner that supports you through every step of homeownership. Explore Plans.
© 2023 - 2026 ERA Franchise Systems LLC. All rights reserved. ERA Franchise Systems LLC fully supports the principles of the Fair Housing Act and the Equal Opportunity Act. ERA, ERA Real Estate powered, and their respective logos are registered service marks of ERA Franchise Systems LLC. Each office is independently owned and operated.