
285 East Road, Ferrisburgh, VT 05473
Local realty services provided by:ERA Key Realty Services
Listed by: geri reilly
Office: geri reilly real estate802-862-6677
MLS#:5099954
Source:PrimeMLS
Price summary
- Price:$549,900
- Price per sq. ft.:$302.31
About this home
Welcome to Long Point, a charming lake community on Lake Champlain in North Ferrisburgh! This beautifully renovated,Year round 3 bedroom, 1 3/4 bath, two story home offers the perfect blend of comfort and lake living. The custom kitchen boasts plenty of cabinets and counter space, upgraded appliances, and a tile backsplash, opening to a sunny dining room with lots of windows. Cozy up by the wood stove in the family/living room with built ins, overlooking the front yard. Enjoy seasonal lake views, extensive landscaping, a patio with pergola, plus a breakfast area. Outside you'll find raised garden beds and a detached shed/shop that could easily be converted to a garage, all bordering common area woods. Long Point is mainly a seasonal community, but this is one of the year round homes allowed, with the town of Ferrisburgh maintaining the main road, including plowing in winter. Enjoy spectacular lake views and sunsets, surrounded by nature, with convenient boat launches and boat and dock storage. Members enjoy clay tennis courts, a playground, shuffleboard, community gardens, nature trails, a lending library, the yearly ice cream social, beverages on the bay, and spring cleanup days. This home is close to shopping, with an easy 35 minute commute to Burlington or Middlebury. Other features include mini splits, a hearth stone wood stove, and a new roof in 2024. Water access is available across the road, offering shared access to put in a boat, swim,fish,Kayak or simply enjoy the peacefulness of the lake. Don't miss this opportunity to live year round on Lake Champlain or have the perfect seasonal property!...
Contact an agent
Home facts
- Year built:1945
- Subdivision & Development:Long Point
- Listing ID #:5099954
- Added:99 day(s) ago
- Updated:October 23, 2026 at 11:44 AM
Rooms and interior
- Bedrooms:3
- Total bathrooms:2
- Full bathrooms:1
- Rooms Total:10
- Flooring:Carpet, Tile
- Kitchen Description:Dishwasher, Microwave, Refrigerator
- Living area:1,648 sq. ft.
Heating and cooling
- Cooling:Mini Split
- Heating:Baseboard, Heat Pump
Structure and exterior
- Year built:1945
- Building area:1,648 sq. ft.
- Lot area:0.5 Acres
- Levels:2 Story
Utilities
- Sewer:Septic
Finances and disclosures
- Price:$549,900
- Price per sq. ft.:$302.31
- Tax amount:$6,463 (2026)
Features and amenities
- Appliances:Refrigerator, Washer
- Laundry features:Dryer, Washer
- Amenities:Circuit Breaker(s)
Parking
- Parking description:Gravel Driveway
 Copyright 2026 Prime MLS, Inc. All rights reserved. This information is deemed reliable, but not guaranteed. The data relating to real estate displayed on this Site comes in part from the IDX Program of Prime MLS. The information being provided is for consumers’ personal, noncommercial use and may not be used for any purpose other than to identify prospective properties consumers may be interested in purchasing. Data last updated October 23, 2026
New listings near 285 East Road
- New
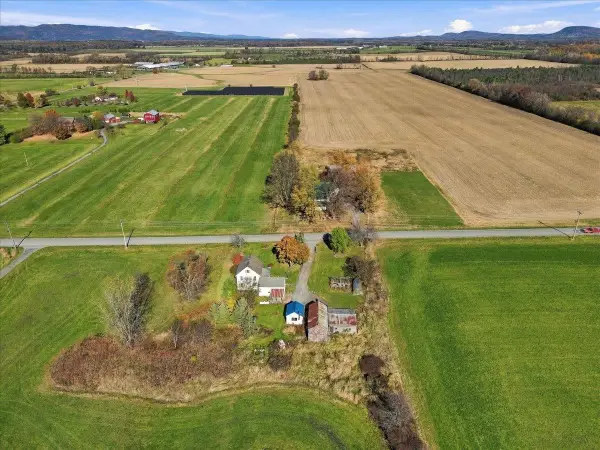 $350,000Active3 beds 2 baths1,528 sq. ft.
203 Sand Road, Ferrisburgh, VT 05456
MLS# 5114938Listed by: RE/MAX NORTH PROFESSIONALS 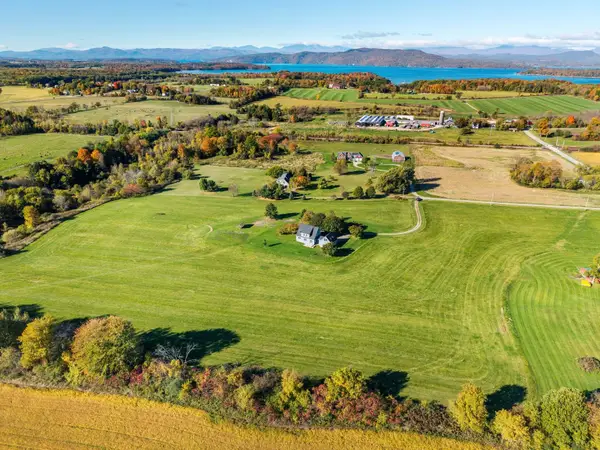 $699,000Active3 beds 3 baths2,184 sq. ft.
99 Mountain View Road, Ferrisburgh, VT 05473
MLS# 5113518Listed by: COLDWELL BANKER HICKOK AND BOARDMAN $899,000Active3 beds 3 baths2,593 sq. ft.
185 Dirt Drive, Ferrisburgh, VT 05473
MLS# 5112037Listed by: ELEMENT REAL ESTATE $578,000Active3 beds 3 baths1,792 sq. ft.
2709 Fuller Mountain Road, Ferrisburgh, VT 05473
MLS# 5110260Listed by: RIDGELINE REAL ESTATE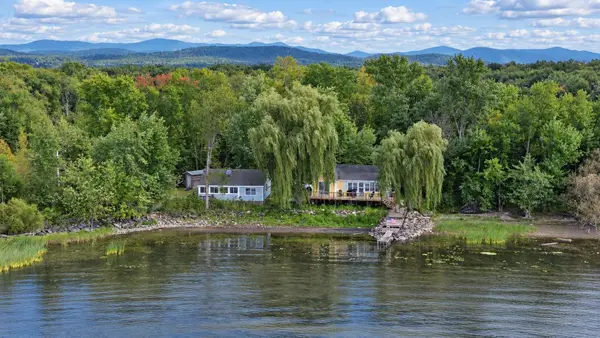 $595,000Active1 beds 1 baths720 sq. ft.
172 South Road, Ferrisburgh, VT 05456
MLS# 5110132Listed by: NANCY JENKINS REAL ESTATE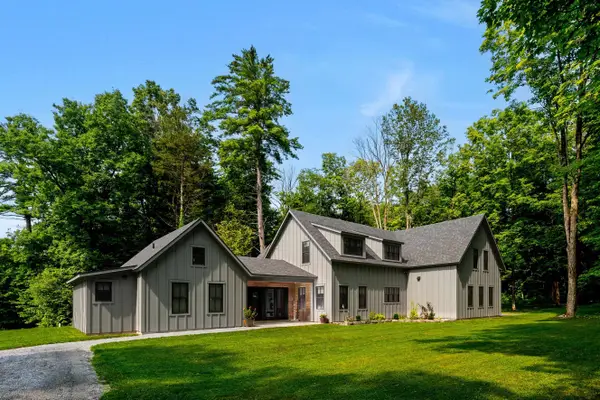 $1,650,000Active4 beds 4 baths3,161 sq. ft.
136 Spencer Farm Road, Ferrisburgh, VT 05491
MLS# 5108657Listed by: GET LISTED REALTY $345,000Active5 Acres
182 Tuppers Crossing #3A, Ferrisburgh, VT 05456
MLS# 5108334Listed by: CARL COLE REALTY $250,000Active4 Acres
124 Tuppers Crossing #3B, Ferrisburgh, VT 05456
MLS# 5108269Listed by: CARL COLE REALTY $519,000Pending3 beds 2 baths1,312 sq. ft.
2944 Shellhouse Mountain Road, Ferrisburgh, VT 05456
MLS# 5107443Listed by: VERMONT REAL ESTATE COMPANY $350,000Active4.17 Acres
000 Park Lane, Ferrisburgh, VT 05456
MLS# 5106071Listed by: CARL COLE REALTY


Protect your home and budget from life's surprises with an Assurant Home Warranty, backed by a partner that supports you through every step of homeownership. Explore Plans.
© 2023 - 2026 ERA Franchise Systems LLC. All rights reserved. ERA Franchise Systems LLC fully supports the principles of the Fair Housing Act and the Equal Opportunity Act. ERA, ERA Real Estate powered, and their respective logos are registered service marks of ERA Franchise Systems LLC. Each office is independently owned and operated.