
185 Dirt Drive, North Ferrisburgh, VT 05473
Local realty services provided by:ERA Key Realty Services
185 Dirt Drive,Ferrisburgh, VT 05473
$899,000
- 3 Beds
- 3 Baths
- 2,593 sq. ft.
- Single family
- Active
Listed by: jeremy gatesCell: 802-881-8946
Office: element real estate802-253-1553
MLS#:5112037
Source:PrimeMLS
Price summary
- Price:$899,000
- Price per sq. ft.:$346.7
About this home
Set on eight picturesque acres, this contemporary Vermont home was designed around light, landscape, and the ease of one-level living. Follow the bluestone path past the Panton stone wall and step inside, where soaring ceilings, walls of windows, and a striking double-sided fireplace create a living space that feels expansive without losing its warmth. Then open the door to the screened porch, where morning coffee stretches a little longer, and summer evenings end overlooking the lawn and fields beyond. Flooded with natural light, the dining room flows into the generous kitchen, with abundant workspace, stainless appliances, plenty of storage, and a movable island that lets the room change with the occasion. The primary suite feels like a private retreat, with a custom walk-in closet and a glass door opening directly onto a secluded patio. The spacious bath features a double vanity, separate shower, and corner soaking tub. Tucked away on the opposite side of the home, a separate bedroom wing offers two bright bedrooms and a full bath, creating welcome separation between the primary and guest spaces. Beyond the deep garage is one of the home's best surprises: a large, light-filled studio with glass doors, counters, shelving, and a utility sink. Art studio, garden headquarters, workshop, creative space, home office. Bring the pursuit you've been waiting to have room for. And then, keep walking. A path beyond the stone patio and manicured lawn leads through the field to a serene meadow with fruit trees, garden space, and wide-open pastoral views. It feels like discovering a second property hidden within the first. Private, peaceful, and full of possibility, this is more than a contemporary Vermont home on eight acres. It's the kind of place that reveals itself slowly and makes you want to stay awhile....
Contact an agent
Home facts
- Year built:2006
- Listing ID #:5112037
- Added:4 day(s) ago
- Updated:October 04, 2026 at 10:38 AM
Rooms and interior
- Bedrooms:3
- Total bathrooms:3
- Full bathrooms:2
- Rooms Total:9
- Flooring:Carpet, Tile, Wood
- Kitchen Description:Dishwasher, Microwave, Refrigerator
- Living area:2,593 sq. ft.
Heating and cooling
- Cooling:Central AC
- Heating:Radiant
Structure and exterior
- Roof:Shingle
- Year built:2006
- Building area:2,593 sq. ft.
- Lot area:8.1 Acres
- Levels:1 Story
Schools
- High school:Vergennes UHSD #5
- Middle school:Vergennes UHSD #5
- Elementary school:Ferrisburgh Central School
Utilities
- Sewer:Septic
Finances and disclosures
- Price:$899,000
- Price per sq. ft.:$346.7
- Tax amount:$12,006 (2026)
Features and amenities
- Appliances:Refrigerator, Washer
- Laundry features:Dryer, Washer
- Amenities:Circuit Breaker(s)
Parking
- Parking description:Crushed Stone Driveway
- Garage spaces:2
 Copyright 2026 Prime MLS, Inc. All rights reserved. This information is deemed reliable, but not guaranteed. The data relating to real estate displayed on this Site comes in part from the IDX Program of Prime MLS. The information being provided is for consumers’ personal, noncommercial use and may not be used for any purpose other than to identify prospective properties consumers may be interested in purchasing. Data last updated October 4, 2026
New listings near 185 Dirt Drive
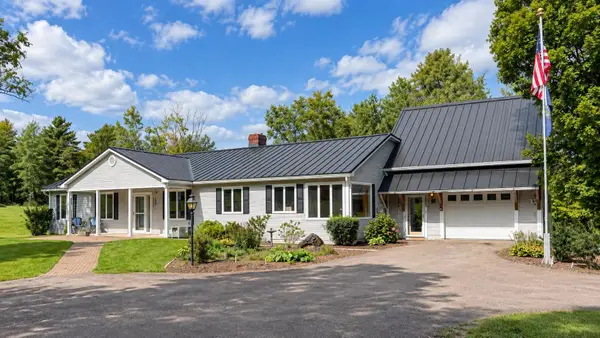 $965,000Active4 beds 4 baths3,208 sq. ft.
2367 Hollow Road, Monkton, VT 05469
MLS# 5110076Listed by: NANCY JENKINS REAL ESTATE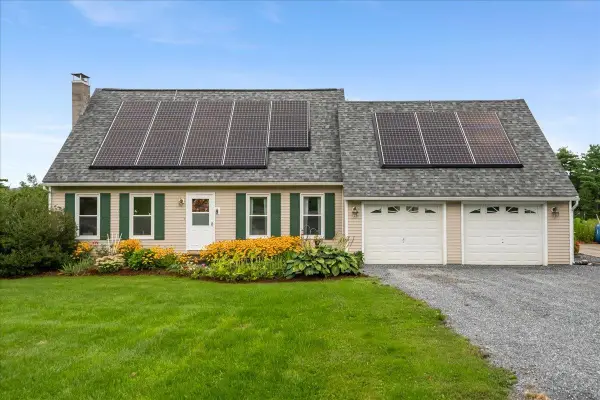 $600,000Active3 beds 2 baths2,052 sq. ft.
381 Bennett Road, Monkton, VT 05469
MLS# 5109084Listed by: KW VERMONT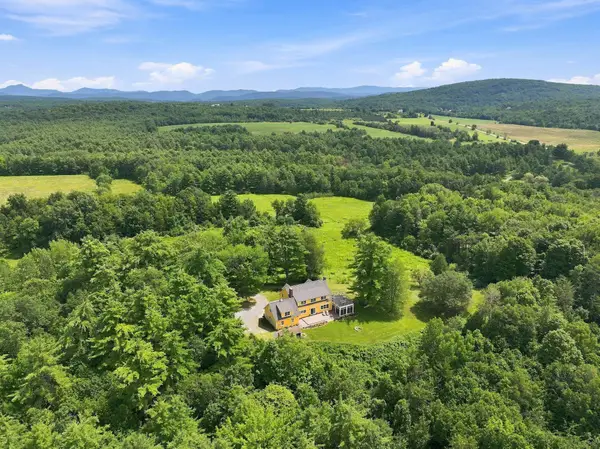 $2,495,000Active4 beds 4 baths3,347 sq. ft.
656 Highland Way, Ferrisburgh, VT 05473
MLS# 5105378Listed by: FOUR SEASONS SOTHEBY'S INT'L REALTY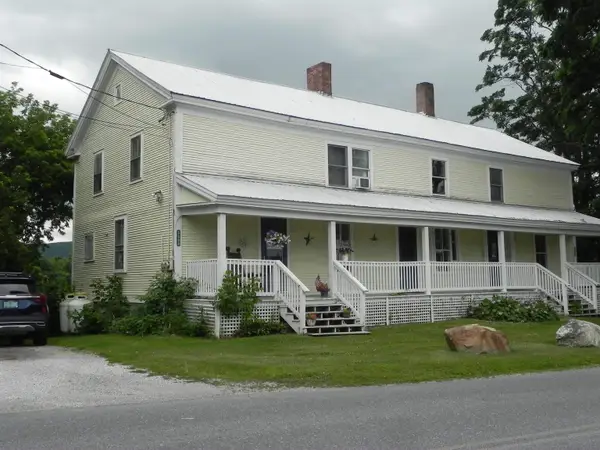 $629,900Active6 beds 3 baths3,068 sq. ft.
339 Monkton Ridge, Monkton, VT 05469
MLS# 5102481Listed by: CANNIZZARO REAL ESTATE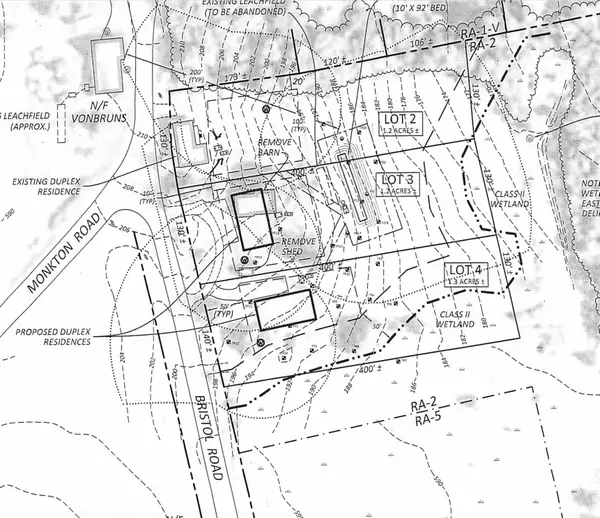 $150,000Active1.2 Acres
339 Monkton Ridge, Monkton, VT 05469
MLS# 5102482Listed by: CANNIZZARO REAL ESTATE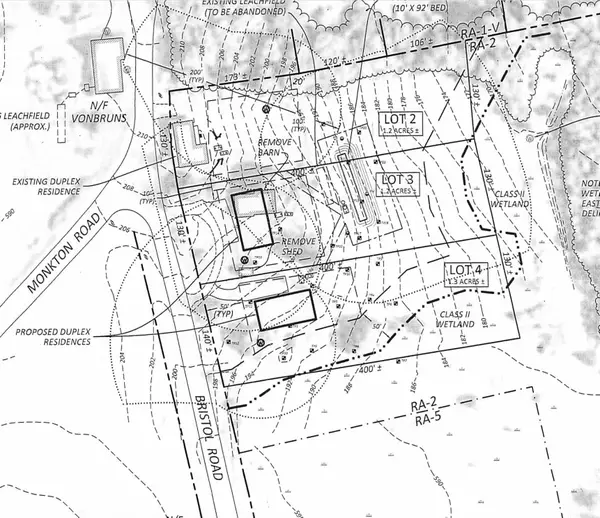 $150,000Active1.3 Acres
339 Monkton Ridge #4, Monkton, VT 05469
MLS# 5102483Listed by: CANNIZZARO REAL ESTATE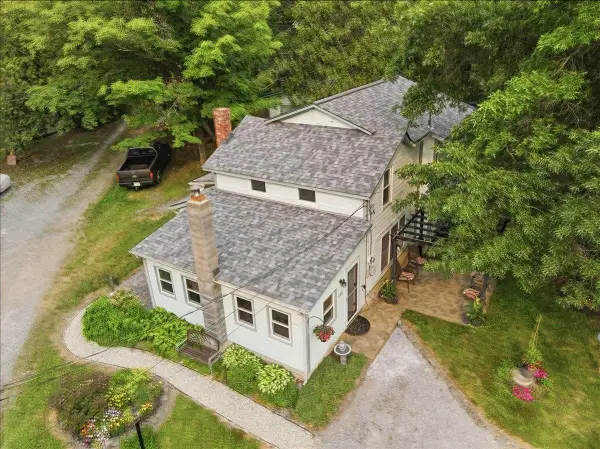 $574,900Active3 beds 2 baths1,648 sq. ft.
285 East Road, Ferrisburgh, VT 05473
MLS# 5099954Listed by: GERI REILLY REAL ESTATE $888,000Active4 beds 4 baths3,383 sq. ft.
379 Breezy Hill Acres, Monkton, VT 05469
MLS# 5097483Listed by: COLDWELL BANKER HICKOK AND BOARDMAN $1,375,000Pending4 beds 5 baths6,190 sq. ft.
163 Chapin Road, Essex, VT 05452
MLS# 5091076Listed by: COLDWELL BANKER HICKOK AND BOARDMAN


Protect your home and budget from life's surprises with an Assurant Home Warranty, backed by a partner that supports you through every step of homeownership. Explore Plans.
© 2023 - 2026 ERA Franchise Systems LLC. All rights reserved. ERA Franchise Systems LLC fully supports the principles of the Fair Housing Act and the Equal Opportunity Act. ERA, ERA Real Estate powered, and their respective logos are registered service marks of ERA Franchise Systems LLC. Each office is independently owned and operated.