
104 Ridgeview Drive Extension, Georgia, VT 05468
Local realty services provided by:ERA Key Realty Services
104 Ridgeview Drive Extension,Georgia, VT 05468
$240,000
- 3 Beds
- 1 Baths
- 1,260 sq. ft.
- Single family
- Active
Listed by: connor johnsonPhone: 802-391-4224
Office: kw vermont802-654-8500
MLS#:5097736
Source:PrimeMLS
Price summary
- Price:$240,000
- Price per sq. ft.:$125
About this home
Unlock the possibilities of bringing this charming country ranch style home back to life, set on a gorgeous 1.29 acre parcel providing a terrific blend of privacy, peaceful surroundings, and all of the convenience that Georgia, VT has to offer! Surrounded by a mix of mature trees and open green space, this property provides an opportunity that is increasingly more and more rare these days. Whether you're looking to put in sweat equity yourself, or an investor looking for a profitable flip-opportunity, this one is for you! Inside you'll find a functional, no-nonsense one level floorplan showcasing three comfortably sized bedrooms, one full bath, and a spacious living room leading to an eat-in kitchen with abundant cabinetry and workspace. Large windows throughout allow natural light to pour into every room, creating the perfect canvas for a warm and inviting atmosphere to call home. The lower level offers even more versatility and opportunity with a partially finished basement ideal for a family room, home office, workout space, playroom, or hobby area while still providing plenty of unfinished storage and utility space. All that and we're not even to exterior yet, highlighted by an impressive metal frame detached garage and workshop space that you'll have to see to truly feel the magnitude of. Set back in a quiet neighborhood but enough space to maintain privacy from neighbors, this is a rare opportunity to invest into a home poised to be brought back to life. Don't miss out, schedule a tour today!...
Contact an agent
Home facts
- Year built:1987
- Listing ID #:5097736
- Added:50 day(s) ago
- Updated:August 21, 2026 at 10:48 AM
Rooms and interior
- Bedrooms:3
- Total bathrooms:1
- Full bathrooms:1
- Rooms Total:5
- Basement Description:Interior, Partially Finished
- Living area:1,260 sq. ft.
Heating and cooling
- Heating:Baseboard
Structure and exterior
- Roof:Metal
- Year built:1987
- Building area:1,260 sq. ft.
- Lot area:1.29 Acres
- Levels:1 Story
Schools
- High school:Choice
- Middle school:Georgia Elem/Middle School
- Elementary school:Georgia Elem/Middle School
Utilities
- Sewer:Septic
Finances and disclosures
- Price:$240,000
- Price per sq. ft.:$125
- Tax amount:$3,735 (2025)
Features and amenities
- Amenities:Circuit Breaker(s)
Parking
- Parking description:Paved Driveway
- Garage spaces:2
 Copyright 2026 Prime MLS, Inc. All rights reserved. This information is deemed reliable, but not guaranteed. The data relating to real estate displayed on this Site comes in part from the IDX Program of Prime MLS. The information being provided is for consumers’ personal, noncommercial use and may not be used for any purpose other than to identify prospective properties consumers may be interested in purchasing. Data last updated August 21, 2026
New listings near 104 Ridgeview Drive Extension
- Coming Soon
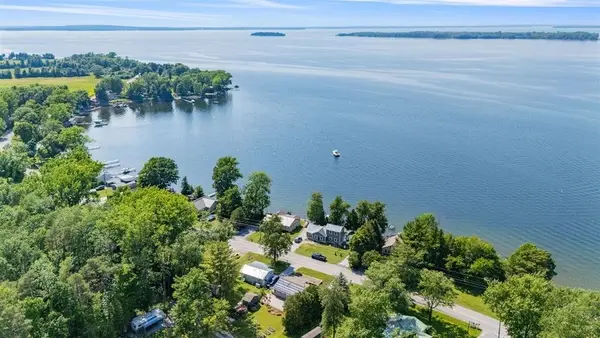 $435,000Coming Soon2 beds 2 baths908 sq. ft.
4112 Georgia Shore Road, Georgia, VT 05478
MLS# 5105990Listed by: NEW LEAF REAL ESTATE - New
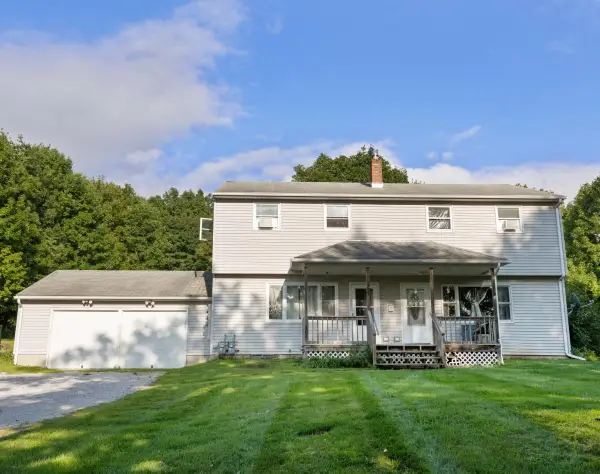 $449,000Active4 beds 2 baths2,320 sq. ft.
4902 Ethan Allen Highway, Georgia, VT 05468
MLS# 5105845Listed by: ROCKSTAR REAL ESTATE COLLECTIVE - New
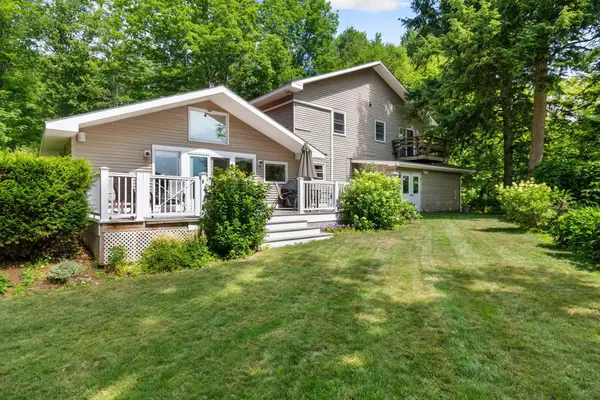 $779,000Active4 beds 4 baths2,792 sq. ft.
130 Sunset Circle, Georgia, VT 05468
MLS# 5105211Listed by: RE/MAX NORTH PROFESSIONALS - Open Sun, 10am to 12pmNew
 $430,000Active2 beds 2 baths1,985 sq. ft.
932 Franklin Park West, St. Albans Town, VT 05478
MLS# 5104847Listed by: POLLI PROPERTIES - New
 $419,000Active3 beds 2 baths1,392 sq. ft.
3934 Highbridge Road, Georgia, VT 05454
MLS# 5104797Listed by: KW VERMONT  $425,000Pending3 beds 2 baths1,728 sq. ft.
325 Sandy Birch Road, Georgia, VT 05468
MLS# 5104791Listed by: RIDGELINE REAL ESTATE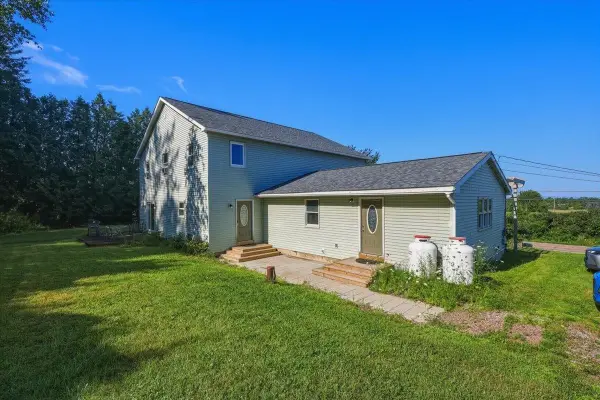 $599,000Active4 beds 4 baths3,774 sq. ft.
7166 Ethan Allen Highway, Georgia, VT 05478
MLS# 5103974Listed by: KW VERMONT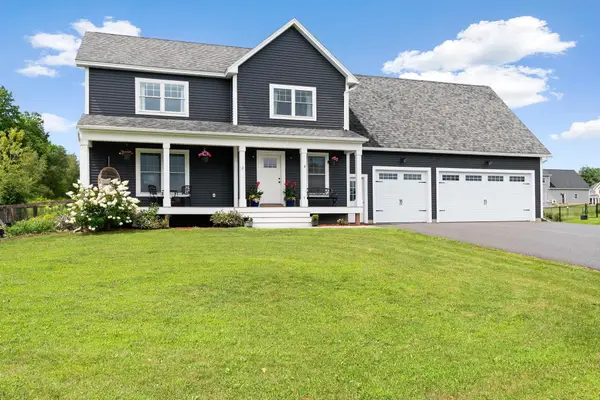 $724,000Active3 beds 4 baths3,318 sq. ft.
70 Allen Road, Georgia, VT 05478
MLS# 5103874Listed by: RIDGELINE REAL ESTATE $590,000Active3 beds 3 baths1,872 sq. ft.
1315 Bovat Road, Georgia, VT 05454
MLS# 5103903Listed by: POLLI PROPERTIES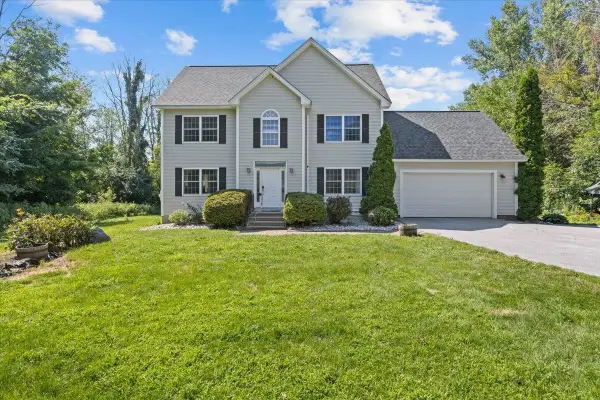 $569,000Active3 beds 3 baths3,212 sq. ft.
6315 Georgia Shore Road, Georgia, VT 05478
MLS# 5103549Listed by: FLAT FEE REAL ESTATE


Protect your home and budget from life's surprises with an Assurant Home Warranty, backed by a partner that supports you through every step of homeownership. Explore Plans.
© 2023 - 2026 ERA Franchise Systems LLC. All rights reserved. ERA Franchise Systems LLC fully supports the principles of the Fair Housing Act and the Equal Opportunity Act. ERA, ERA Real Estate powered, and their respective logos are registered service marks of ERA Franchise Systems LLC. Each office is independently owned and operated.