
393 Ferrand Road, Georgia, VT 05478
Local realty services provided by:ERA Key Realty Services
393 Ferrand Road,Georgia, VT 05478
$399,000
- 2 Beds
- 1 Baths
- 908 sq. ft.
- Single family
- Active
Listed by: darcy handy
Office: re/max north professionals802-655-3333
MLS#:5098183
Source:PrimeMLS
Price summary
- Price:$399,000
- Price per sq. ft.:$439.43
- Monthly HOA dues:$26.25
About this home
Escape to the shores of Lake Champlain and enjoy everything summer in Vermont has to offer from this beautifully maintained 2-bedroom, 1-bath seasonal cottage on the highly desirable Georgia Shore. With breathtaking western sunsets, direct lake access, and thoughtful updates throughout, this waterfront retreat is ready to be enjoyed from day one. Recent improvements include a new roof, new seawall, fresh exterior paint, and new Trex stairs leading to the lake, providing years of low-maintenance enjoyment. The outdoor living spaces are designed to take full advantage of the spectacular setting, featuring a two-tiered deck overlooking the water and a stone patio with a fire pit—the perfect place to gather with family and friends while watching the sunset. Spend your days boating, fishing, swimming, kayaking, or paddleboarding from your private dock, with the added ability to moor your boat right off the property. A drilled well adds convenience, while three dedicated parking spaces and a storage shed provide plenty of room for guests and all of your lake toys. Whether you're looking for a peaceful seasonal escape or a place to create lasting family traditions, this charming cottage offers the quintessential Lake Champlain lifestyle. Conveniently located just minutes from local amenities and an easy drive to Burlington and St. Albans, this is a rare opportunity to own an affordable waterfront getaway in one of Georgia's most desirable lakefront communities. Being sold turnkey furnished. Seller is a licensed real estate agent....
Contact an agent
Home facts
- Year built:1948
- Listing ID #:5098183
- Added:1 day(s) ago
- Updated:July 07, 2026 at 10:43 AM
Rooms and interior
- Bedrooms:2
- Total bathrooms:1
- Full bathrooms:1
- Rooms Total:4
- Flooring:Tile, Vinyl Plank
- Kitchen Description:Microwave, Refrigerator
- Living area:908 sq. ft.
Heating and cooling
- Cooling:Wall AC
- Heating:Electric
Structure and exterior
- Roof:Shingle
- Year built:1948
- Building area:908 sq. ft.
- Levels:1 Story
Utilities
- Sewer:Septic
Finances and disclosures
- Price:$399,000
- Price per sq. ft.:$439.43
- Tax amount:$4,586 (2026)
Features and amenities
- Appliances:Exhaust Fan, Refrigerator
- Amenities:Circuit Breaker(s)
Parking
- Parking description:Gravel Driveway
 Copyright 2026 Prime MLS, Inc. All rights reserved. This information is deemed reliable, but not guaranteed. The data relating to real estate displayed on this Site comes in part from the IDX Program of Prime MLS. The information being provided is for consumers’ personal, noncommercial use and may not be used for any purpose other than to identify prospective properties consumers may be interested in purchasing. Data last updated July 7, 2026
New listings near 393 Ferrand Road
- Open Sun, 2 to 4pmNew
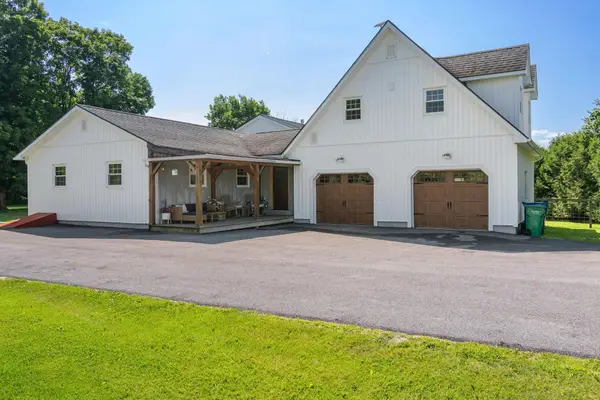 $799,000Active3 beds 2 baths2,367 sq. ft.
234 Cline Road, Georgia, VT 05478
MLS# 5098015Listed by: BHHS-VT REALTY GROUP ST ALBANS, VT - New
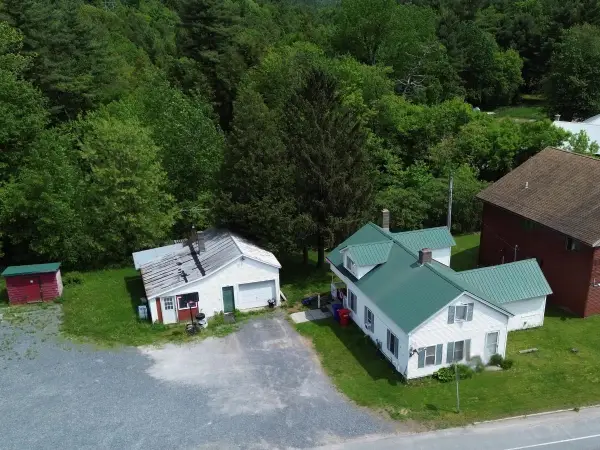 $325,000Active3 beds 1 baths1,662 sq. ft.
1161 Ethan Allen Highway, Georgia, VT 05454
MLS# 5097910Listed by: NANCY JENKINS REAL ESTATE - New
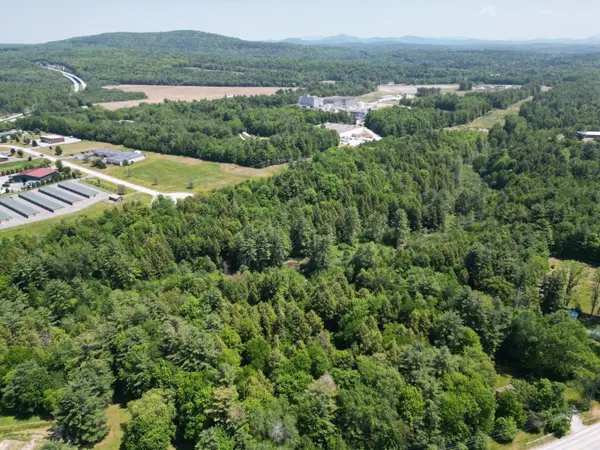 $200,000Active13.5 Acres
Lot 1 Highbridge Road, Georgia, VT 05454
MLS# 5097919Listed by: NANCY JENKINS REAL ESTATE - New
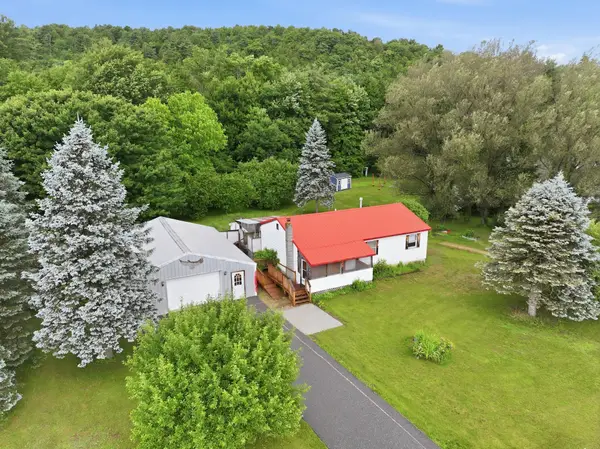 $240,000Active3 beds 1 baths1,260 sq. ft.
104 Ridgeview Drive Extension, Georgia, VT 05468
MLS# 5097736Listed by: KW VERMONT - Open Sat, 11am to 1pmNew
 $739,000Active4 beds 3 baths1,936 sq. ft.
1978 Georgia Mountain Road, Georgia, VT 05454
MLS# 5096988Listed by: ROCKSTAR REAL ESTATE COLLECTIVE 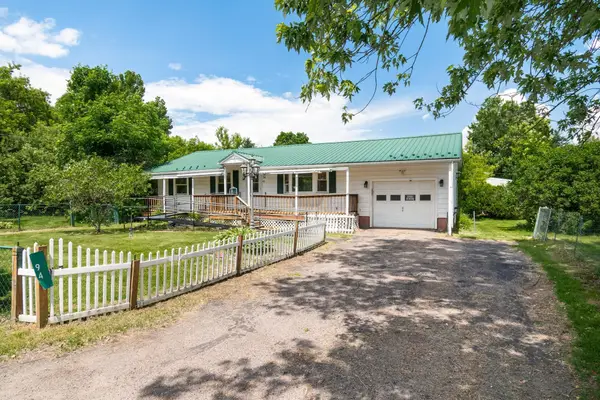 $275,000Active3 beds 1 baths960 sq. ft.
94 Heritage Drive, Georgia, VT 05468
MLS# 5095812Listed by: BLUE SLATE REALTY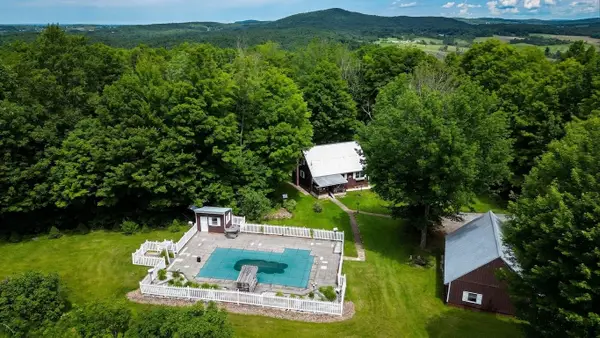 $820,000Active3 beds 2 baths1,613 sq. ft.
1198 Georgia Mountain Road, Georgia, VT 05454
MLS# 5095671Listed by: NANCY JENKINS REAL ESTATE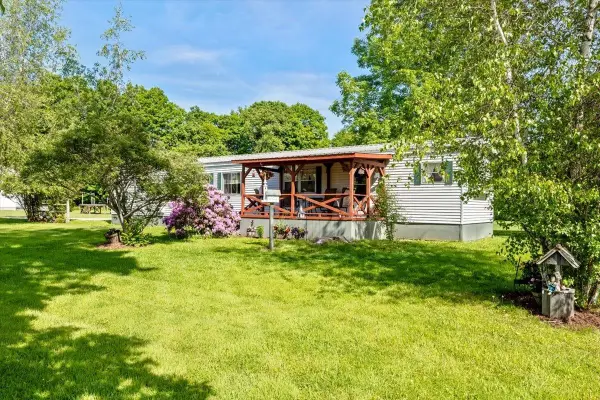 $250,000Active2 beds 1 baths924 sq. ft.
859 Polly Hubbard Road, Georgia, VT 05478
MLS# 5094415Listed by: M REALTY $1,495,000Active3 beds 4 baths3,528 sq. ft.
405 Harriet Drive #B, Georgia, VT 05478
MLS# 5094091Listed by: GERI REILLY REAL ESTATE


Protect your home and budget from life's surprises with an Assurant Home Warranty, backed by a partner that supports you through every step of homeownership. Explore Plans.
© 2023 - 2026 ERA Franchise Systems LLC. All rights reserved. ERA Franchise Systems LLC fully supports the principles of the Fair Housing Act and the Equal Opportunity Act. ERA, ERA Real Estate powered, and their respective logos are registered service marks of ERA Franchise Systems LLC. Each office is independently owned and operated.