
587 VT Route 121 East, Grafton, VT 05146
Local realty services provided by:ERA Key Realty Services
Listed by: mendi michaelPhone: 802-342-8410
Office: engel & volkers okemo802-975-0338
MLS#:5081734
Source:PrimeMLS
Price summary
- Price:$715,000
- Price per sq. ft.:$105.85
About this home
Built in 1818 for early woolen mill owner John Woolley, the Woolley House is a rare and beautifully preserved Federal-style brick residence that blends historic character with the demands of contemporary life. Listed on the National Register of Historic Places within the Mechanicsville Historic District, this exceptional property offers unique architectural significance. Classic period details are evident throughout: antique brick walkway, a side-hall layout, blind-arch entryway, fanlight transom, wide pine floors, 12-over-12 windows, and an original central cooking hearth complete with an iron crane and concealed baking ovens. What truly distinguishes the Woolley House is its remarkable versatility for today's professional lifestyle. A converted carriage barn offers three separate private office suites with garden views and exterior access, creating an ideal environment for remote professionals, entrepreneurs, consultants, creatives, or anyone operating a home-based business. Whether you need dedicated workspace for multiple household members, private client meeting areas, or room to grow, the flexibility is exceptional. Paired with fiber-optic internet service, the property delivers the connectivity modern professionals demand while offering comfort and character impossible to find in any conventional office setting. The main residence is equally impressive. The lower level features a custom marble kitchen, formal dining room, three-quarter bath, laundry, and two gracious sitting rooms. Upstairs, four bedrooms, two updated bathrooms, a lounge, a finished loft, and a library retreat offer generous, well-appointed living space. Porches at the back of the house offer three-season enjoyment. A large attic provides significant storage space or potential additional use. Outside, mature perennial gardens, a bank of beautiful rhododendrons, and one of Windham County's most admired hosta collections create a peaceful and private setting....
Contact an agent
Home facts
- Year built:1818
- Listing ID #:5081734
- Added:204 day(s) ago
- Updated:October 23, 2026 at 10:52 AM
Rooms and interior
- Bedrooms:4
- Total bathrooms:3
- Full bathrooms:2
- Rooms Total:13
- Flooring:Ceramic Tile, Wood
- Kitchen Description:Dishwasher, Microwave, Refrigerator
- Basement Description:Concrete Floor, Interior, Interior Access, Unfinished
- Living area:4,379 sq. ft.
Heating and cooling
- Heating:Baseboard, Oil
Structure and exterior
- Roof:Metal
- Year built:1818
- Building area:4,379 sq. ft.
- Lot area:0.25 Acres
- Levels:3 Story
Schools
- High school:Choice
- Middle school:Choice
- Elementary school:Grafton Elementary School
Utilities
- Sewer:On Site Septic Exists
Finances and disclosures
- Price:$715,000
- Price per sq. ft.:$105.85
- Tax amount:$10,929 (2026)
Features and amenities
- Appliances:Refrigerator, Washer
- Laundry features:Dryer, Washer
- Amenities:Circuit Breaker(s)
Parking
- Parking description:Paved Driveway
- Garage spaces:2
 Copyright 2026 Prime MLS, Inc. All rights reserved. This information is deemed reliable, but not guaranteed. The data relating to real estate displayed on this Site comes in part from the IDX Program of Prime MLS. The information being provided is for consumers’ personal, noncommercial use and may not be used for any purpose other than to identify prospective properties consumers may be interested in purchasing. Data last updated October 23, 2026
New listings near 587 VT Route 121 East
- New
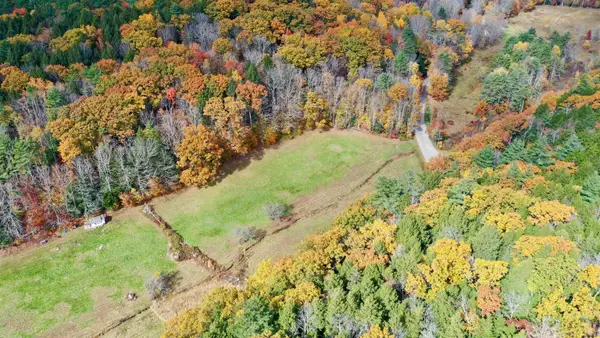 $154,500Active12.7 Acres
711 Chester Road, Grafton, VT 05146
MLS# 5114747Listed by: BARRETT AND VALLEY ASSOCIATES INC. 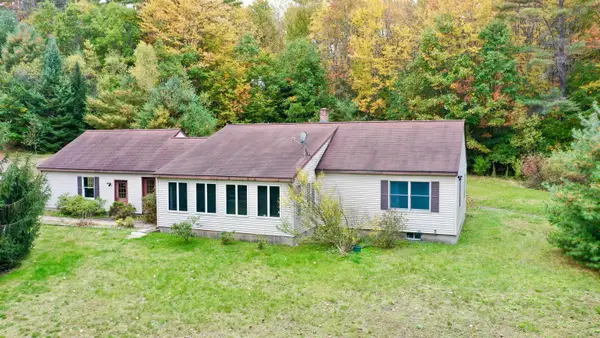 $420,000Active2 beds 2 baths1,436 sq. ft.
286 Richards Road, Grafton, VT 05146
MLS# 5113634Listed by: BARRETT & VALLEY ASSOC. INC $845,000Active3 beds 2 baths1,611 sq. ft.
1245 Houghtonville Road, Grafton, VT 05146
MLS# 5111821Listed by: LANDVEST, INC/WOODSTOCK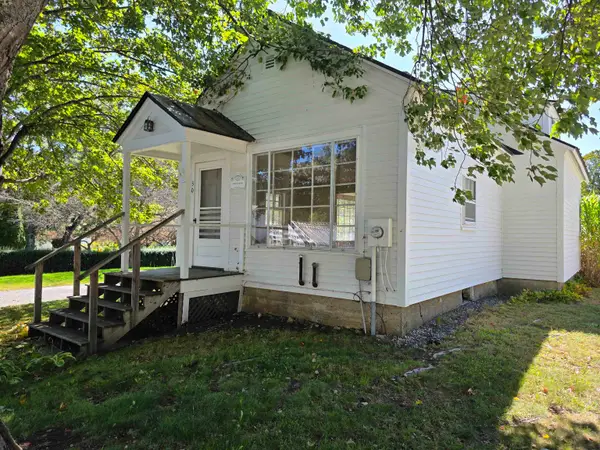 $289,000Active2 beds 1 baths1,104 sq. ft.
30 Pleasant Street, Grafton, VT 05146
MLS# 5109859Listed by: BARRETT AND VALLEY ASSOCIATES INC.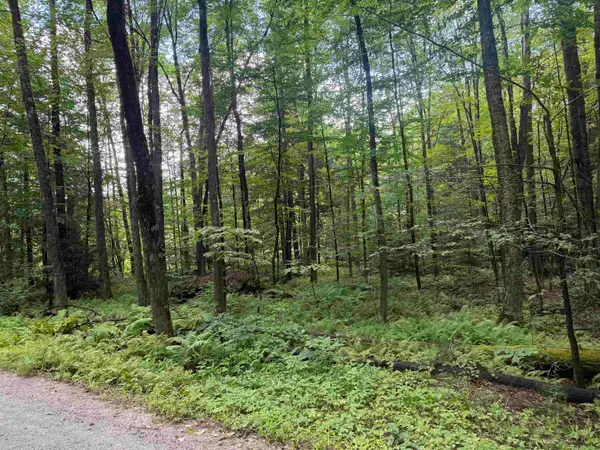 $110,000Active5.17 Acres
Anderson Road, Grafton, VT 05146
MLS# 5106592Listed by: BARRETT & VALLEY ASSOC. INC $49,900Active0.5 Acres
000 Hinkley Brook Road, Grafton, VT 05146
MLS# 5099555Listed by: BHG MASIELLO KEENE- Open Sat, 1:30 to 3pm
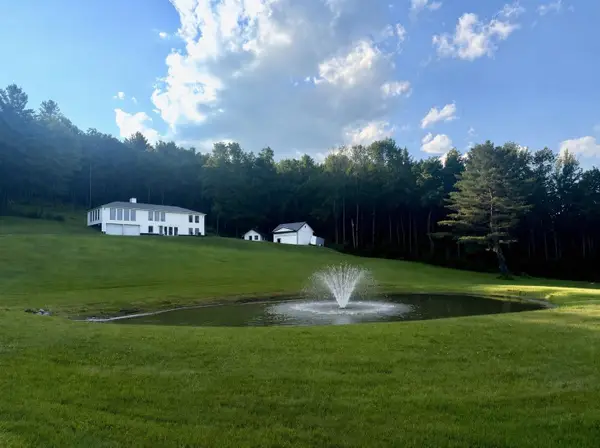 $669,000Active3 beds 2 baths3,044 sq. ft.
661 Wright Orchard Road, Grafton, VT 05146
MLS# 5097782Listed by: ENGEL & VOLKERS OKEMO 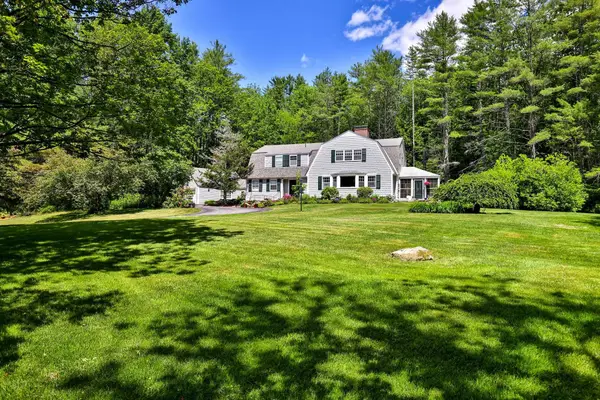 $734,000Active3 beds 5 baths4,285 sq. ft.
258 Chester Road, Grafton, VT 05146
MLS# 5097081Listed by: FOUR SEASONS SOTHEBY'S INT'L REALTY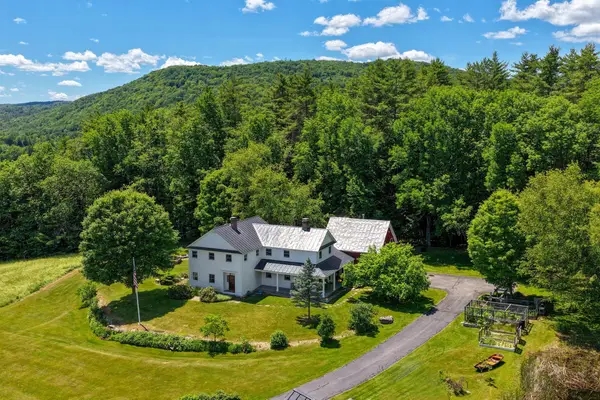 $1,149,000Active3 beds 3 baths3,654 sq. ft.
201 Chester Hill Road, Grafton, VT 05146
MLS# 5097006Listed by: FOUR SEASONS SOTHEBY'S INT'L REALTY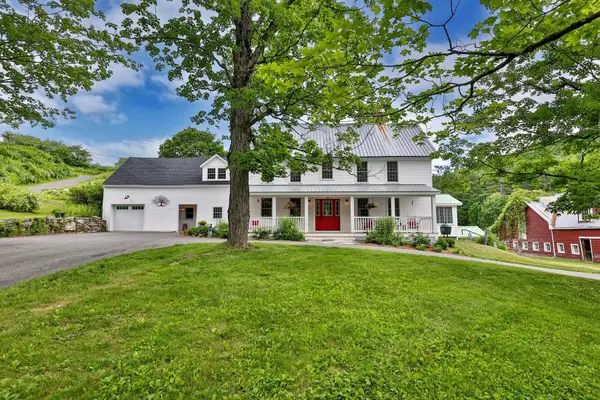 $1,100,000Active5 beds 5 baths3,100 sq. ft.
35 Theron Fisher Road, Grafton, VT 05146
MLS# 5096455Listed by: FOUR SEASONS SOTHEBY'S INT'L REALTY


Protect your home and budget from life's surprises with an Assurant Home Warranty, backed by a partner that supports you through every step of homeownership. Explore Plans.
© 2023 - 2026 ERA Franchise Systems LLC. All rights reserved. ERA Franchise Systems LLC fully supports the principles of the Fair Housing Act and the Equal Opportunity Act. ERA, ERA Real Estate powered, and their respective logos are registered service marks of ERA Franchise Systems LLC. Each office is independently owned and operated.