
8 Folsom Harbor Road, Grand Isle, VT 05458
Local realty services provided by:ERA Key Realty Services
8 Folsom Harbor Road,Grand Isle, VT 05458
$425,000
- 3 Beds
- 2 Baths
- 1,725 sq. ft.
- Single family
- Active
Listed by: mark montross
Office: catamount realty group802-658-3210
MLS#:5115592
Source:PrimeMLS
Price summary
- Price:$425,000
- Price per sq. ft.:$140.26
About this home
Discover the beauty of Vermont's scenic Champlain Islands at 8 Folsom Harbor Road in Grand Isle. Set on 1.15 acres, this 3-bedroom, 2-bath home offers spacious living areas, Lake Champlain views, and plenty of potential to make the space your own. The open eat-in kitchen features abundant counter and cabinet space, along with a breakfast bar for casual dining. Just off the dining area, a separate office provides a convenient space for working from home. The large living room features expansive windows overlooking the spacious covered, screened-in porch, where you can relax and enjoy the surrounding scenery and lake views. A full bathroom completes the main level. The mostly finished lower level offers an exciting opportunity to nearly double the home's current living space with the addition of flooring and finishing touches. With a second full bathroom and walkout access from several rooms, the lower level provides flexibility for a variety of uses. Enjoy summer gatherings on the large enclosed front porch or explore nearby outdoor and local attractions, including Whites Beach, Sand Bar State Park Beach, and Snow Farm Vineyard. The property is also conveniently located near Lake Champlain, offering plenty of opportunities to enjoy the beauty of the Islands. A detached three-car garage with an attached shed provides ample space for vehicles, storage, hobbies, and outdoor equipment. Experience the relaxed lifestyle of the Champlain Islands while enjoying the space, versatility, and potential this Grand Isle property has to offer....
Contact an agent
Home facts
- Year built:1971
- Listing ID #:5115592
- Added:4 day(s) ago
- Updated:October 29, 2026 at 10:48 AM
Rooms and interior
- Bedrooms:3
- Total bathrooms:2
- Full bathrooms:2
- Rooms Total:9
- Flooring:Tile, Wood
- Kitchen Description:Dishwasher, Refrigerator
- Basement Description:Concrete, Concrete Floor, Exterior Access, Finished, Full, Interior Access, Partially Finished, Storage Space, Walkout
- Living area:1,725 sq. ft.
Heating and cooling
- Heating:Baseboard, Hot Water
Structure and exterior
- Year built:1971
- Building area:1,725 sq. ft.
- Lot area:1.15 Acres
- Levels:2 Story
Schools
- High school:Choice
- Middle school:Grand Isle School
- Elementary school:Grand Isle School
Utilities
- Sewer:Private
Finances and disclosures
- Price:$425,000
- Price per sq. ft.:$140.26
- Tax amount:$6,647 (2026)
Features and amenities
- Appliances:Refrigerator
- Laundry features:Dryer
- Amenities:Circuit Breaker(s)
Parking
- Parking description:Dirt Driveway
- Garage spaces:3
 Copyright 2026 Prime MLS, Inc. All rights reserved. This information is deemed reliable, but not guaranteed. The data relating to real estate displayed on this Site comes in part from the IDX Program of Prime MLS. The information being provided is for consumers’ personal, noncommercial use and may not be used for any purpose other than to identify prospective properties consumers may be interested in purchasing. Data last updated October 29, 2026
New listings near 8 Folsom Harbor Road
 $429,000Active3 beds 2 baths2,024 sq. ft.
25A Faywood Road, Grand Isle, VT 05458
MLS# 5109920Listed by: COLDWELL BANKER ISLANDS REALTY $425,000Pending3 beds 2 baths1,672 sq. ft.
59 Townline Road, Grand Isle, VT 05458
MLS# 5108047Listed by: FLEX REALTY $65,000Pending11.4 Acres
15 Hanson Lane, Grand Isle, VT 05458
MLS# 5106887Listed by: RIDGELINE REAL ESTATE $675,000Active2 beds 2 baths1,088 sq. ft.
255 West Shore Road, Grand Isle, VT 05458
MLS# 5106568Listed by: CHAMPAGNE REAL ESTATE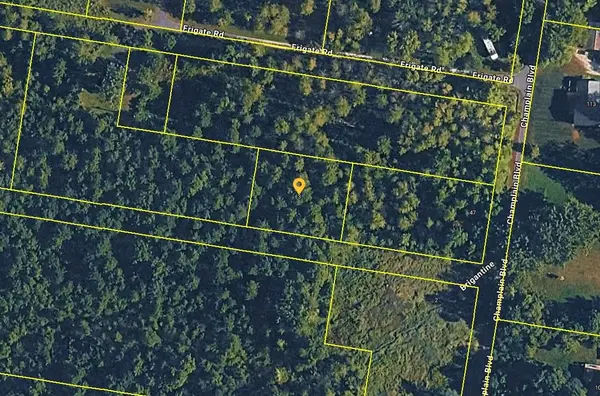 $39,900Active0.28 Acres
3 Brigantine Road, Grand Isle, VT 05458
MLS# 5105126Listed by: COLDWELL BANKER ISLANDS REALTY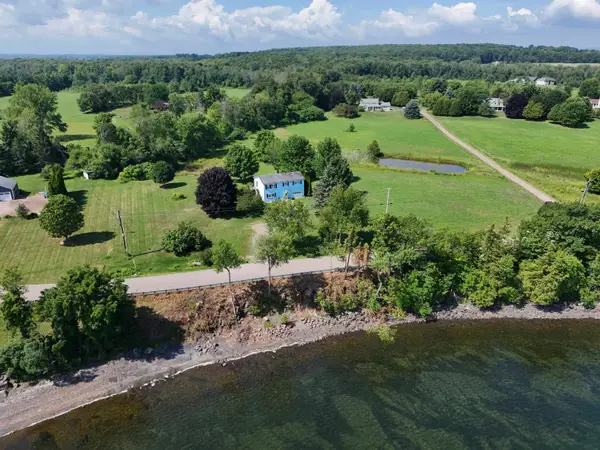 $499,000Active3 beds 1 baths960 sq. ft.
127 East Shore North, Grand Isle, VT 05458
MLS# 5103054Listed by: COLDWELL BANKER ISLANDS REALTY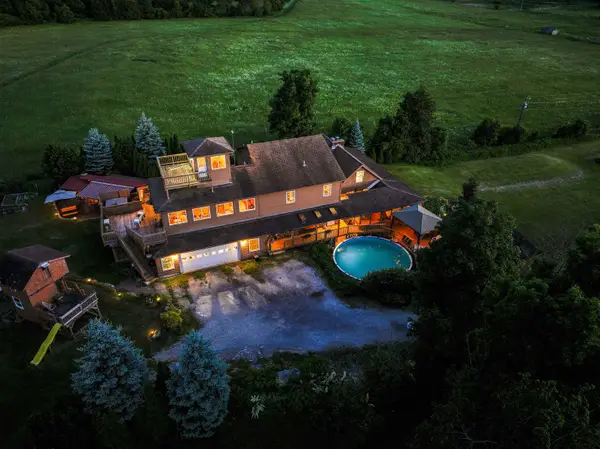 $888,000Active4 beds 3 baths4,301 sq. ft.
28 US Route 2, Grand Isle, VT 05458
MLS# 5102635Listed by: CHAMPAGNE REAL ESTATE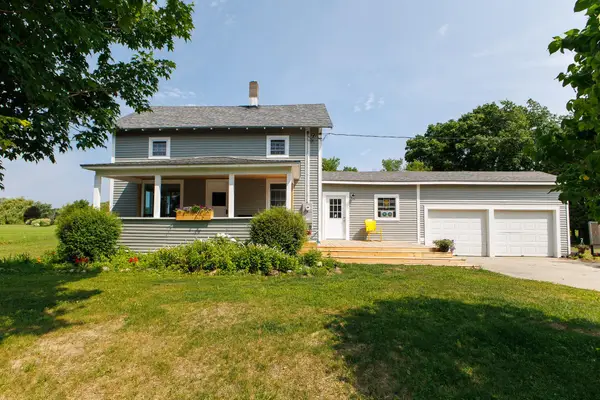 $439,000Active3 beds 2 baths1,428 sq. ft.
82 Allen Road, Grand Isle, VT 05458
MLS# 5101169Listed by: COLDWELL BANKER ISLANDS REALTY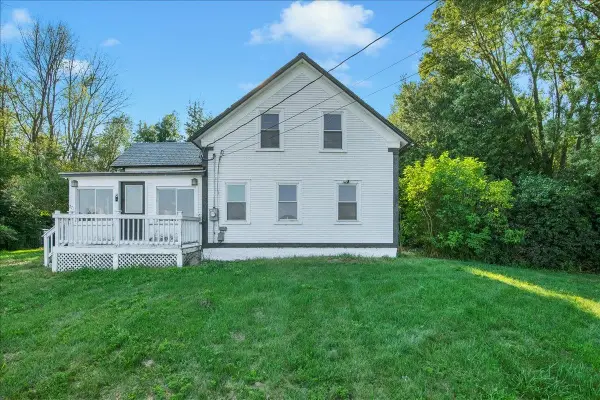 $328,500Active4 beds 1 baths1,895 sq. ft.
271 US RT 2, Grand Isle, VT 05458
MLS# 5101127Listed by: KW VERMONT


Protect your home and budget from life's surprises with an Assurant Home Warranty, backed by a partner that supports you through every step of homeownership. Explore Plans.
© 2023 - 2026 ERA Franchise Systems LLC. All rights reserved. ERA Franchise Systems LLC fully supports the principles of the Fair Housing Act and the Equal Opportunity Act. ERA, ERA Real Estate powered, and their respective logos are registered service marks of ERA Franchise Systems LLC. Each office is independently owned and operated.