
2435 Stage Road, Guilford, VT 05301
Local realty services provided by:ERA Key Realty Services
2435 Stage Road,Guilford, VT 05301
$750,000
- 6 Beds
- 7 Baths
- 3,877 sq. ft.
- Single family
- Active
Listed by: john mcphersonOff: 802-254-6400
Office: berkley & veller greenwood country802-254-6400
MLS#:5093647
Source:PrimeMLS
Price summary
- Price:$750,000
- Price per sq. ft.:$175.36
About this home
Only a fortunate few have the privilege of calling Green River Village home - a quintessential Vermont hamlet distinguished by its historic covered bridge, the 1811 timber crib dam, and the iconic wood-spired church proudly perched on the hillside above. Sited next to the bridge, the Green River Bridge House, originally a blacksmith shop, enjoys 300 feet of frontage along the Green River. Built in the 1830s and extensively renovated in 2002, the home overlooks a sweeping lawn that stretches to the river’s edge, framed by stone-walled perennial gardens and a private porch perfectly positioned to enjoy the beauty and tranquility of the surrounding landscape. The home is thoughtfully designed for rural family life centered around a welcoming country kitchen featuring a six-burner Garland stove, Moffat turbo oven, cozy wood stove, and an impressive marble-topped island ideal for casual dining and gathering. Friends are welcomed through the front door into a gracious living and dining room that is both elegant and inviting. Beyond, you'll find a bright and charming fireplaced pub for entertaining or quiet evenings, a cozy game room/office, and a sweeping staircase leading to the sleeping accommodations. Each bedroom is uniquely enchanting, featuring remarkable recessed chandeliers, dormer windows, and private en-suite baths, including one with a jetted tub for relaxing after a day of outdoor adventure. A lower-level office and studio apartment offer private exterior access with flexibility for personal or business use. Formerly, a bed and breakfast, this is an exceptional country retreat for family & friends. Skiing, cycling, hiking, swimming, fishing, kayaking, & endless exploration of Vermont’s scenic back roads are all at your door. Picture the gentle Green River lulling you asleep each night! Also listed under commercial MLS #5094262....
Contact an agent
Home facts
- Year built:1830
- Listing ID #:5093647
- Added:116 day(s) ago
- Updated:October 04, 2026 at 10:38 AM
Rooms and interior
- Bedrooms:6
- Total bathrooms:7
- Full bathrooms:2
- Rooms Total:12
- Flooring:Hardwood, Softwood, Vinyl
- Kitchen Description:Dishwasher, Freezer, Mini Fridge, Refrigerator
- Basement Description:Concrete, Exterior Access, Finished, Insulated, Partially Finished, Slab, Storage Space, Walkout
- Living area:3,877 sq. ft.
Heating and cooling
- Cooling:Wall AC
- Heating:Baseboard, Hot Water, Multi Zone, Oil
Structure and exterior
- Roof:Asphalt Shingle, Membrane
- Year built:1830
- Building area:3,877 sq. ft.
- Lot area:0.93 Acres
- Levels:2.5 Story
Schools
- High school:Brattleboro High School
- Middle school:Guilford Central School
- Elementary school:Guilford Central School
Utilities
- Sewer:Concrete, Leach Field, Private, Septic Design Available
Finances and disclosures
- Price:$750,000
- Price per sq. ft.:$175.36
- Tax amount:$15,654 (2026)
Features and amenities
- Appliances:Exhaust Fan, Refrigerator, Washer
- Laundry features:Dryer, Washer
- Amenities:220 Plug, 220 Volt, Circuit Breaker(s), Generator Ready
Parking
- Parking description:Gravel Driveway
- Garage spaces:2
 Copyright 2026 Prime MLS, Inc. All rights reserved. This information is deemed reliable, but not guaranteed. The data relating to real estate displayed on this Site comes in part from the IDX Program of Prime MLS. The information being provided is for consumers’ personal, noncommercial use and may not be used for any purpose other than to identify prospective properties consumers may be interested in purchasing. Data last updated October 4, 2026
New listings near 2435 Stage Road
- New
 $299,000Active1 beds 3 baths2,906 sq. ft.
1311 Stage Road, Guilford, VT 05301
MLS# 5112295Listed by: EXP REALTY - New
 $550,000Active6 beds 3 baths3,575 sq. ft.
3550 Coolidge Highway #703, Guilford, VT 05301
MLS# 5111906Listed by: KELLER WILLIAMS REALTY-METROPOLITAN  $589,000Pending3 beds 2 baths2,336 sq. ft.
3042 Sweet Pond Road, Guilford, VT 05301
MLS# 5110832Listed by: BRATTLEBORO AREA REALTY $165,000Active3 beds 3 baths2,376 sq. ft.
1107 Broad Brook Road, Guilford, VT 05301
MLS# 5110251Listed by: EXP REALTY $830,000Active5 beds 6 baths5,064 sq. ft.
253 Sugar House Hill, Guilford, VT 05301
MLS# 5108407Listed by: RED MAPLE REALTY LLC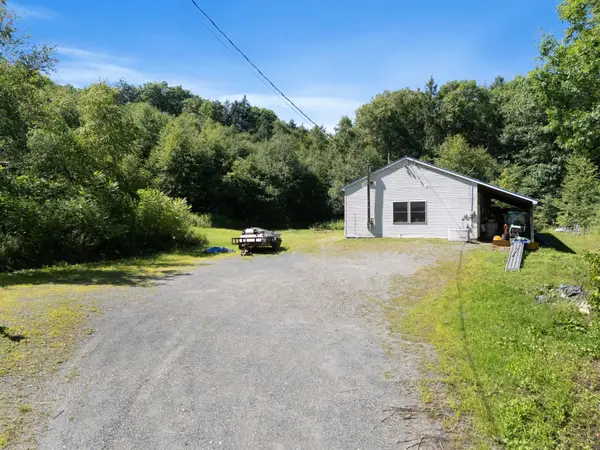 $275,000Active-- beds -- baths1,200 sq. ft.
752 Butternut Hill Road, Guilford, VT 05301
MLS# 5106167Listed by: BRATTLEBORO AREA REALTY $289,000Active2 beds 1 baths925 sq. ft.
45 Kopkind Road, Guilford, VT 05301
MLS# 5106522Listed by: BRATTLEBORO AREA REALTY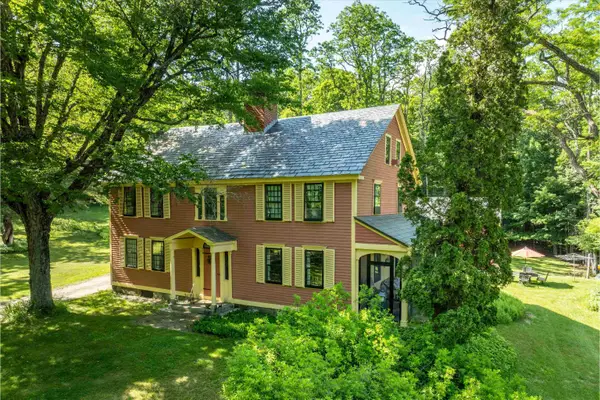 $1,165,000Active4 beds 3 baths3,338 sq. ft.
1472 Carpenter Hill Road, Guilford, VT 05301
MLS# 5104005Listed by: BERKLEY & VELLER GREENWOOD COUNTRY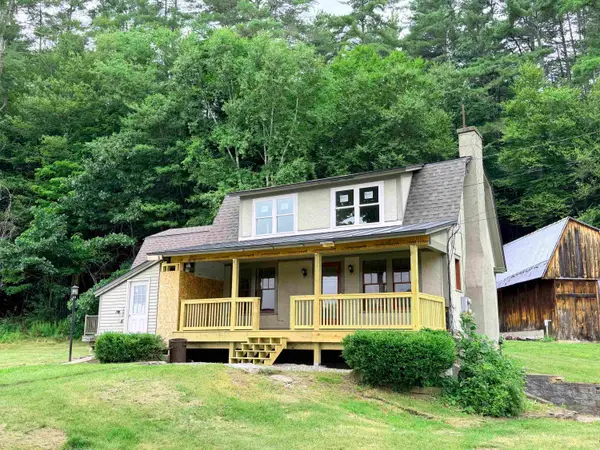 $235,000Pending4 beds 3 baths2,572 sq. ft.
106 Coolidge Highway #6-276, Guilford, VT 05301
MLS# 5101087Listed by: BERKLEY & VELLER GREENWOOD COUNTRY


Protect your home and budget from life's surprises with an Assurant Home Warranty, backed by a partner that supports you through every step of homeownership. Explore Plans.
© 2023 - 2026 ERA Franchise Systems LLC. All rights reserved. ERA Franchise Systems LLC fully supports the principles of the Fair Housing Act and the Equal Opportunity Act. ERA, ERA Real Estate powered, and their respective logos are registered service marks of ERA Franchise Systems LLC. Each office is independently owned and operated.